15533 Pamplin Pipe Court, Manassas, VA 20112
- $763,000
- 4
- BD
- 4
- BA
- 2,779
- SqFt






- Sold Price
- $763,000
- List Price
- $775,000
- Closing Date
- Jul 18, 2025
- Days on Market
- 30
- Status
- CLOSED
- MLS#
- VAPW2093458
- Bedrooms
- 4
- Bathrooms
- 4
- Full Baths
- 3
- Half Baths
- 1
- Living Area
- 2,779
- Lot Size (Acres)
- 0.24
- Style
- Colonial
- Year Built
- 2000
- County
- Prince William
- School District
- Prince William County Public Schools
Property Description
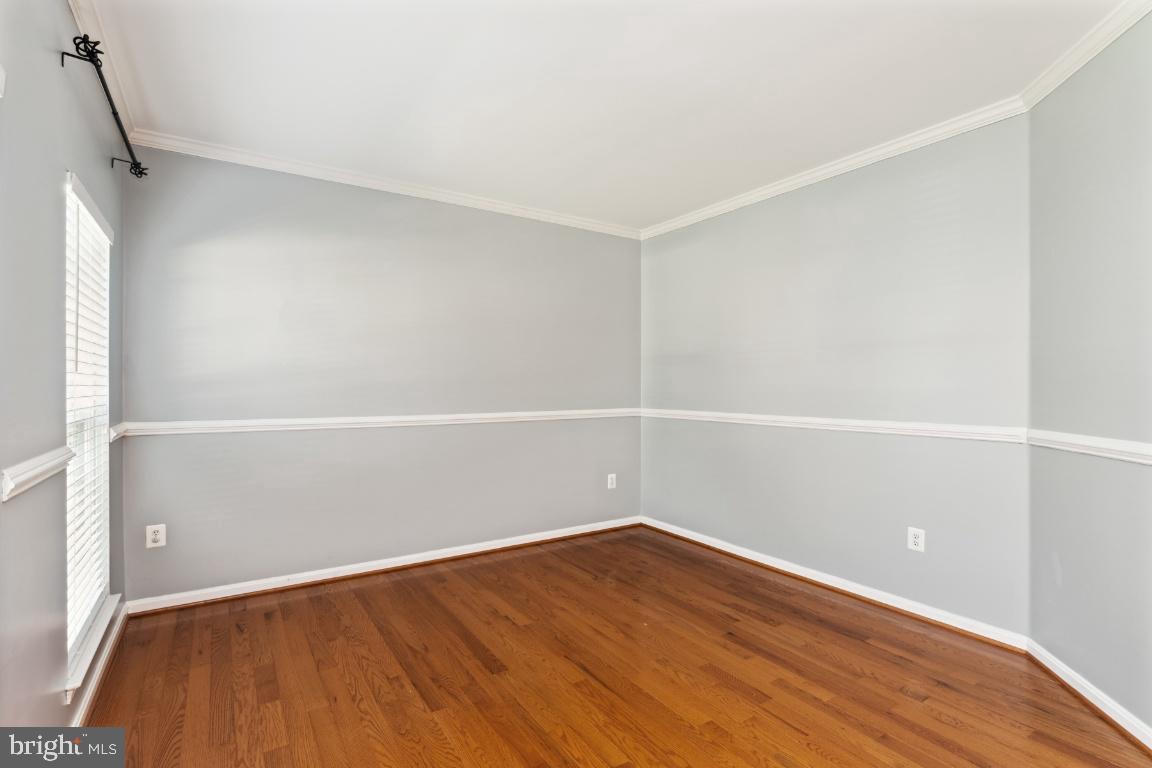
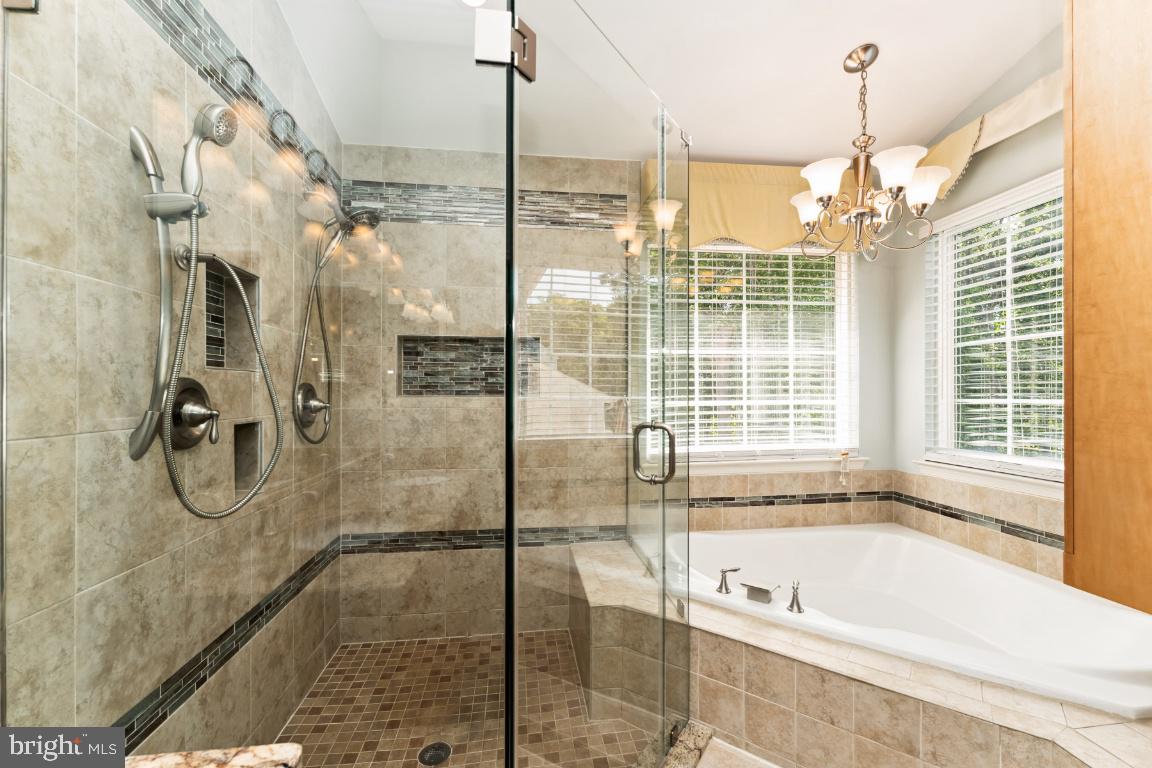
Welcome Home to 15533 Pamplin Pipe Ct. *** Come on... let's see the inside... it's GORGEOUS! Upon entering you can’t miss the gleaming and luxurious hardwood floors in nearly every room. The HUGE remodeled kitchen is absolutely gorgeous!! It boasts stainless appliances, granite topped counters, granite center island with breakfast bar seating… all atop luxury wood look ceramic tile. Cabinet storage space abounds, and there’s even a separate pantry. The kitchen overlooks, and connects to the upper deck for outdoor living, that continues down and into the lush privacy of the blooming back yard. The IMPRESSIVE two-story Great Room with fireplace is ‘open concept’ with the kitchen and the overlooking staircase and upper hall that connects with the 4 LARGE bedrooms. Your Primary Suite has vaulted ceilings and a sitting/TV nook. The en suite bath has been fully updated with granite double sink top, a luxury tile walk-in shower and separate soaking tub with custom built in towel shelving. And, there’s even hardwood floor in the gigantic closet with custom fitted shelving. Do you like entertaining? Then you’ll LOVE the fully finished lower level, where you’ll find one enormous ‘open concept’ room, divided into three separate areas… Exercise/Game area, Lounge/TV area, and Wet Bar area with built in wood bar next to the ground level walk-out that expands the party into the privacy of the back yard patio. Back inside, and adjacent to the bar area you’ll find, and LOVE, the tiered Theater Room. The only thing missing from this home… IS YOU !!
/u.realgeeks.media/donnakelly/header_black.png)
Additional Information
- Subdivision
- Ashland
- Taxes
- $7052
- HOA Fee
- $110
- HOA Frequency
- Monthly
- Interior Features
- Attic, Bar, Bathroom - Soaking Tub, Bathroom - Stall Shower, Bathroom - Tub Shower, Bathroom - Walk-In Shower, Breakfast Area, Built-Ins, Carpet, Ceiling Fan(s), Chair Railings, Crown Moldings, Family Room Off Kitchen, Floor Plan - Open, Floor Plan - Traditional, Formal/Separate Dining Room, Kitchen - Eat-In, Kitchen - Gourmet, Kitchen - Island, Kitchen - Table Space, Pantry, Primary Bath(s), Recessed Lighting, Store/Office, Upgraded Countertops, Walk-in Closet(s), Wet/Dry Bar, Window Treatments, Wood Floors, Other
- School District
- Prince William County Public Schools
- Fireplaces
- 1
- Fireplace Description
- Gas/Propane
- Garage
- Yes
- Garage Spaces
- 2
- Exterior Features
- Bump-outs, Extensive Hardscape, Sidewalks, Other
- Heating
- Forced Air
- Heating Fuel
- Natural Gas
- Cooling
- Central A/C
- Water
- Public
- Sewer
- Public Sewer
- Basement
- Yes
Mortgage Calculator
Listing courtesy of United Real Estate Horizon. Contact:
Selling Office: .