17064 Belle Isle Drive, Dumfries, VA 22026
- $1,300,000
- 7
- BD
- 8
- BA
- 4,832
- SqFt


- Sold Price
- $1,300,000
- List Price
- $1,340,000
- Closing Date
- Aug 20, 2025
- Days on Market
- 80
- Status
- CLOSED
- MLS#
- VAPW2094650
- Bedrooms
- 7
- Bathrooms
- 8
- Full Baths
- 7
- Half Baths
- 1
- Living Area
- 4,832
- Lot Size (Acres)
- 0.24
- Style
- Coastal, Craftsman
- Year Built
- 2016
- County
- Prince William
- School District
- Prince William County Public Schools
Property Description
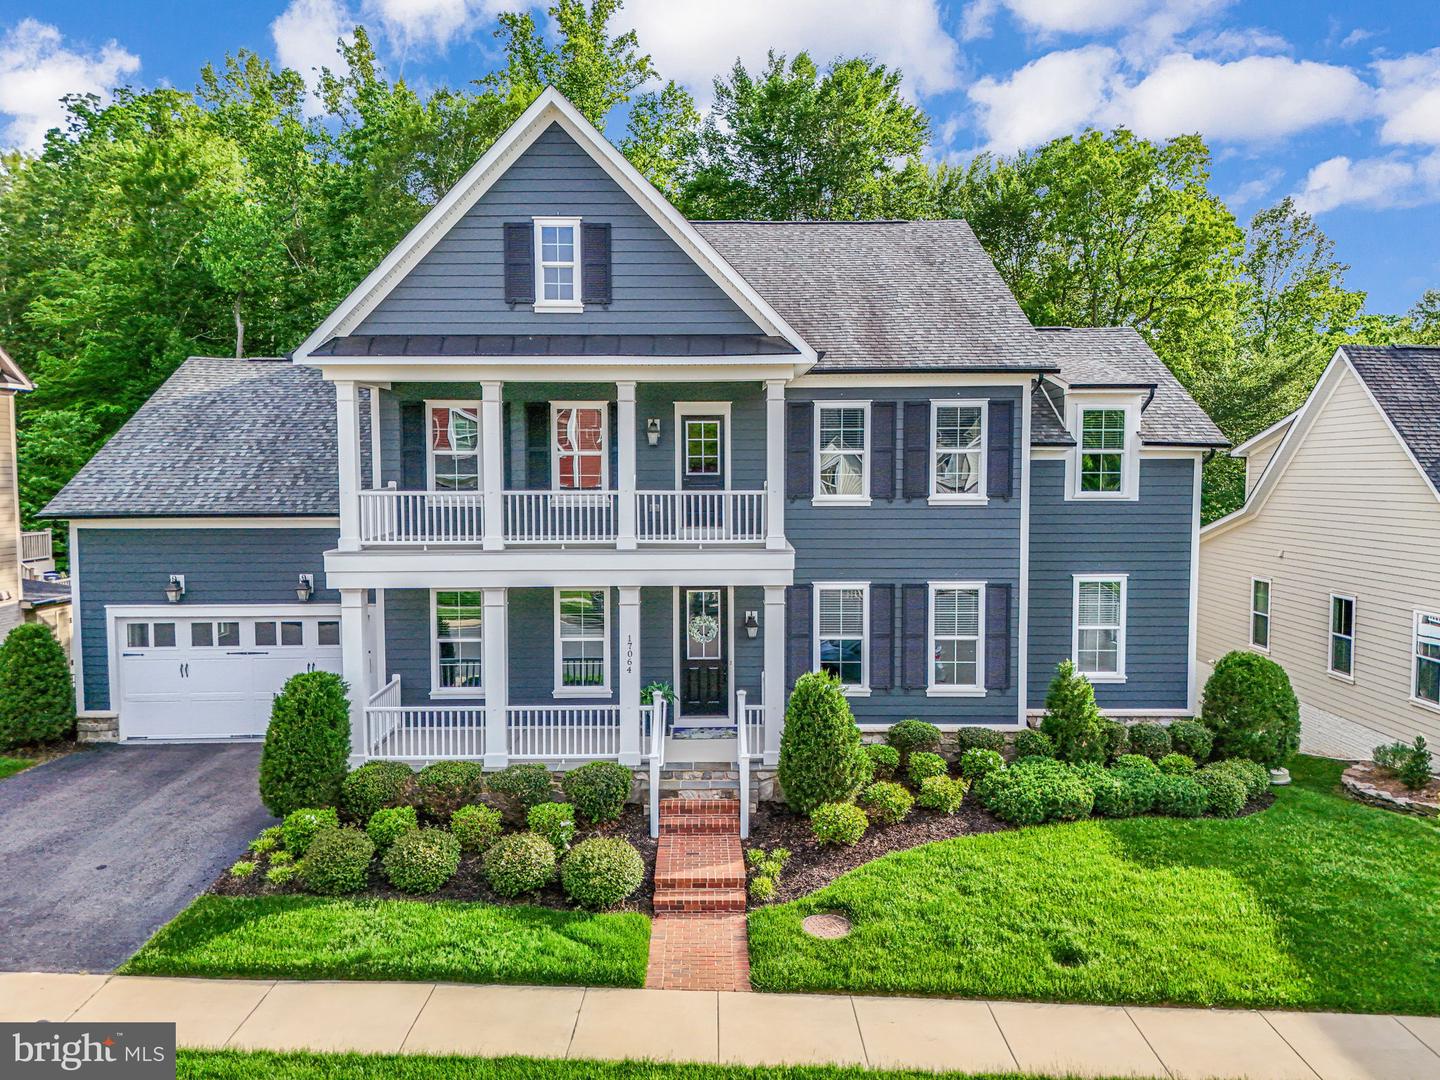
This is the one-of-a-kind opportunity you've been waiting for—a grand and elegant NV Homes Portsmouth model tucked into the prestigious enclave of Fairways Overlook in Potomac Shores, named one of Washingtonian Magazine’s Best Places to Live in 2024. Positioned on one of the community’s largest frontage lots, this 7-bedroom, 7.5-bath estate spans over 6,600+ finished square feet and is framed by tranquil wooded views, just across the street from the 14th fairway of the Jack Nicklaus Signature Golf Course. It’s a masterpiece of design and craftsmanship, combining elevated finishes, timeless architecture, and thoughtful indoor-outdoor flow. From the moment you arrive, the home makes a statement—with dual front porches, a sweeping front staircase, and rich walnut hardwood floors that set the tone for luxury throughout. Inside, you’ll find soaring ceilings, elegant coffered and tray ceilings with Tidewater detailing, and abundant natural light. The formal dining room, connected by a Butler’s Pantry to the chef’s kitchen, is made for entertaining, while the expansive Great Room features a dual-sided stone fireplace that creates cozy ambiance both inside and on the covered porch. The kitchen is a showstopper—featuring upgraded quartz countertops, stainless steel appliances, pot filler, under/over-cabinet lighting, and a massive island . A sun-drenched morning room opens to the wrap-around covered porch, the ideal setting for coffee, cocktails, or outdoor dining. Four distinct outdoor living areas—including a screened porch that flows into the flat, usable backyard—make this home perfect for year-round enjoyment. The main level includes a private guest suite with full bath, powder room, and a practical family arrival center with custom built-ins. Upstairs, the primary suite is a serene retreat, offering wooded views, new carpet, two oversized custom walk-in closets, and a spa-inspired bath with dual showerheads, soaking tub, and separate vanities. Each of the four additional bedrooms on the upper level includes a private en-suite bath and walk-in closet. Downstairs, the fully finished lower level is designed for entertaining on a grand scale. Enjoy a home theater, wet bar, game area, legal bedroom, and full bath—plus generous storage with custom shelving. Additional features include a 3-car tandem finished garage with Tesla charger and newly surfaced lifetime-warranty floor, in-ground irrigation system with Rachio smart controls, and energy-efficient systems including Nest thermostats, Low E windows, and a dual-zone HVAC. Potomac Shores is Northern Virginia’s premier resort-style community, offering miles of hiking and biking trails, a fitness center, canoe/kayak launch, three pools, the Tidewater Grill, and a robust calendar of social events. Covington-Harper Elementary, Potomac Shores Middle, John Paul the Great High School and the Ali Krieger Sports Complex are all within the community. With the highly anticipated VRE station and Town Center under development, the future here is brighter than ever. Luxury, location, and lifestyle—homes of this caliber in Potomac Shores rarely come to market. Potential for VA Assumption.
/u.realgeeks.media/donnakelly/header_black.png)
Additional Information
- Subdivision
- Potomac Shores
- Taxes
- $11437
- HOA Fee
- $180
- HOA Frequency
- Monthly
- Interior Features
- Bathroom - Soaking Tub, Bathroom - Tub Shower, Bathroom - Walk-In Shower, Breakfast Area, Butlers Pantry, Carpet, Ceiling Fan(s), Chair Railings, Crown Moldings, Curved Staircase, Double/Dual Staircase, Entry Level Bedroom, Family Room Off Kitchen, Floor Plan - Open, Formal/Separate Dining Room, Kitchen - Gourmet, Kitchen - Island, Pantry, Recessed Lighting, Sprinkler System, Upgraded Countertops, Walk-in Closet(s), Wet/Dry Bar, Wine Storage, Wood Floors
- Amenities
- Basketball Courts, Common Grounds, Fitness Center, Golf Course Membership Available, Jog/Walk Path, Party Room, Pier/Dock, Pool - Outdoor, Tennis Courts, Tot Lots/Playground
- School District
- Prince William County Public Schools
- Elementary School
- Covington-Harper
- Middle School
- Potomac Shores
- High School
- Potomac
- Fireplaces
- 1
- Fireplace Description
- Double Sided, Gas/Propane, Mantel(s), Stone
- Flooring
- Carpet, Ceramic Tile, Solid Hardwood
- Garage
- Yes
- Garage Spaces
- 3
- Exterior Features
- Bump-outs, Sidewalks, Underground Lawn Sprinkler
- Community Amenities
- Basketball Courts, Common Grounds, Fitness Center, Golf Course Membership Available, Jog/Walk Path, Party Room, Pier/Dock, Pool - Outdoor, Tennis Courts, Tot Lots/Playground
- View
- Trees/Woods
- Heating
- 90% Forced Air, Central, Energy Star Heating System, Forced Air, Programmable Thermostat, Zoned
- Heating Fuel
- Natural Gas
- Cooling
- Ceiling Fan(s), Central A/C, Energy Star Cooling System, Programmable Thermostat, Zoned
- Roof
- Architectural Shingle
- Utilities
- Under Ground
- Water
- Public
- Sewer
- Grinder Pump, Public Sewer
- Basement
- Yes
Mortgage Calculator
Listing courtesy of KW United. Contact:
Selling Office: .