12722 Purdham Drive, Woodbridge, VA 22192
- $837,000
- 4
- BD
- 4
- BA
- 2,500
- SqFt




- Sold Price
- $837,000
- List Price
- $850,000
- Closing Date
- Jul 28, 2025
- Days on Market
- 18
- Status
- CLOSED
- MLS#
- VAPW2095432
- Bedrooms
- 4
- Bathrooms
- 4
- Full Baths
- 3
- Half Baths
- 1
- Living Area
- 2,500
- Lot Size (Acres)
- 0.24
- Style
- Colonial
- Year Built
- 1994
- County
- Prince William
- School District
- Prince William County Public Schools
Property Description
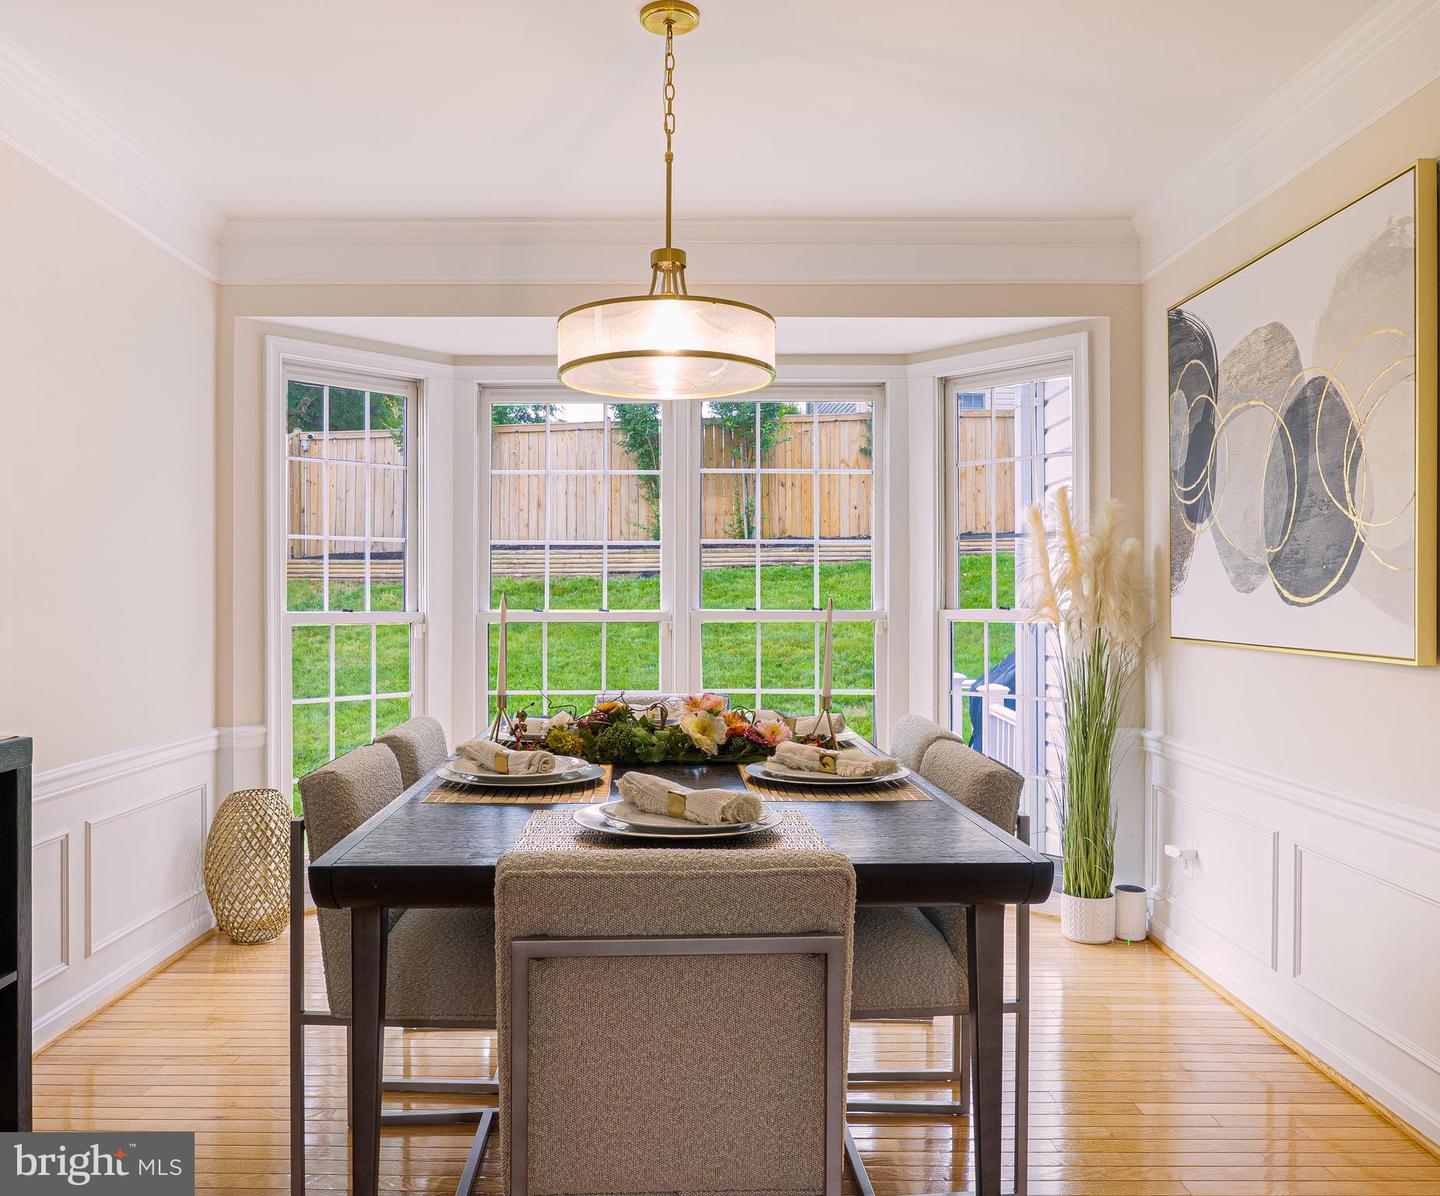
Welcome to this impeccably upgraded 4-bedroom, 3.5-bath home where quality craftsmanship and thoughtful design meet in every corner. With custom renovations completed between 2018 and 2025, this home is truly move-in ready and made to impress. The heart of the home—the 2024-remodeled kitchen—boasts quartz countertops, herringbone floor tile, glass backsplash, stainless steel appliances, a microwave drawer, brushed gold finishes, a pot filler, plantation shutters making it a dream for both chefs and entertainers. Step into a sun-drenched family room that opens to a bright sunroom, creating a serene retreat for morning coffee or afternoon relaxation. The finished basement includes a newly remodeled full bath (2025), offering flexible space for a guest suite, gym, or home office. Retreat to the luxurious primary bathroom (remodeled in 2025), where spa-inspired touches elevate daily living. The home’s curb appeal stuns with a 2024 custom granite stone front planter wall, bluestone walkway, and sprinkler system. In the rear, enjoy your private oasis complete with a custom luxury deck enclosure (sunroom) featuring stained wood walls, handcrafted Spanish cedar doors, skylights, exterior wood blinds, ceiling fans, ceiling sound system, and even a fold-down TV mount—ideal for entertaining in all seasons. Cap it all off with a stone fireplace and pizza oven (2025), and you’ve got the ultimate outdoor gathering space. Additional updates include: New AC (2020) & Furnace (2022) Gas Fireplace with Stone Mantel (2020) Custom Anderson French Patio Doors (2022) Trex Rear Deck (2022) & Privacy Fence (2023) Updated Powder Room & Hall Bath Thermal Bluestone Patio with Planter Walls Every detail has been considered and executed with premium materials and timeless taste. Schedule your private tour today and experience the warmth, elegance, and value of a home where no upgrade was spared.
/u.realgeeks.media/donnakelly/header_black.png)
Additional Information
- Subdivision
- Old Bridge Estates
- Taxes
- $6354
- HOA Fee
- $244
- HOA Frequency
- Quarterly
- Interior Features
- Bathroom - Soaking Tub, Bathroom - Walk-In Shower, Breakfast Area, Built-Ins, Ceiling Fan(s), Dining Area, Family Room Off Kitchen, Floor Plan - Open, Formal/Separate Dining Room, Kitchen - Eat-In, Kitchen - Island, Pantry, Recessed Lighting, Walk-in Closet(s), Water Treat System, Window Treatments
- School District
- Prince William County Public Schools
- Fireplaces
- 1
- Garage
- Yes
- Garage Spaces
- 2
- Heating
- Central
- Heating Fuel
- Natural Gas
- Cooling
- Central A/C, Ceiling Fan(s)
- Water
- Public
- Sewer
- Public Sewer
- Basement
- Yes
Mortgage Calculator
Listing courtesy of Samson Properties. Contact:
Selling Office: .