4282 Berwick Place, Woodbridge, VA 22192
- $695,000
- 4
- BD
- 4
- BA
- 2,202
- SqFt






- Sold Price
- $695,000
- List Price
- $695,000
- Closing Date
- Oct 17, 2025
- Days on Market
- 47
- Status
- CLOSED
- MLS#
- VAPW2097178
- Bedrooms
- 4
- Bathrooms
- 4
- Full Baths
- 3
- Half Baths
- 1
- Living Area
- 2,202
- Lot Size (Acres)
- 0.26
- Style
- Colonial
- Year Built
- 1987
- County
- Prince William
- School District
- Prince William County Public Schools
Property Description
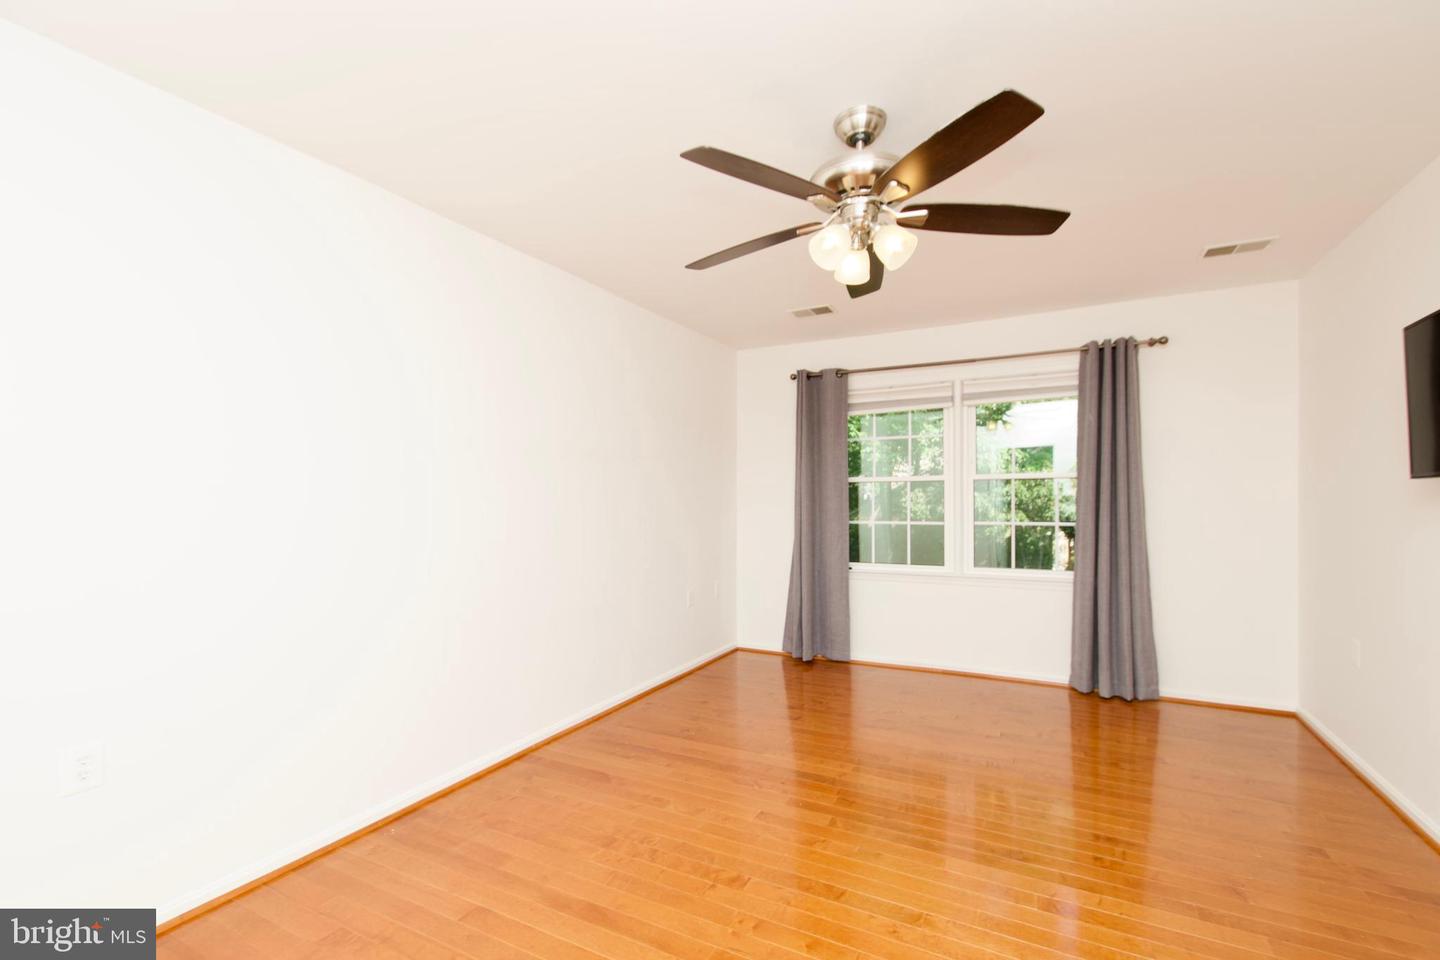
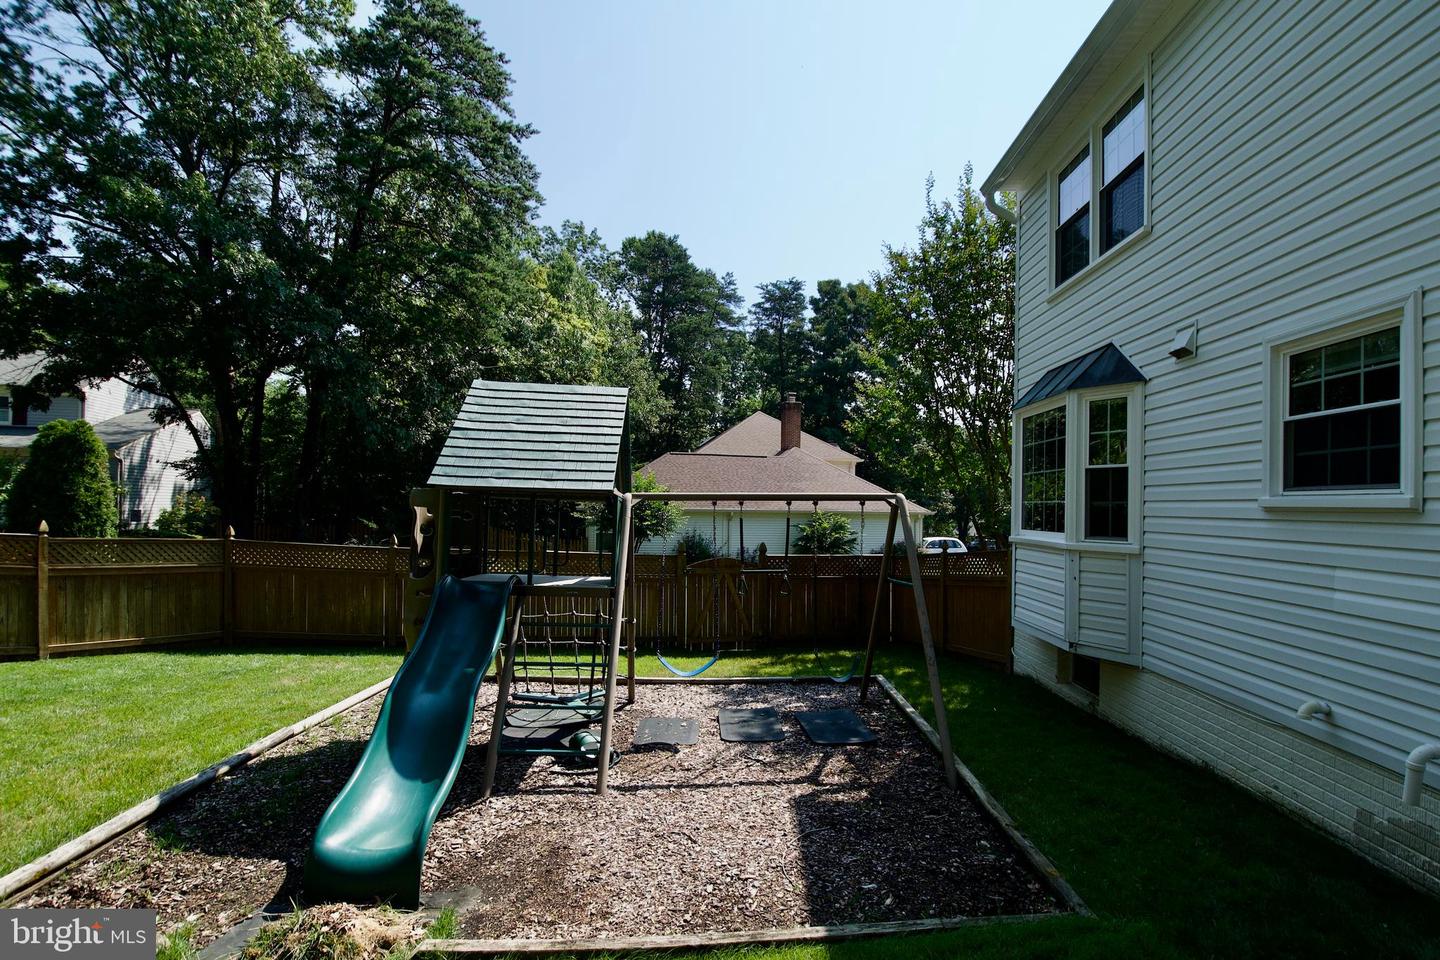
contingent offer on sale of home with 1 day kick out clause BACKUPS WELCOME wow price reduction Seller wants to see your offer on this Beautifully maintained 3 finished level colonial with farm front porch, quiet cul-de-sac location, deck off family room and fenced back yard! This home boasts numerous upgrades to include neutral decor, main level hardwood flooring, upper level hardwood flooring and lower level Luxury Plank vinyl. Replace windows installed in 2022, New driveway, water heater 2023, stainless steel chimney insert, inground sprinkler system 2018, Trex decking 2020, 2 storage sheds and a great playset for the children. Note the hardscape in front and rear yards. Great family room with woodburning fireplace off kitchen with breakfast nook area. Stainless steel appliances and granite countertops are an additional plus. Lower level rec room boasts upgraded flooring and a full bath, plus large storage facility and laundry. Westridge is sought-after community with pools, trails, tennis and pickle ball courts, tot lot, picnic area and wonderful lake . Great curb appeal, great neighborhood, Westridge Elementary School nearby..this is a must see and a wonderful family investment.
/u.realgeeks.media/donnakelly/header_black.png)
Additional Information
- Subdivision
- Westridge
- Taxes
- $6505
- HOA Fee
- $219
- HOA Frequency
- Quarterly
- Interior Features
- Family Room Off Kitchen, Kitchen - Table Space, Kitchen - Eat-In, Dining Area, Primary Bath(s), Window Treatments, Wood Floors, Bathroom - Stall Shower, Bathroom - Tub Shower, Bathroom - Walk-In Shower, Breakfast Area, Ceiling Fan(s), Upgraded Countertops, Attic, Chair Railings, Floor Plan - Traditional, Formal/Separate Dining Room, Pantry, Recessed Lighting, Wainscotting, Walk-in Closet(s)
- Amenities
- Basketball Courts, Bike Trail, Club House, Common Grounds, Jog/Walk Path, Lake, Hot tub, Meeting Room, Party Room, Picnic Area, Pool - Outdoor, Swimming Pool, Tennis Courts, Tot Lots/Playground, Water/Lake Privileges, Other
- School District
- Prince William County Public Schools
- Elementary School
- Westridge
- Middle School
- Woodbridge
- High School
- Call School Board
- Fireplaces
- 1
- Fireplace Description
- Brick, Mantel(s), Wood
- Flooring
- Carpet, Hardwood, Ceramic Tile, Luxury Vinyl Plank
- Garage
- Yes
- Garage Spaces
- 2
- Exterior Features
- Exterior Lighting, Lawn Sprinkler, Outbuilding(s), Play Area, Play Equipment, Secure Storage, Underground Lawn Sprinkler
- Community Amenities
- Basketball Courts, Bike Trail, Club House, Common Grounds, Jog/Walk Path, Lake, Hot tub, Meeting Room, Party Room, Picnic Area, Pool - Outdoor, Swimming Pool, Tennis Courts, Tot Lots/Playground, Water/Lake Privileges, Other
- View
- Garden/Lawn, Street
- Heating
- Forced Air, Programmable Thermostat
- Heating Fuel
- Natural Gas
- Cooling
- Central A/C, Ceiling Fan(s), Programmable Thermostat
- Roof
- Architectural Shingle, Asphalt
- Utilities
- Natural Gas Available, Cable TV, Cable TV Available, Under Ground, Water Available, Electric Available
- Water
- Public
- Sewer
- Public Sewer
- Basement
- Yes
Mortgage Calculator
Listing courtesy of Coldwell Banker Realty. Contact:
Selling Office: .