5942 Fincastle Drive, Manassas, VA 20112
- $775,000
- 5
- BD
- 4
- BA
- 2,695
- SqFt




- Sold Price
- $775,000
- List Price
- $775,000
- Closing Date
- Jul 15, 2025
- Days on Market
- 3
- Status
- CLOSED
- MLS#
- VAPW2097202
- Bedrooms
- 5
- Bathrooms
- 4
- Full Baths
- 3
- Half Baths
- 1
- Living Area
- 2,695
- Lot Size (Acres)
- 0.26
- Style
- Colonial
- Year Built
- 1999
- County
- Prince William
- School District
- Prince William County Public Schools
Property Description
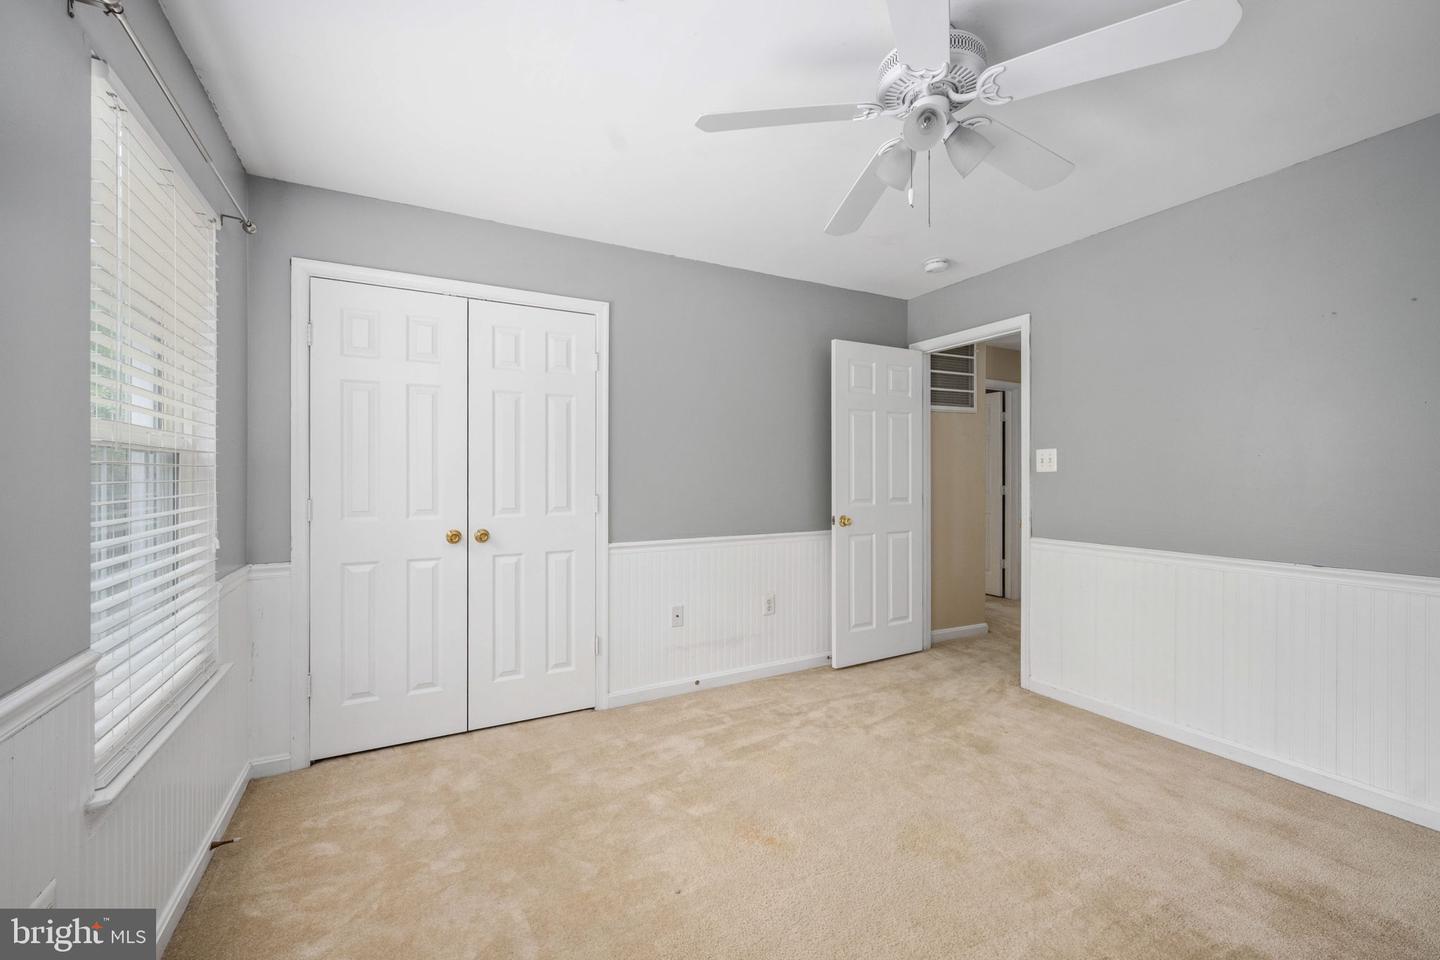
Tastefully updated and truly turnkey, this generously sized 5-bedroom, 3.5-bath home in the Ashland community blending comfort, character, and everyday ease. From the welcoming front porch to the expansive back deck overlooking peaceful woods, there are plenty of spots to relax and unwind. Step inside to a freshly painted main level Dining and Living rooms with a versatile and open layout—ideal for everyday living and entertaining. The kitchen is both charming and functional, featuring granite countertops, white cabinetry, a farmhouse sink, pantry, and a view into the family room with soaring two-story ceilings and a cozy gas fireplace. A formal dining room, dedicated office space, bonus flex area (perfect for a playroom, reading nook, or sitting area), and a half bath complete the main level. Upstairs, retreat to the spacious owner’s suite with an updated ensuite bath featuring a brand-new vanity and flooring. The bathroom also includes double sinks, a walk-in shower, soaking tub, and a large walk-in closet. Three additional generously sized bedrooms, a full hall bath, and a convenient laundry room round out the upper level. The fully finished walkout basement offers incredible versatility with a fifth bedroom, full bath, second living area, wet bar, and a dedicated media room—perfect for hosting or relaxing. Outside, enjoy a fully fenced yard, stone patio with built-in seating, a large attached two-car garage, and extra driveway parking for added convenience. Ashland residents enjoy community amenities including a pool, fitness center, tennis and basketball courts, multiple playgrounds, and more. All of this in a prime Northern Virginia location—just minutes to I-95 and major commuter routes, making daily travel simple and efficient. You'll also enjoy close proximity to shopping, dining, parks, and schools, as well as easy access to military bases like Quantico and Fort Belvoir. This home offers the perfect balance of accessibility, community amenities, and everyday convenience. Welcome home!
/u.realgeeks.media/donnakelly/header_black.png)
Additional Information
- Subdivision
- Ashland
- Taxes
- $6973
- HOA Fee
- $110
- HOA Frequency
- Monthly
- Interior Features
- Carpet, Ceiling Fan(s), Dining Area, Family Room Off Kitchen, Formal/Separate Dining Room, Kitchen - Island, Primary Bath(s), Recessed Lighting, Bathroom - Tub Shower, Walk-in Closet(s), Window Treatments, Wet/Dry Bar
- Amenities
- Basketball Courts, Club House, Fitness Center, Pool - Outdoor, Tennis Courts, Tot Lots/Playground
- School District
- Prince William County Public Schools
- Elementary School
- Ashland
- Middle School
- Benton
- High School
- Forest Park
- Fireplaces
- 1
- Fireplace Description
- Gas/Propane
- Flooring
- Carpet, Bamboo, Tile/Brick, Wood
- Garage
- Yes
- Garage Spaces
- 2
- Exterior Features
- Sidewalks
- Community Amenities
- Basketball Courts, Club House, Fitness Center, Pool - Outdoor, Tennis Courts, Tot Lots/Playground
- View
- Trees/Woods
- Heating
- Forced Air
- Heating Fuel
- Natural Gas
- Cooling
- Ceiling Fan(s), Central A/C, Programmable Thermostat
- Utilities
- Cable TV Available, Phone Available
- Water
- Public
- Sewer
- Public Septic, Public Sewer
- Basement
- Yes
Mortgage Calculator
Listing courtesy of CENTURY 21 New Millennium. Contact:
Selling Office: .