12944 Lockleven Lane, Woodbridge, VA 22192
- $495,000
- 3
- BD
- 4
- BA
- 1,366
- SqFt






- Sold Price
- $495,000
- List Price
- $495,000
- Closing Date
- Aug 28, 2025
- Days on Market
- 12
- Status
- CLOSED
- MLS#
- VAPW2099782
- Bedrooms
- 3
- Bathrooms
- 4
- Full Baths
- 2
- Half Baths
- 2
- Living Area
- 1,366
- Lot Size (Acres)
- 0.04
- Style
- Colonial
- Year Built
- 1989
- County
- Prince William
- School District
- Prince William County Public Schools
Property Description
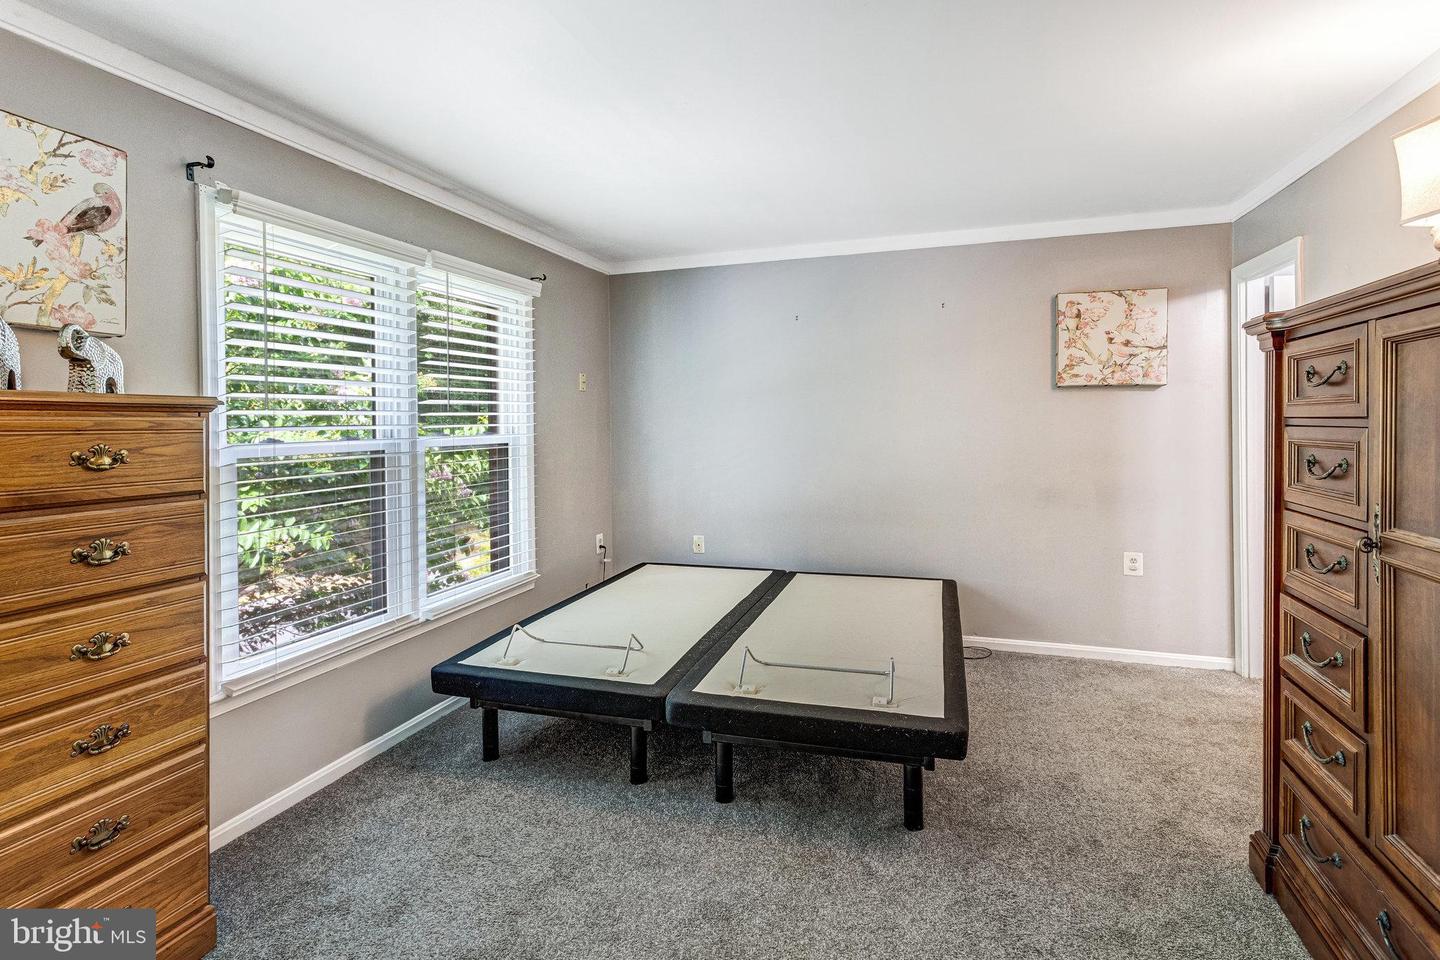
Welcome Home. Brick front townhouse in the sought-after community of Westridge. Remodeled kitchen featuring upgraded stainless-steel appliances, a gourmet range hood, upgraded counters. Great space to bring out the Chef in you. Main level offers beautiful hardwood floors, half bath, kitchen, dining room, step down living room leading to a large deck perfect for meeting all your entertaining needs. Upper level offers the primary bedroom that has space for you King Bed, large closet and primary bath. 2 additional bedrooms and the updated hall bath. Lower level features half bath, wet bar, laundry room/ utility/ storage room. family room w wood burning fireplace. The walkout leads to a private fenced-in backyard backing to trees. All of this and close to commuter routes, Shopping and Dining.
/u.realgeeks.media/donnakelly/header_black.png)
Additional Information
- Subdivision
- Westridge
- Taxes
- $4100
- HOA Fee
- $110
- HOA Frequency
- Monthly
- Amenities
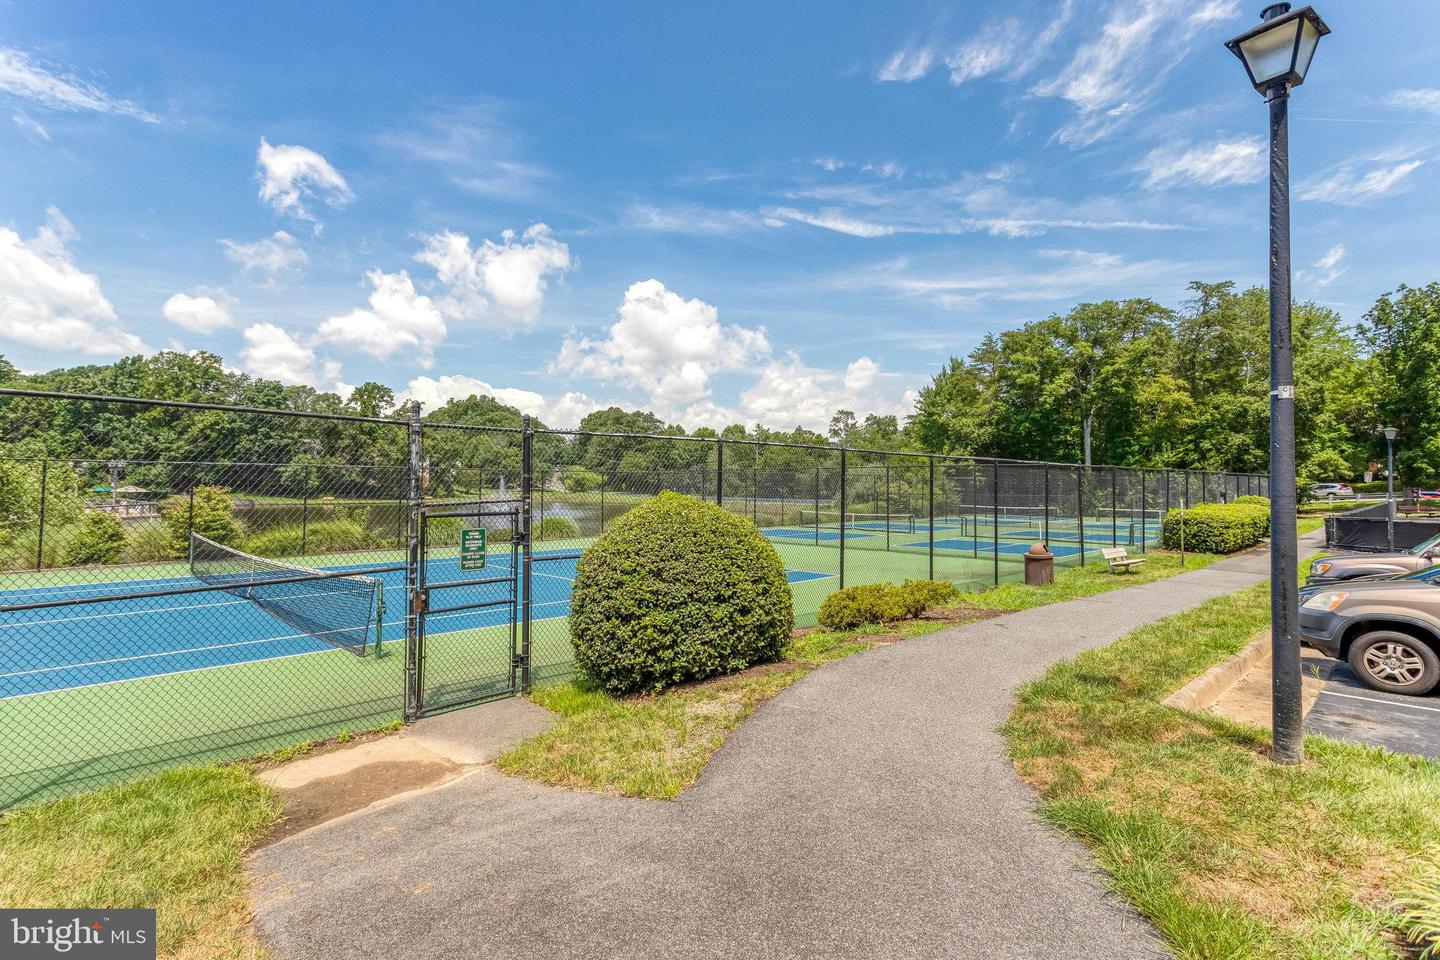
- Basketball Courts, Community Center, Swimming Pool
- School District
- Prince William County Public Schools
- Elementary School
- Westridge
- Middle School
- Woodbridge
- High School
- Woodbridge
- Fireplaces
- 1
- Fireplace Description
- Wood
- Flooring
- Carpet, Hardwood
- Community Amenities
- Basketball Courts, Community Center, Swimming Pool
- View
- Trees/Woods
- Heating
- Heat Pump(s)
- Heating Fuel
- Electric
- Cooling
- Central A/C
- Roof
- Asphalt
- Water
- Public
- Sewer
- Public Sewer
- Basement
- Yes
Mortgage Calculator
Listing courtesy of Long & Foster Real Estate, Inc.. Contact:
Selling Office: .