631 Angelfish Way, Woodbridge, VA 22191
- $820,000
- 3
- BD
- 4
- BA
- 2,849
- SqFt








- Sold Price
- $820,000
- List Price
- $845,000
- Closing Date
- Oct 23, 2025
- Days on Market
- 38
- Status
- CLOSED
- MLS#
- VAPW2102330
- Bedrooms
- 3
- Bathrooms
- 4
- Full Baths
- 3
- Half Baths
- 1
- Living Area
- 2,849
- Lot Size (Acres)
- 0.06
- Style
- Contemporary
- Year Built
- 2022
- County
- Prince William
- School District
- Prince William County Public Schools
Property Description
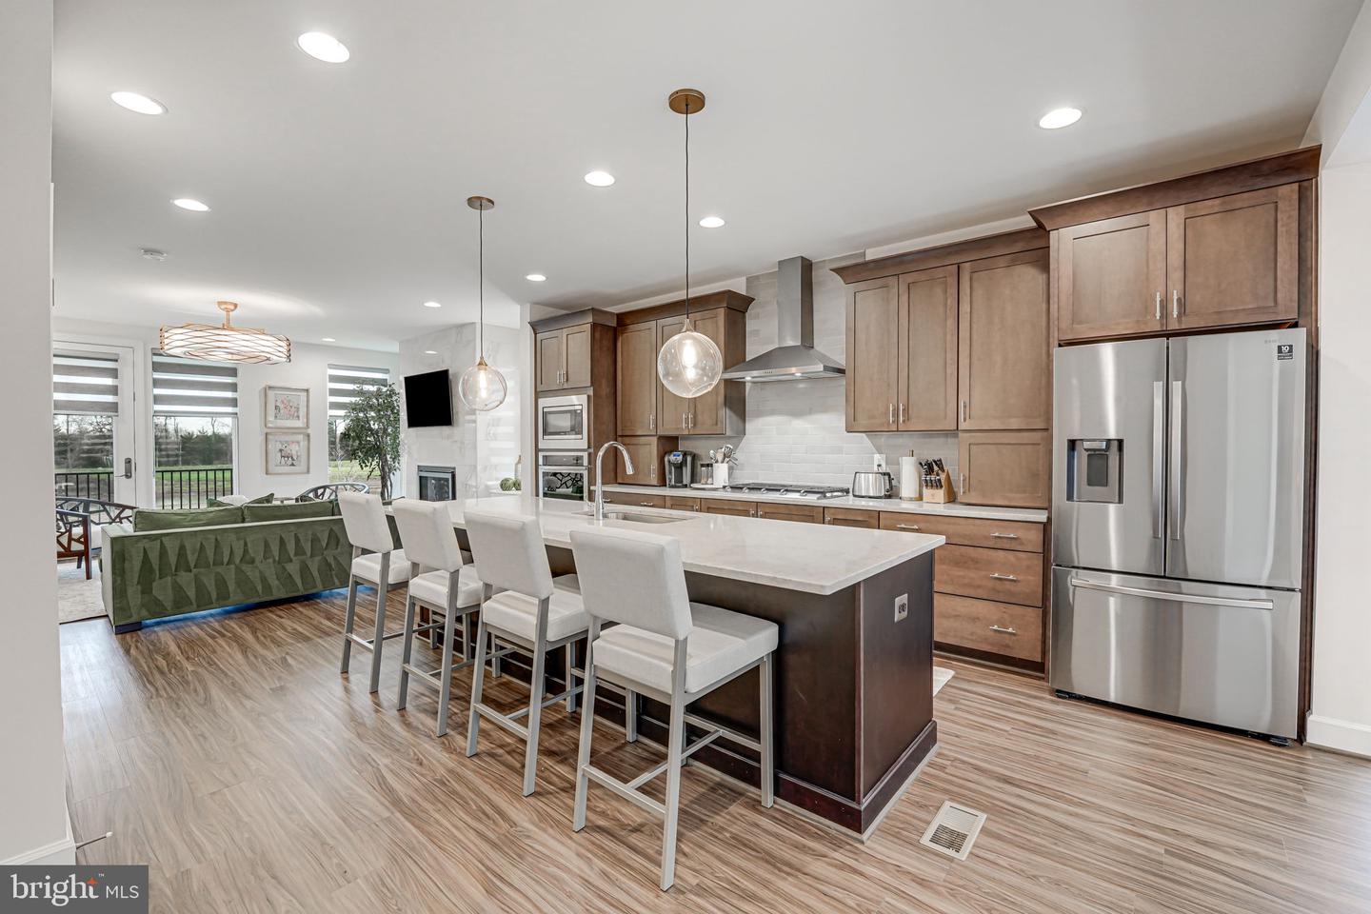
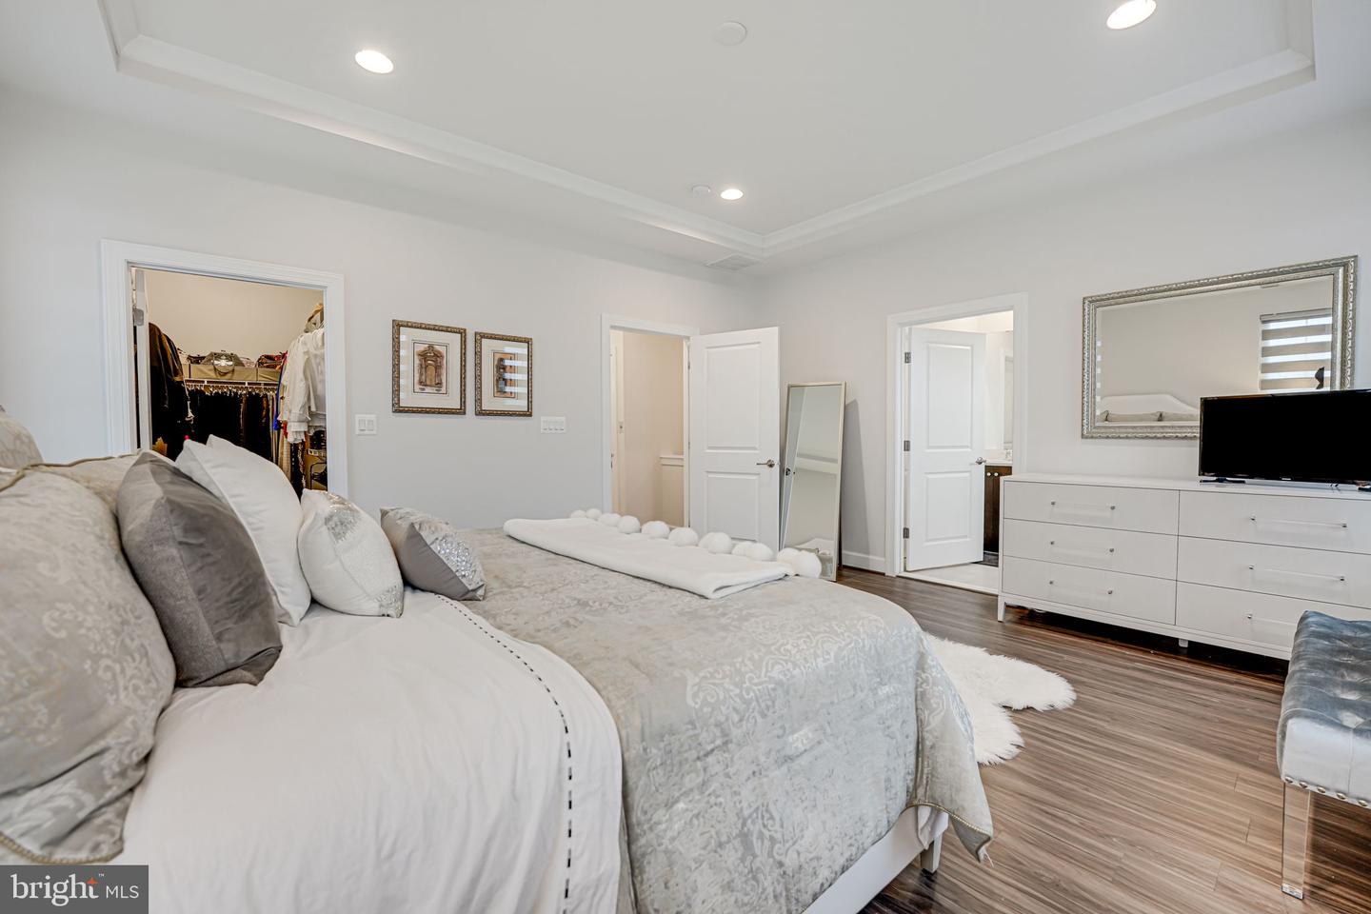
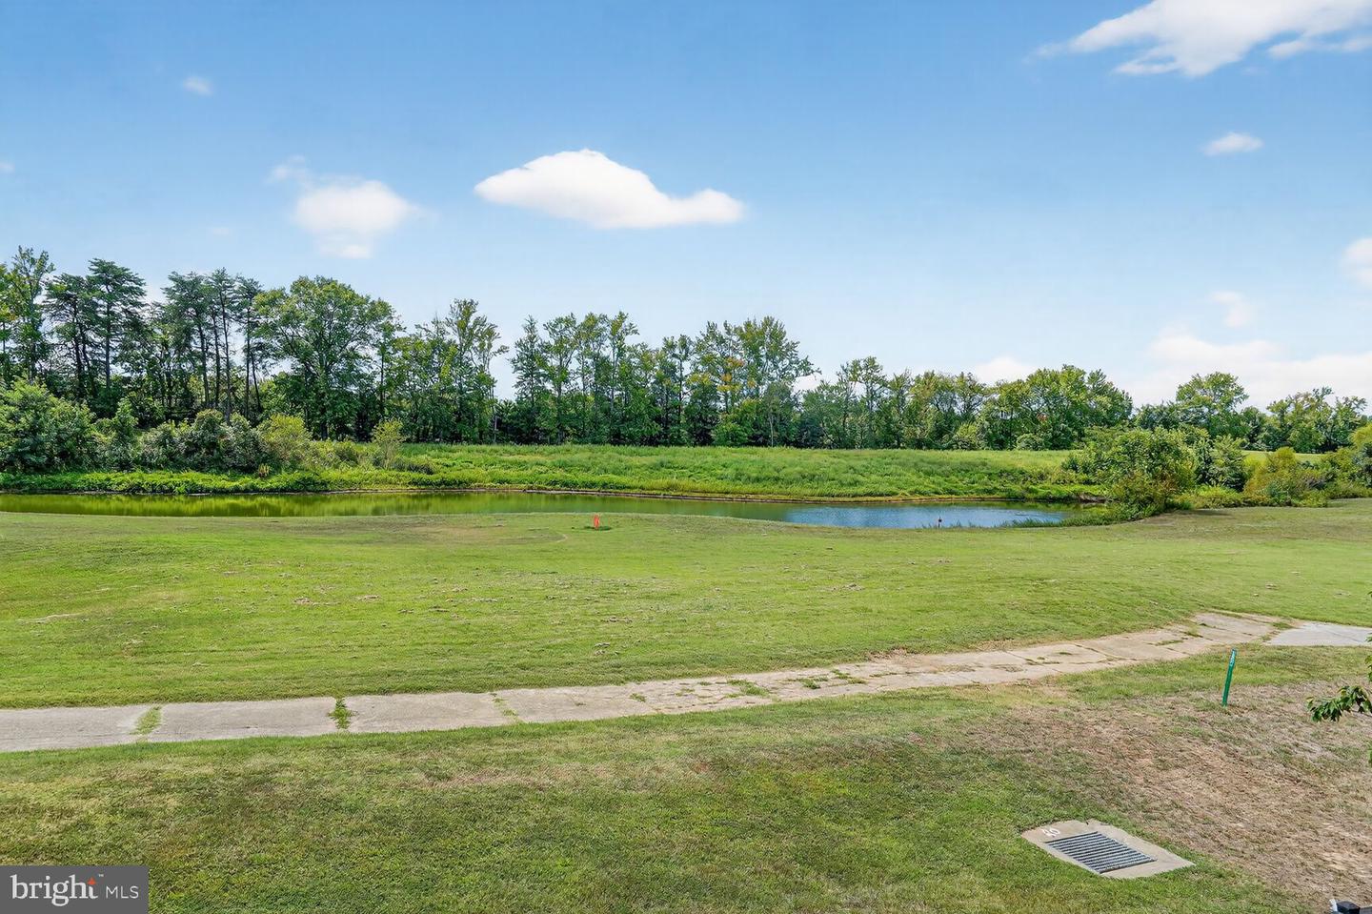
Best LOT - Best Location plus ample upgrades!!!! Come and See this gorgeous 2 Car Garage townhome with a 3 floor elevator in the Over 55 Community Beacon Park@Belmont Bay. This home overlooks a Stunning Pond which then backs to the Occoquan Bay National Wildlife Refuge - PLUS, this location offers an easy walk to Belmont Bay's Marina and Protected Harbor which provides quick boating access to the Potomac River. Morning Coffee or Dinner is available at the ever popular 5 star restaurant “The Spot”. What’s not to like? Built in 2022, this End Unit boasts floor to ceiling windows to enjoy the pond views all day from the living room, dining room and kitchen. The master bedroom offers gorgeous pond views, too! Groceries are easily transported to the kitchen from your car - use the elevator to glide from the bottom floor to the middle floor and to the top floor! Mid-level provides you beautiful living space with the excellent kitchen upgrades including an amazing water view, gas cooking, quartz countertops, upgraded 42” cabinets, deep sink and stunning pendant lights. Enjoy the gas fireplace while company visits or to take the chill off on cool autumn evenings. The mid-level office/library provides just the space you need for work from home days. ++++++++++++++++++++++++++++++++++++++++++++++++++++++++++++++++++++++++++++++ Take the elevator to the Bedroom Level or use the hardwood staircase to get to bed. The Master bedroom has the perfect view of the pond [via the large casement windows], tray ceilings, a deep walk-in closet and an upgraded double vanity master bath with a step-in shower and private W/C. Laundry is a breeze, easily completed on the bedroom level. The 2nd and 3rd bedrooms are just the right size for company or adult family to easily feel at home. ++++++++++++++++++++++++++++++++++++++++++++++++++++++++++++++++++++++++++++++ Riverside Crossing, a Signature Gateway Development at the corner of Route 1 and Occoquan Road is just breaking ground - ready to open in Mid 2026. Check out the VRE [Virginia Railway Express] at the beginning of Belmont Bay which includes trains to D.C., Greyhound to parts North and South, and Local Bus service, too, with FREE parking! Reagan Airport is about 35 minutes away, as is Old Town, Alexandria The quaint town of Occoquan is 8 minutes away for an evenings’ step back in time. Wegmans is 5 miles away for the most discerning cook or easy prep dinners, located in Stonebridge Shopping Center and across from Sentara Northern Virginia Medical Center. Quick access to I-95 North and South. Everything you need the minute you think of it is yours for the taking! You couldn’t ask for more! See it today!!
/u.realgeeks.media/donnakelly/header_black.png)
Additional Information
- Subdivision
- Belmont Bay
- Taxes
- $7453
- HOA Fee
- $140
- HOA Frequency
- Monthly
- Interior Features
- Bathroom - Walk-In Shower, Ceiling Fan(s), Combination Kitchen/Living, Combination Kitchen/Dining, Combination Dining/Living, Dining Area, Elevator, Kitchen - Island, Kitchen - Gourmet, Pantry, Primary Bath(s), Recessed Lighting, Skylight(s), Walk-in Closet(s), Window Treatments
- Amenities
- Common Grounds, Jog/Walk Path, Marina/Marina Club, Pier/Dock, Retirement Community, Water/Lake Privileges
- School District
- Prince William County Public Schools
- Fireplaces
- 1
- Fireplace Description
- Marble, Fireplace - Glass Doors, Gas/Propane, Mantel(s)
- Flooring
- Hardwood, Luxury Vinyl Plank
- Garage
- Yes
- Garage Spaces
- 2
- Exterior Features
- Sidewalks
- Community Amenities
- Common Grounds, Jog/Walk Path, Marina/Marina Club, Pier/Dock, Retirement Community, Water/Lake Privileges
- View
- Pond, Scenic Vista, Trees/Woods, Water
- Heating
- 90% Forced Air
- Heating Fuel
- Natural Gas
- Cooling
- Central A/C, Ceiling Fan(s)
- Roof
- Architectural Shingle
- Utilities
- Under Ground
- Water
- Public
- Sewer
- Public Septic, Public Sewer
Mortgage Calculator
Listing courtesy of Samson Properties. Contact:
Selling Office: .