6031 Gholson Bridge Court, Manassas, VA 20112
- $845,000
- 4
- BD
- 5
- BA
- 3,580
- SqFt











- Sold Price
- $845,000
- List Price
- $845,000
- Closing Date
- Dec 30, 2025
- Days on Market
- 51
- Status
- CLOSED
- MLS#
- VAPW2103808
- Bedrooms
- 4
- Bathrooms
- 5
- Full Baths
- 4
- Half Baths
- 1
- Living Area
- 3,580
- Lot Size (Acres)
- 0.28
- Style
- Colonial
- Year Built
- 2002
- County
- Prince William
- School District
- Prince William County Public Schools
Property Description
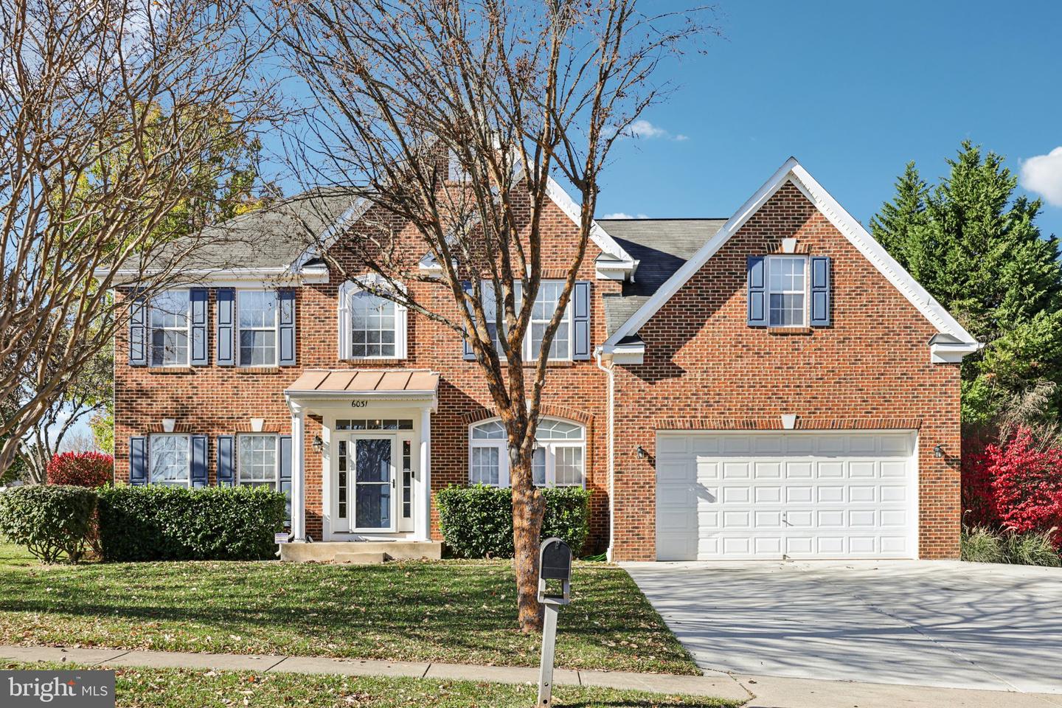
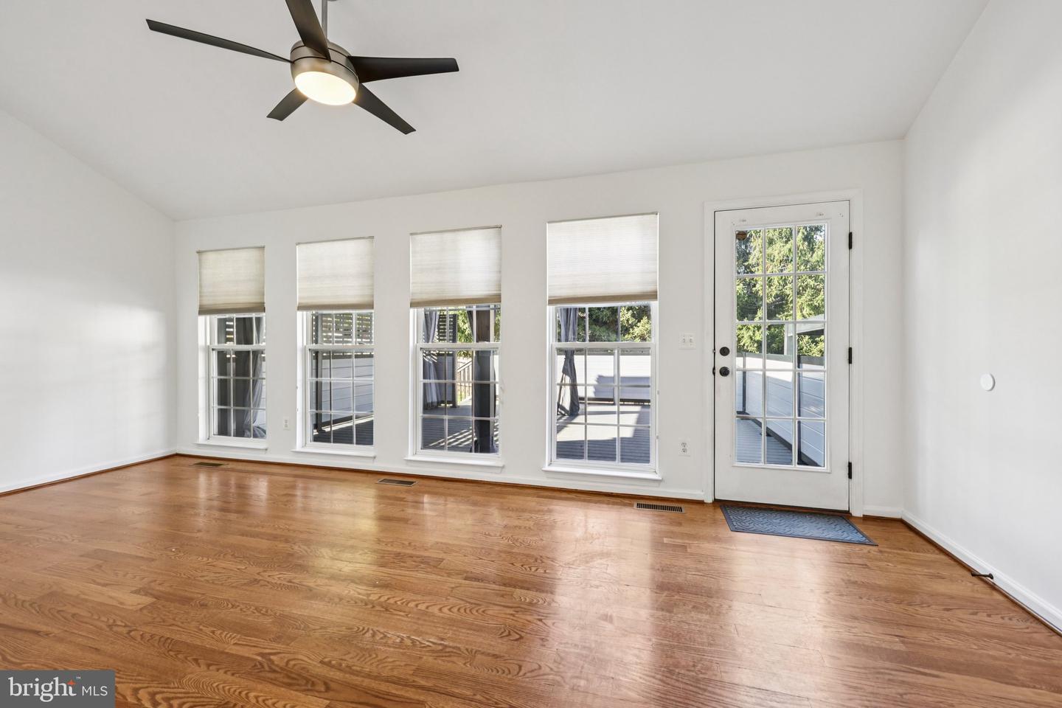
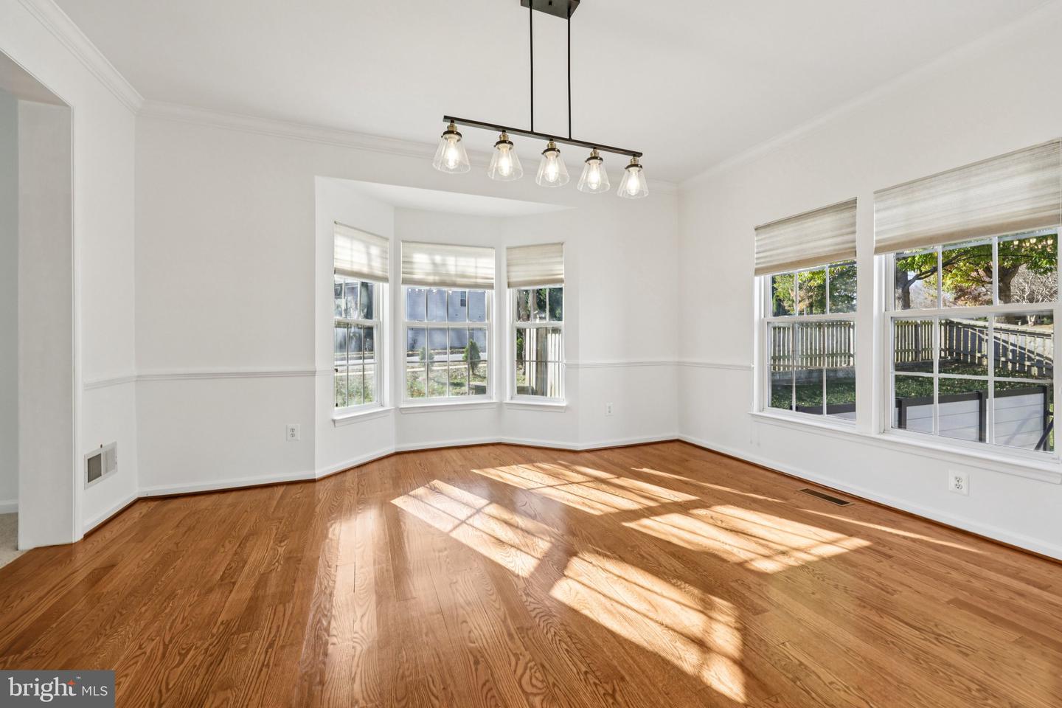
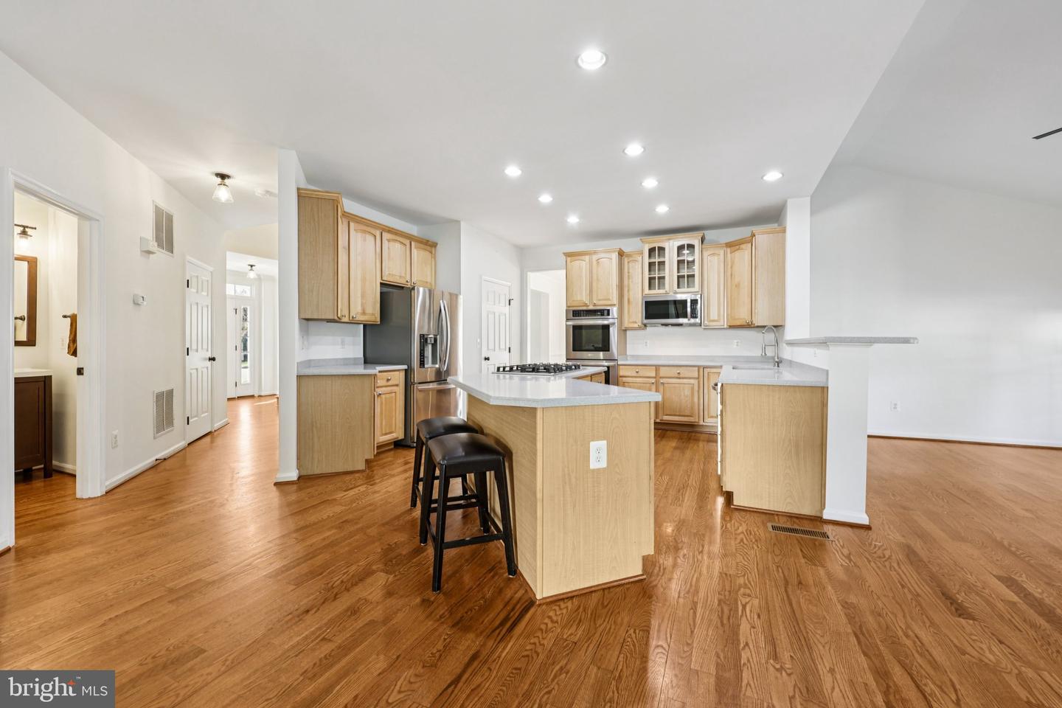
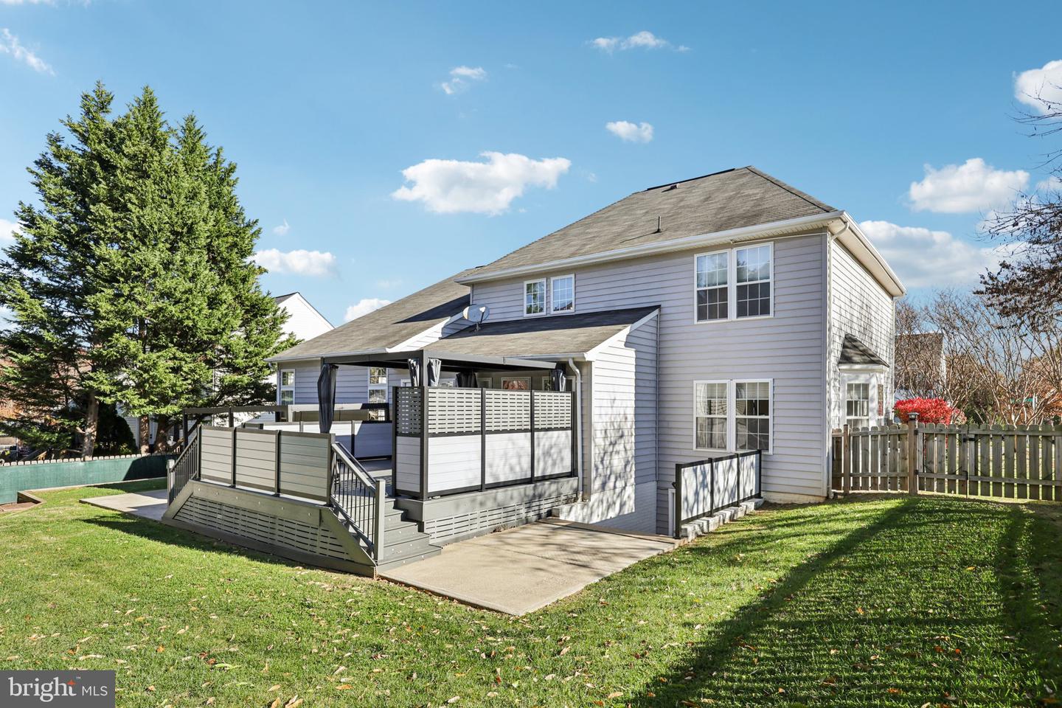
Welcome to this beautifully maintained Colonial in the desirable Ashland community—offering fresh updates, generous living spaces, and an ideal corner-lot setting. Recently painted throughout and featuring new carpet in the family room and office, the home feels bright, welcoming, and move-in ready. The gourmet kitchen boasts Corian countertops, 42” cabinets, a center island, double ovens, and a sunny morning room. It opens seamlessly to the striking two-story family room with a gas fireplace—perfect for both everyday living and entertaining. A dual staircase adds elegance, while the main-level office with French doors provides a private workspace. Upstairs, the spacious primary suite features a sitting room, large walk-in closet, and spa-like bath. Two bedrooms share a Jack-and-Jill bath, and the princess suite enjoys its own private bath. The finished walk-up basement offers a large recreation room, full bath, and direct access to the backyard. Outdoor living shines with a commercial-grade deck and gazebo, concrete patio, custom shed, and fully fenced yard with irrigation on the front and side. Additional highlights include updated lighting, crown and chair rail moldings, a main-level laundry room with cabinetry and utility sink, a side-entry garage with storage shelving, and access to Ashland’s pool, clubhouse, and common areas. A wonderful blend of comfort, style, and convenience—ready to welcome its next owners.
/u.realgeeks.media/donnakelly/header_black.png)
Additional Information
- Subdivision
- Ashland
- Taxes
- $8083
- HOA Fee
- $111
- HOA Frequency
- Monthly
- Interior Features
- Breakfast Area, Dining Area, Upgraded Countertops, Crown Moldings, Primary Bath(s), Window Treatments, Double/Dual Staircase, Wood Floors, WhirlPool/HotTub, Recessed Lighting, Walk-in Closet(s), Formal/Separate Dining Room, Family Room Off Kitchen, Floor Plan - Traditional, Kitchen - Eat-In, Kitchen - Island, Kitchen - Table Space, Pantry, Bathroom - Tub Shower, Bathroom - Walk-In Shower, Carpet, Ceiling Fan(s), Kitchen - Gourmet, Bathroom - Soaking Tub, Bathroom - Jetted Tub
- Amenities
- Club House, Common Grounds, Pool - Outdoor, Other
- School District
- Prince William County Public Schools
- Elementary School
- Ashland
- Middle School
- Benton
- High School
- Forest Park
- Fireplaces
- 1
- Fireplace Description
- Gas/Propane, Mantel(s)
- Flooring
- Carpet, Ceramic Tile, Other, Wood
- Garage
- Yes
- Garage Spaces
- 2
- Exterior Features
- Bump-outs, Underground Lawn Sprinkler
- Community Amenities
- Club House, Common Grounds, Pool - Outdoor, Other
- Heating
- Central, Programmable Thermostat, Zoned
- Heating Fuel
- Natural Gas
- Cooling
- Ceiling Fan(s), Central A/C, Programmable Thermostat, Zoned
- Water
- Public
- Sewer
- Public Sewer
- Basement
- Yes
Mortgage Calculator
Listing courtesy of Samson Properties. Contact:
Selling Office: .