6001 Harnsberger Barn Court, Manassas, VA 20112
- $717,500
- 4
- BD
- 4
- BA
- 3,192
- SqFt




- Sold Price
- $717,500
- List Price
- $740,000
- Closing Date
- Nov 24, 2025
- Days on Market
- 41
- Status
- CLOSED
- MLS#
- VAPW2103840
- Bedrooms
- 4
- Bathrooms
- 4
- Full Baths
- 3
- Half Baths
- 1
- Living Area
- 3,192
- Lot Size (Acres)
- 0.27
- Style
- Colonial
- Year Built
- 2002
- County
- Prince William
- School District
- Prince William County Public Schools
Property Description
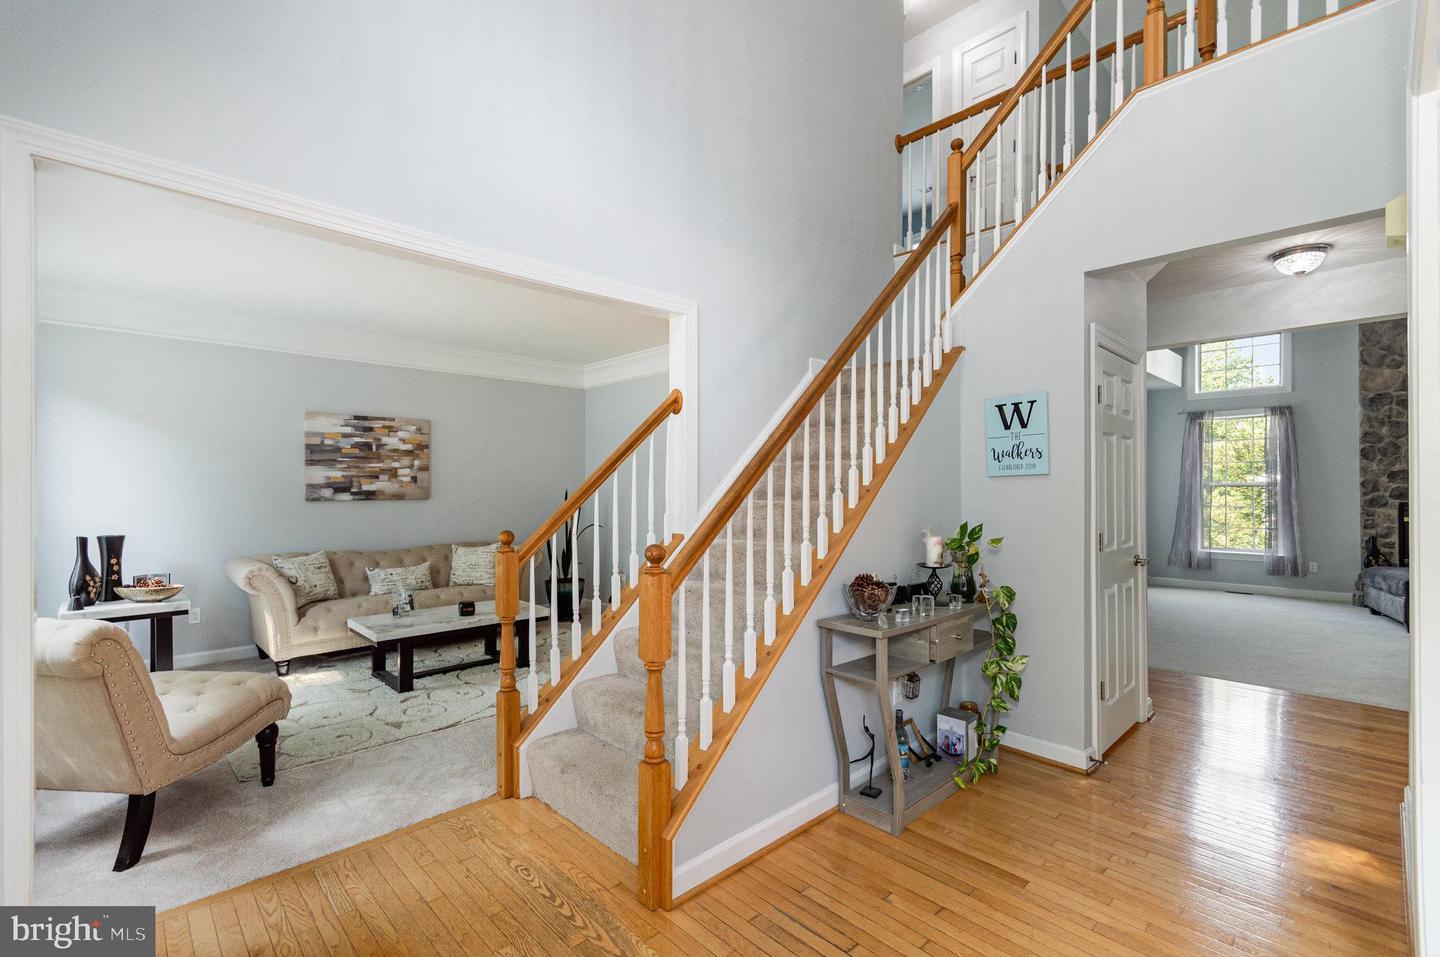
Don't miss your opportunity to Own this beauty before the holiday season. SFH offering over 4,100 sqft of true living space, every room feels like its own private getaway. Nestled in the highly desirable Ashland community, this home features 3 fully finished levels with 4 spacious bedrooms, 3.5 baths, a side-load 2-car garage, and a wood deck overlooking the backyard just off the eat-in kitchen with center island. The main level boasts an open-concept design with soaring ceilings and a stunning stone gas fireplace. Formal dining room with crown molding sets the tone for elegant gatherings, while a separate main-level office creates the perfect work-from-home environment. Downstairs, the fully finished walk-out basement opens to a patio and offers a large recreation room, full bath, and plenty of space for a possible 5th bedroom, along with ample storage. The roof was replaced in 2018 for added peace of mind. Upstairs, the Owner’s retreat showcases a bump-out sitting area, 2-walk-in closets, and abundant storage space. Don’t miss your chance to own this beautiful home while rates remain favorable. Sellers prefer EKKO Title – Lake Ridge. Schedule your tour today and make "6001 Harnsberger Barn Ct." your new home address; Welcome Home!
/u.realgeeks.media/donnakelly/header_black.png)
Additional Information
- Subdivision
- Ashland
- Taxes
- $7427
- HOA Fee
- $110
- HOA Frequency
- Monthly
- School District
- Prince William County Public Schools
- Elementary School
- Ashland
- Middle School
- Benton
- High School
- Call School Board
- Fireplaces
- 1
- Fireplace Description
- Mantel(s), Stone
- Flooring
- Carpet, Hardwood
- Garage
- Yes
- Garage Spaces
- 2
- Heating
- Forced Air
- Heating Fuel
- Natural Gas
- Cooling
- Central A/C
- Utilities
- Natural Gas Available, Sewer Available, Water Available
- Water
- Public
- Sewer
- Public Sewer
- Basement
- Yes
Mortgage Calculator
Listing courtesy of Keller Williams Capital Properties. Contact:
Selling Office: .