3703 Havertill Ln, Woodbridge, VA 22193
- $625,000
- 3
- BD
- 3
- BA
- 2,215
- SqFt




- List Price
- $625,000
- Price Change
- ▼ $15,000 1786047445
- Days on Market
- 354
- Status
- ACTIVE
- MLS#
- VAPW2104222
- Bedrooms
- 3
- Bathrooms
- 3
- Full Baths
- 2
- Half Baths
- 1
- Living Area
- 2,215
- Lot Size (Acres)
- 0.06
- Style
- Traditional
- Year Built
- 2022
- County
- Prince William
- School District
- Prince William County Public Schools
Property Description
Beautifully maintained interior unit villa in the Four Seasons at Virginia Crossing neighborhood, a vibrant 55+ active adult community by K Hovnanian. This three-bedroom, two-and-one-half-bathroom home offers approximately 2,215 square feet of living space. The primary bedroom features ample closet space and an en-suite bathroom, offering a private and comfortable retreat. The two additional bedrooms provide flexibility for guests or could be used as a home office or hobby room. The two-and-one-half bathrooms ensure convenience and privacy for residents and visitors alike. The open floor plan allows for seamless flow between the living, dining, and kitchen areas, creating a spacious and inviting atmosphere. The kitchen is equipped with modern appliances and ample counter space, making meal preparation a pleasure. Abundant natural light floods the living spaces, enhancing the overall sense of warmth and brightness. The property's location within the 55+ community provides access to a range of amenities and social opportunities, fostering a vibrant and supportive environment for residents. Residents can enjoy shared recreational facilities, social events, and the camaraderie of their peers, all while maintaining their independence and privacy. This well-appointed home presents a comfortable and secure living option for those seeking a lifestyle tailored to the needs and preferences of the 55+ demographic.
/u.realgeeks.media/donnakelly/header_black.png)
Additional Information
- Subdivision
- K. Hovnanian's Four Seasons At Virginia Crossing
- Taxes
- $5607
- HOA Fee
- $222
- HOA Frequency
- Monthly
- Interior Features
- Bathroom - Soaking Tub, Bathroom - Tub Shower, Bathroom - Walk-In Shower, Ceiling Fan(s), Combination Kitchen/Living, Dining Area, Entry Level Bedroom, Family Room Off Kitchen, Floor Plan - Open, Kitchen - Gourmet, Kitchen - Island, Pantry, Recessed Lighting, Sound System, Upgraded Countertops, Walk-in Closet(s), Window Treatments
- Amenities
- Club House, Common Grounds, Jog/Walk Path, Meeting Room, Picnic Area, Pool - Outdoor, Retirement Community
- School District
- Prince William County Public Schools
- Elementary School
- Jenkins
- Middle School
- George M. Hampton
- High School
- Gar-Field
- Flooring
- Luxury Vinyl Plank
- Garage
- Yes
- Garage Spaces
- 1
- Exterior Features
- BBQ Grill, Exterior Lighting
- Community Amenities
- Club House, Common Grounds, Jog/Walk Path, Meeting Room, Picnic Area, Pool - Outdoor, Retirement Community
- Heating
- Heat Pump(s)
- Heating Fuel
- Electric
- Cooling
- Ceiling Fan(s), Heat Pump(s)
- Water
- Public
- Sewer
- Public Sewer
- Room Level
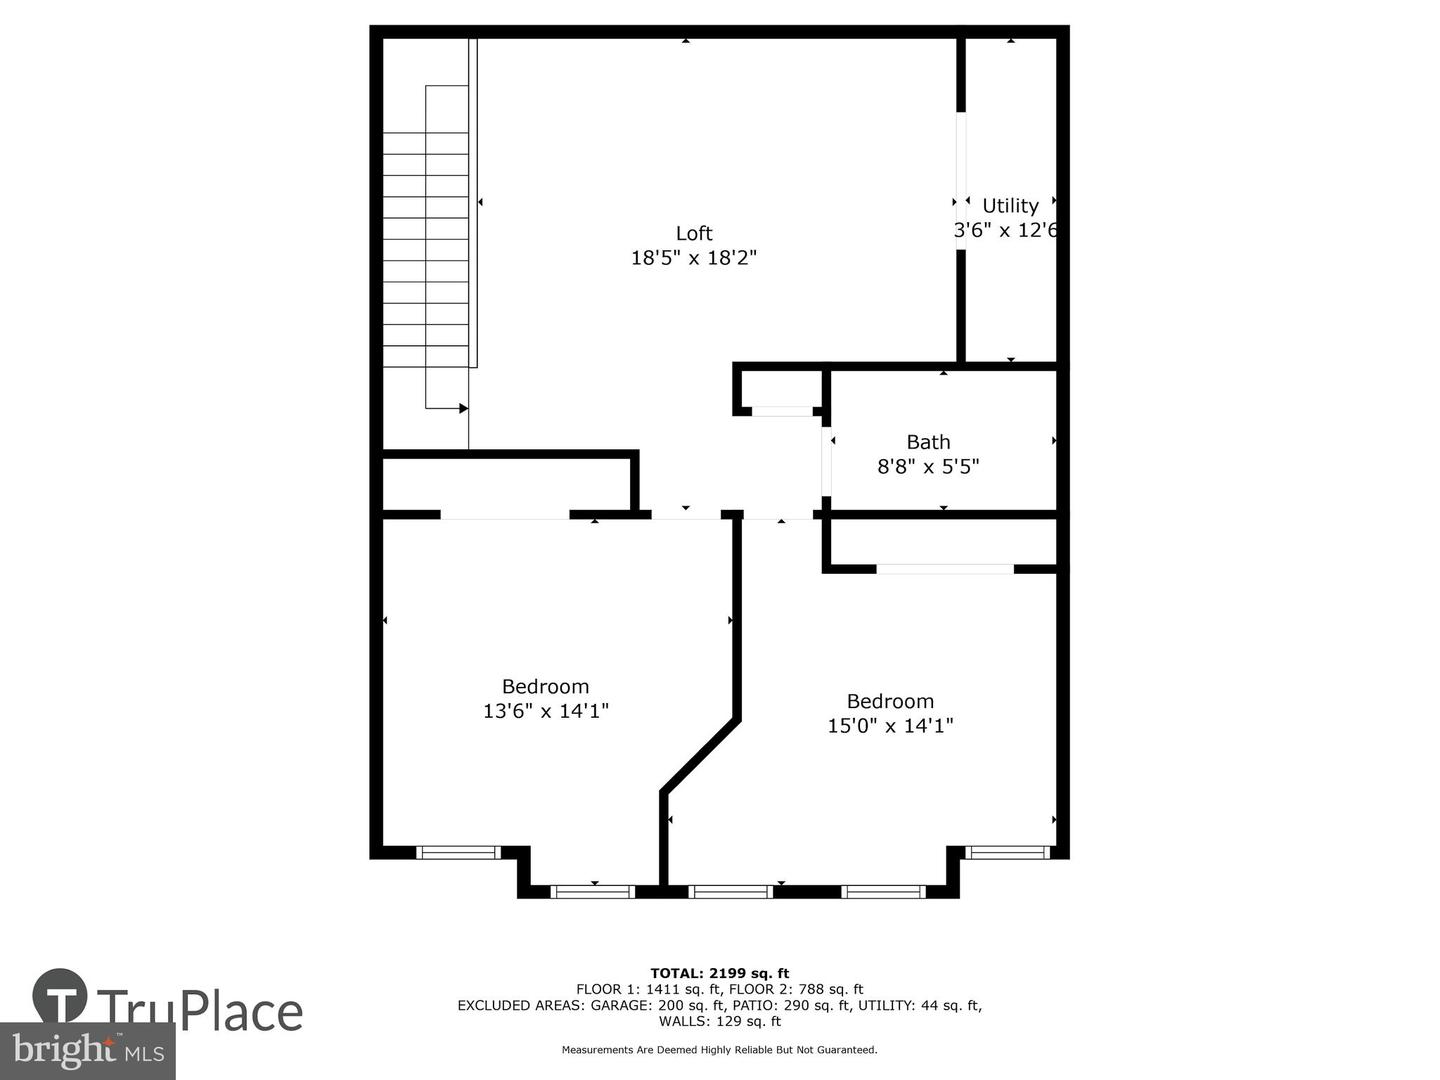
- Bedroom 1: Main, Bathroom 1: Main, Half Bath: Main, Bedroom 2: Upper 1, Bathroom 1: Upper 1, Bedroom 3: Upper 1
Mortgage Calculator
Listing courtesy of Coldwell Banker Realty. Contact: chrissi.chapman@cbmove.com