13717 Course View Way, Woodbridge, VA 22191
- $840,000
- 4
- BD
- 4
- BA
- 2,296
- SqFt






- Sold Price
- $840,000
- List Price
- $855,000
- Closing Date
- Mar 03, 2026
- Days on Market
- 121
- Status
- CLOSED
- MLS#
- VAPW2105294
- Bedrooms
- 4
- Bathrooms
- 4
- Full Baths
- 3
- Half Baths
- 1
- Living Area
- 2,296
- Lot Size (Acres)
- 0.04
- Style
- Colonial
- Year Built
- 2022
- County
- Prince William
- School District
- Prince William County Public Schools
Property Description
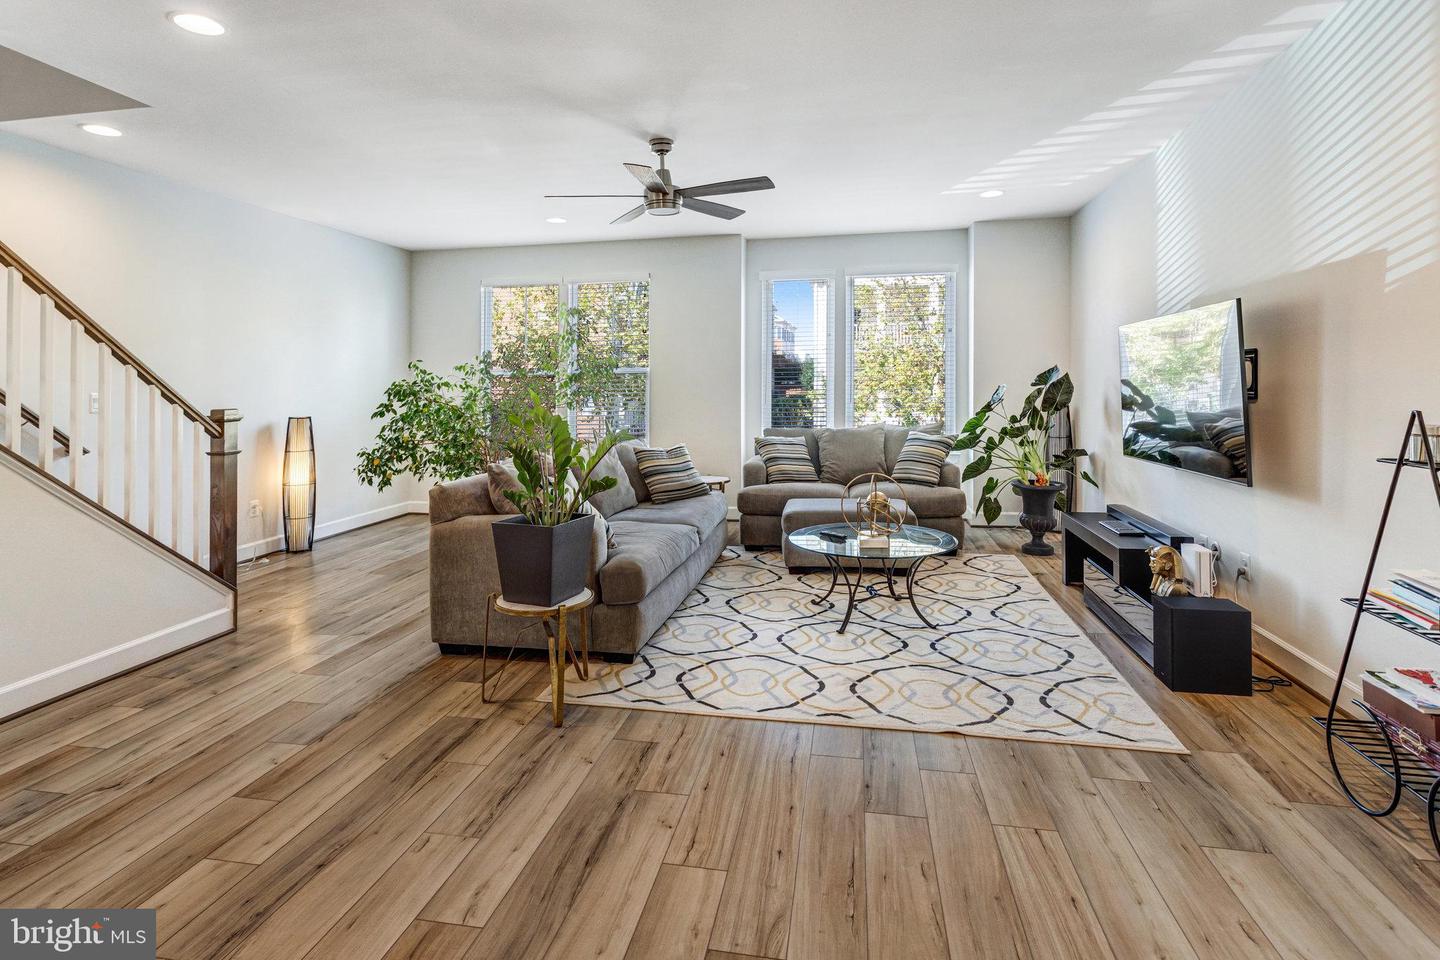
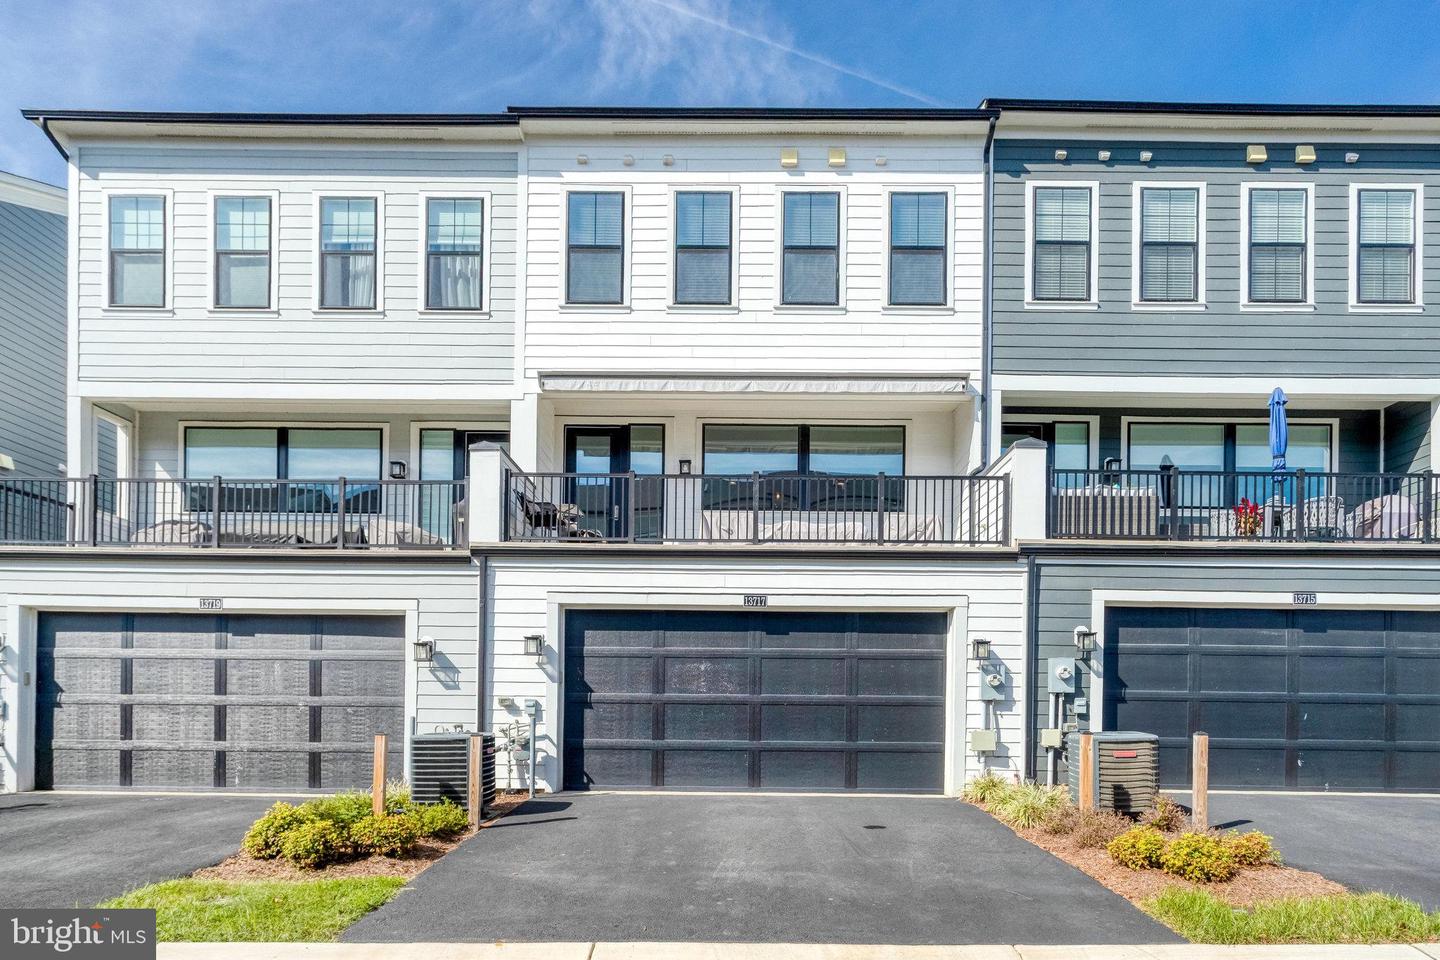
Welcome Home. Enjoy your lovely retreat in the vibrant community of Belmont Bay. 13717 Course View Way is an elevator townhome for the 55 + looking to live in comfort and style! This gorgeously maintained 3-level townhome offers Driftwood Polaris Plus Enhanced Vinyl Plank flooring throughout. The ideal blend of space, comfort, and low maintenance living. Enter the lower level to find a large foyer area, bedroom, full bath and recreation room. Up the Oak hardwood stairs with White painted risers including integrated bullnose and Scotia Molding, discover an open concept kitchen, living and dining room along with custom, cellar blinds with remote in the kitchen and plantation blinds throughout the home. The gourmet kitchen features elegant crown molding wood cabinets with Glendale Pull Satin Nickel hardware, Kohler Bellera Pull down Spray Polished Chrome Faucet, Pendant Lights, Spice drawer cabinet, Stainless Steel Appliances, Wall Oven, built in Microwave, 5 burner cooktop with vent hood outside, dishwasher, French Door Refrigerator, Quartz countertops, huge center island with room for bar chairs for extra eating space or guest, spacious Pantry, custom automatic blinds (with Remote) opening to your spacious terrace with gas hookup. While relaxing on the terrace use your Retractable Awning (with Remote) that automatically retracts in severe weather. Entertain with guests or just relax in the Living Room and Dining area with recessed lighting. The upper level features the primary bedroom with tray ceilings, ceiling fan, Recessed lighting, two walk in closet, and ensuite bathroom offering dual vanity sinks, frameless glass shower door with upgraded floor to ceiling Costar Calacatta Empire tile. Two additional bedrooms offer closets, ceiling fans and a full bath with tub shower combination. Laundry room with newly installed washer and dryer and linen closet. All rear windows offer a special UV Coating from the sun. WI-FI Extender Included. Drive into oversized Double Car Garage, featuring Lift master garage door opener wifi, battery backup and camera with extra storage space. The community offers walking trails, social events, golf and recreational activities designed for today’s active lifestyle. Minutes to VRE, I-95, RT 1, shopping, dining and entertainment.
/u.realgeeks.media/donnakelly/header_black.png)
Additional Information
- Subdivision
- Belmont Bay
- Taxes
- $7534
- HOA Fee
- $145
- HOA Frequency
- Monthly
- Interior Features
- Attic, Bathroom - Walk-In Shower, Breakfast Area, Ceiling Fan(s), Crown Moldings, Dining Area, Elevator, Floor Plan - Open, Kitchen - Gourmet, Kitchen - Island, Pantry, Recessed Lighting, Upgraded Countertops
- Amenities
- Golf Course Membership Available, Jog/Walk Path, Tennis Courts, Tot Lots/Playground, Pool - Outdoor
- School District
- Prince William County Public Schools
- Elementary School
- Belmont
- Middle School
- Fred M. Lynn
- High School
- Freedom
- Flooring
- Luxury Vinyl Plank
- Garage
- Yes
- Garage Spaces
- 2
- Exterior Features
- Awning(s), Exterior Lighting
- Community Amenities
- Golf Course Membership Available, Jog/Walk Path, Tennis Courts, Tot Lots/Playground, Pool - Outdoor
- Heating
- 90% Forced Air, Programmable Thermostat, Forced Air
- Heating Fuel
- Natural Gas
- Cooling
- Ceiling Fan(s), Central A/C
- Roof
- Composite, Shingle
- Utilities
- Natural Gas Available, Electric Available
- Water
- Public
- Sewer
- Public Sewer
- Basement
- Yes
Mortgage Calculator
Listing courtesy of RLAH @properties. Contact:
Selling Office: .