12438 Abbey Knoll Court, Woodbridge, VA 22192
- $535,000
- 4
- BD
- 4
- BA
- 1,510
- SqFt




- Sold Price
- $535,000
- List Price
- $528,900
- Closing Date
- Nov 17, 2025
- Days on Market
- 17
- Status
- CLOSED
- MLS#
- VAPW2105394
- Bedrooms
- 4
- Bathrooms
- 4
- Full Baths
- 3
- Half Baths
- 1
- Living Area
- 1,510
- Lot Size (Acres)
- 0.06
- Style
- Colonial
- Year Built
- 1994
- County
- Prince William
- School District
- Prince William County Public Schools
Property Description
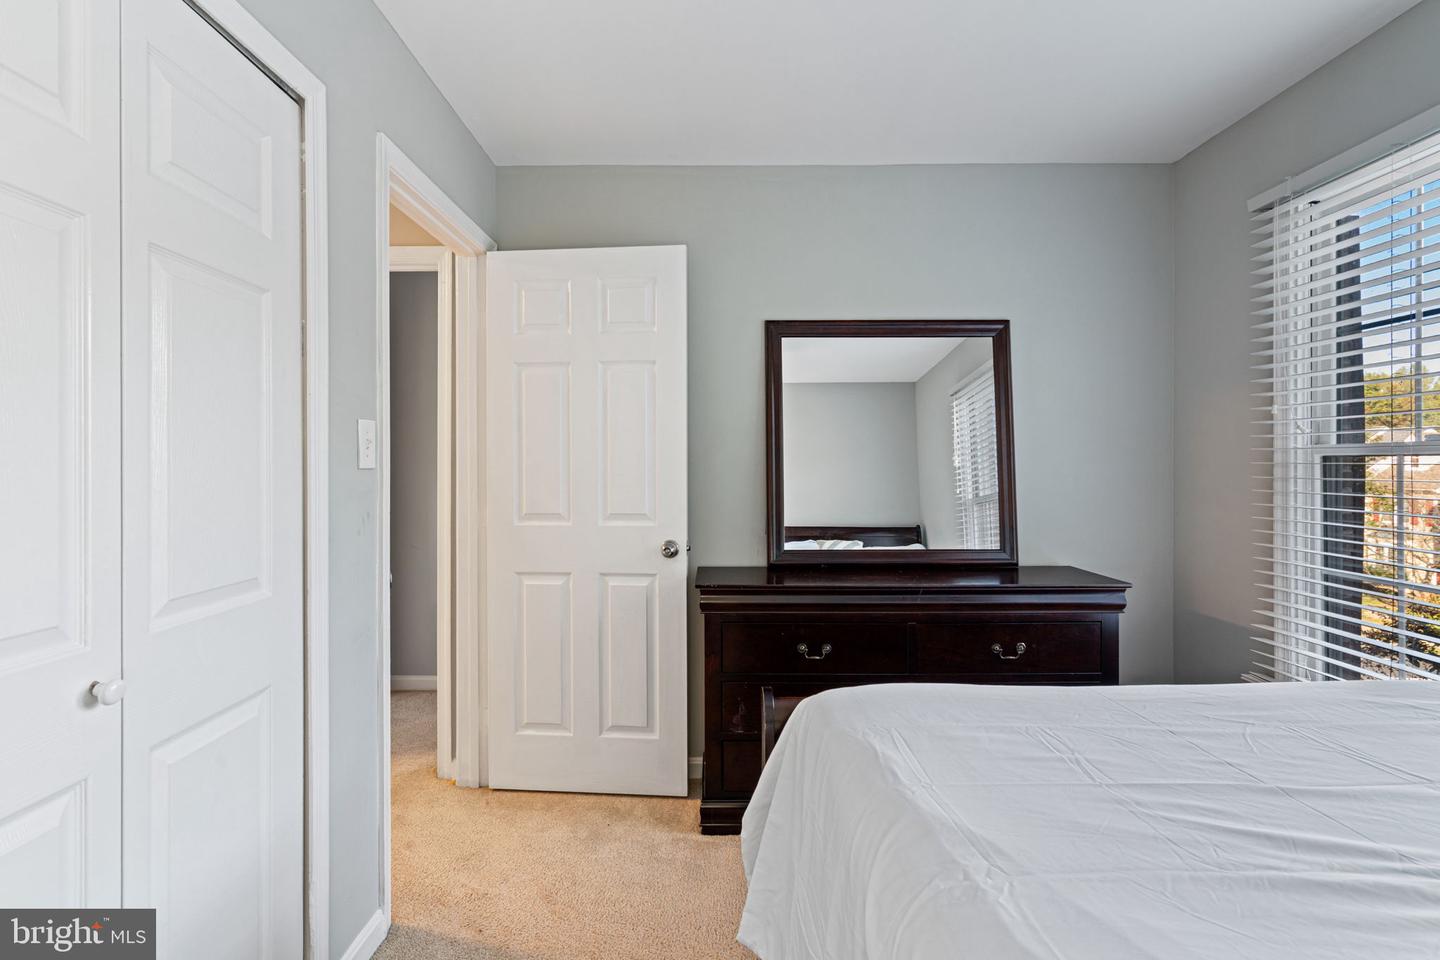
Welcome to this updated end-unit townhouse in the highly desirable Westridge community of Woodbridge! This home offers fresh paint throughout, newer vinyl flooring on the main level, a remodeled kitchen, and an open layout that flows easily into the dining and living areas. Step outside to a large private deck with wooded views—perfect for family gatherings or entertaining guests. Upstairs, the spacious primary suite features vaulted ceilings, a walk-in closet, and a private bath. Two additional bedrooms and a full hall bath complete the level. The finished basement extends your living space with a cozy fireplace, bonus room, and full bath—ideal for a home office, gym, or recreation space. Enjoy Westridge’s resort-style amenities—including lakes, pools, a clubhouse, walking trails, tennis courts, and playgrounds—this end-unit townhouse offers the perfect blend of comfort, convenience, and community!
/u.realgeeks.media/donnakelly/header_black.png)
Additional Information
- Subdivision
- Westridge
- Taxes
- $4476
- HOA Fee
- $402
- HOA Frequency
- Quarterly
- Interior Features
- Kitchen - Island, Kitchen - Gourmet, Floor Plan - Open, Attic, Bathroom - Tub Shower, Carpet, Combination Dining/Living, Primary Bath(s), Recessed Lighting, Upgraded Countertops, Walk-in Closet(s), Window Treatments, Wood Floors
- Amenities
- Club House, Common Grounds, Jog/Walk Path, Lake, Party Room, Pool - Outdoor, Pool Mem Avail, Swimming Pool, Tot Lots/Playground, Tennis Courts, Hot tub
- School District
- Prince William County Public Schools
- Elementary School
- Westridge
- Middle School
- Woodbridge
- High School
- Woodbridge
- Fireplaces
- 1
- Fireplace Description
- Fireplace - Glass Doors, Mantel(s), Electric
- Flooring
- Carpet, Ceramic Tile, Laminate Plank
- Community Amenities
- Club House, Common Grounds, Jog/Walk Path, Lake, Party Room, Pool - Outdoor, Pool Mem Avail, Swimming Pool, Tot Lots/Playground, Tennis Courts, Hot tub
- Heating
- Forced Air, Heat Pump(s)
- Heating Fuel
- Electric
- Cooling
- Central A/C, Ceiling Fan(s)
- Water
- Public
- Sewer
- Public Sewer
- Basement
- Yes
Mortgage Calculator
Listing courtesy of KW Metro Center. Contact:
Selling Office: .