14968 Slippery Elm Court, Woodbridge, VA 22193
- $610,000
- 3
- BD
- 3
- BA
- 1,694
- SqFt












- Sold Price
- $610,000
- List Price
- $585,000
- Closing Date
- Nov 07, 2025
- Days on Market
- 7
- Status
- CLOSED
- MLS#
- VAPW2105572
- Bedrooms
- 3
- Bathrooms
- 3
- Full Baths
- 2
- Half Baths
- 1
- Living Area
- 1,694
- Lot Size (Acres)
- 0.27
- Style
- Colonial
- Year Built
- 1999
- County
- Prince William
- School District
- Prince William County Public Schools
Property Description
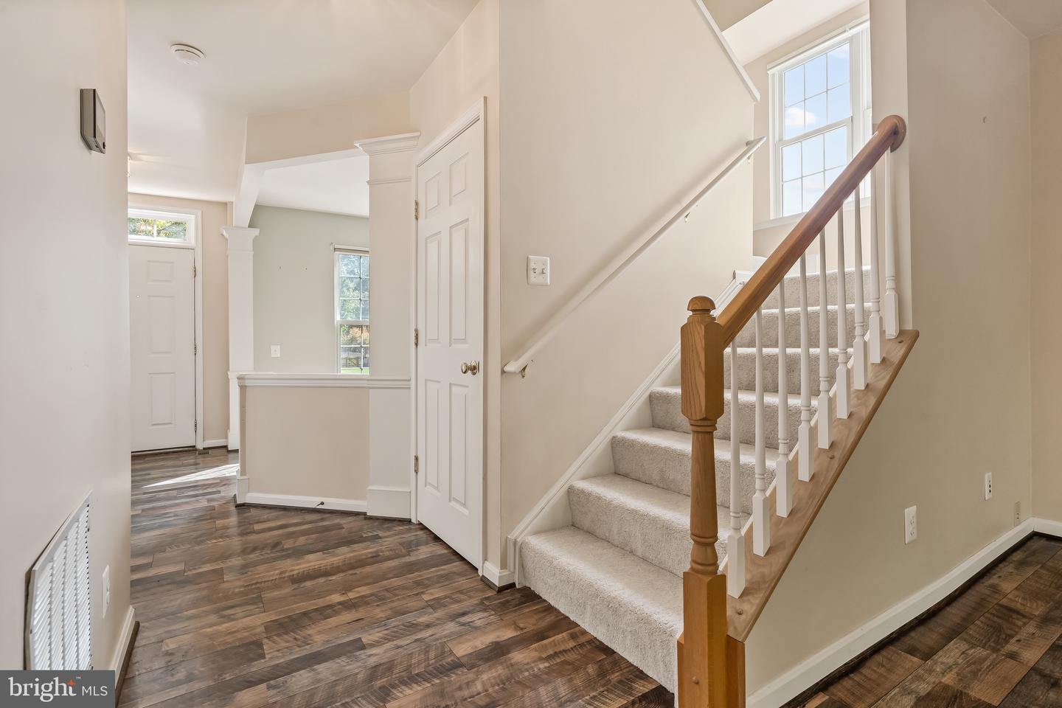
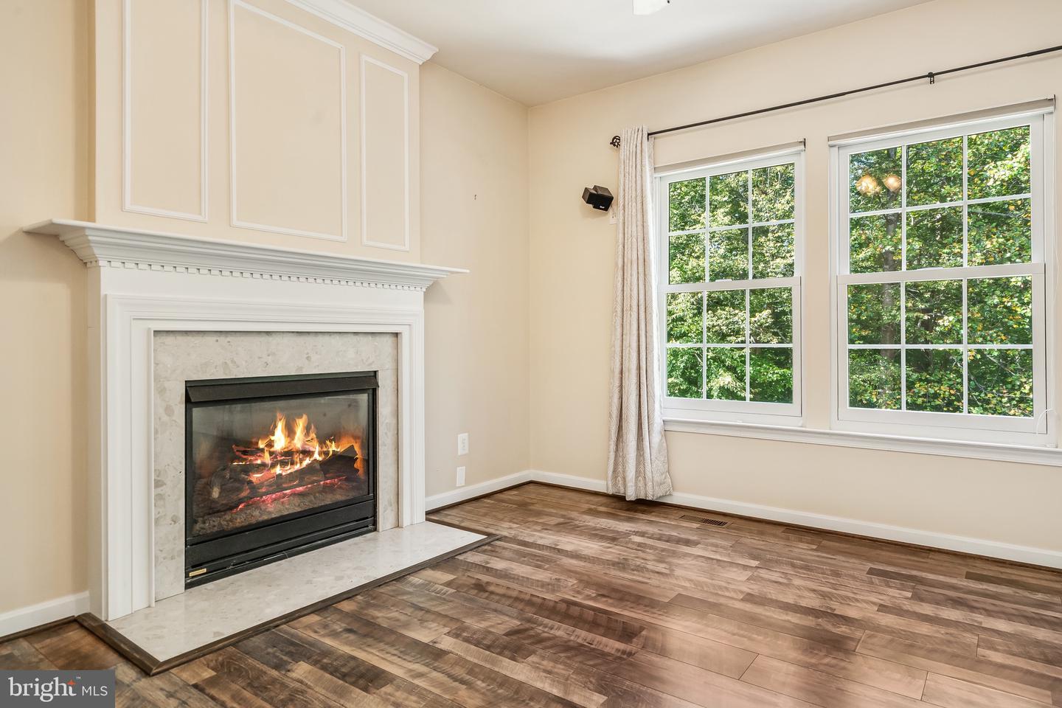
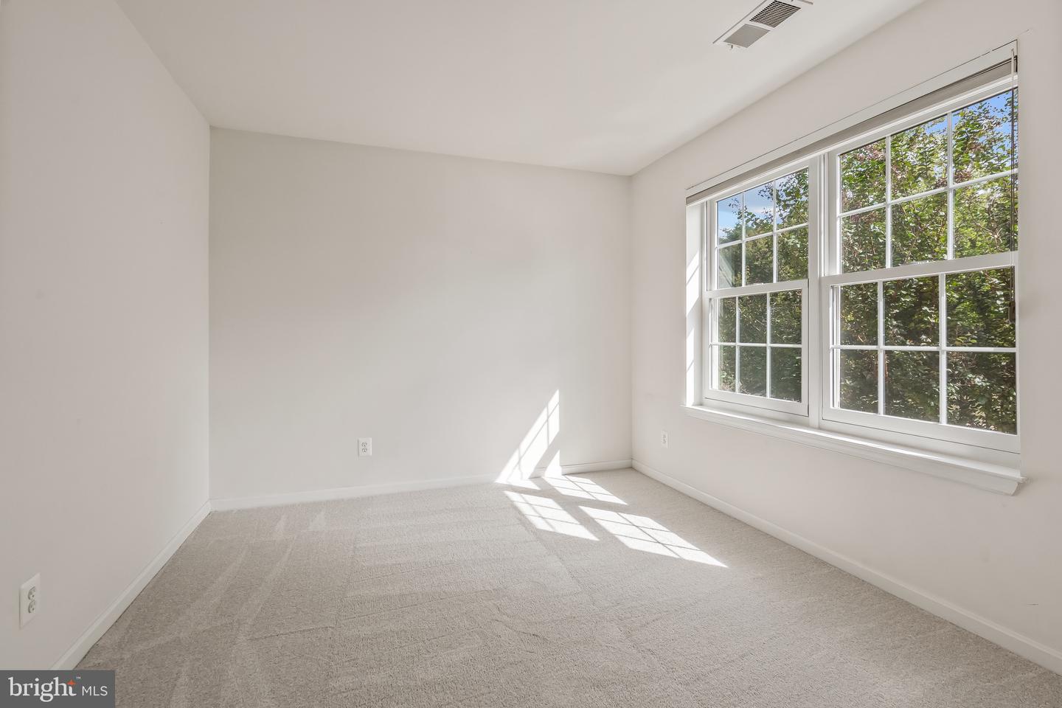
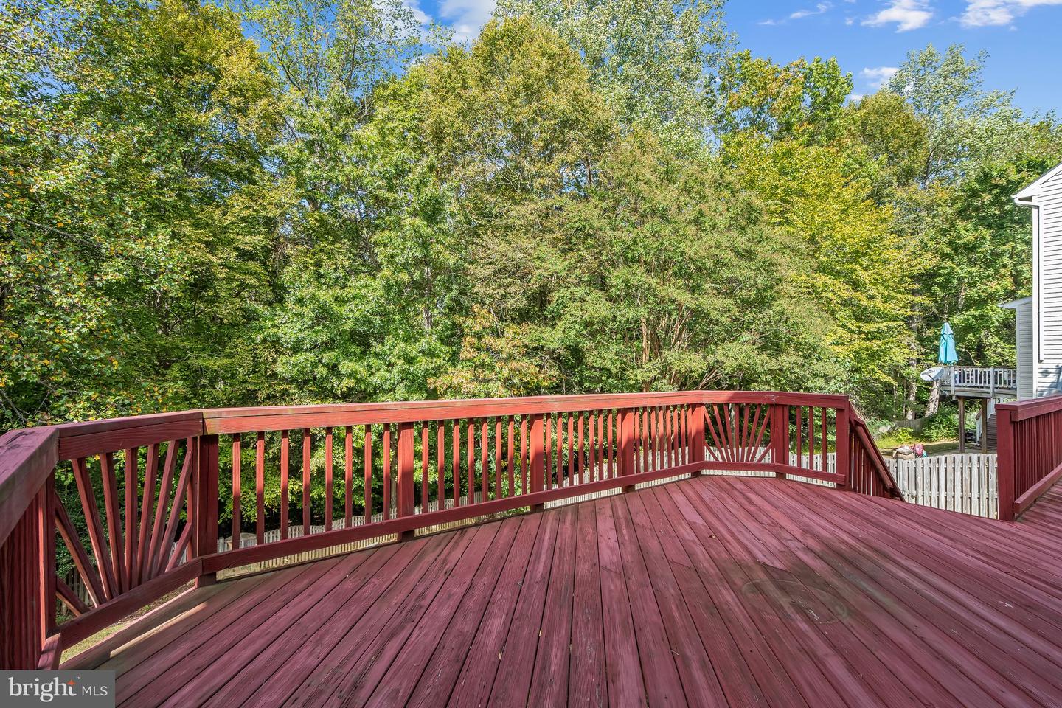
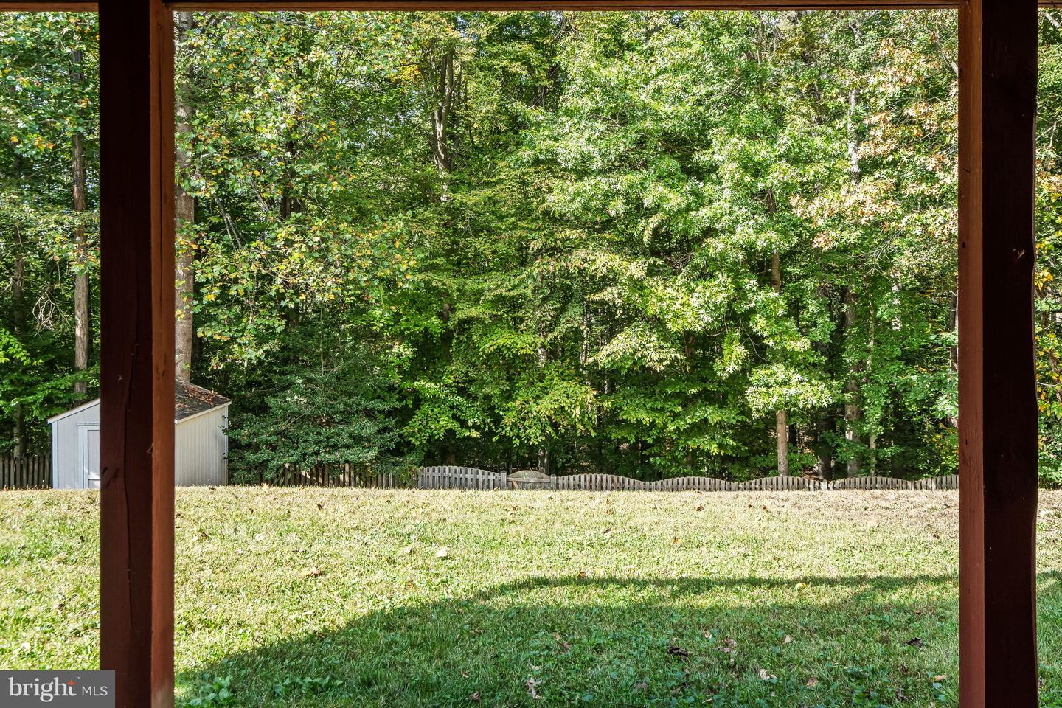
**Multiple offers received. Seller has accepted a contract. Thank you!** Welcome home to this spacious 3 bedroom, 2.5 bath colonial in the Winding Creek Estates neighborhood! This Pulte built home boasts nearly 1,700 square feet of above-grade living space and is sited on a 0.27 acre lot with a fully fenced backyard and a large wood deck- perfect for outdoor gatherings. The main level offers a bright and welcoming layout, featuring a formal living room and dining room. The family room with a gas fireplace flows seamlessly into the kitchen, which includes warm wood cabinetry, a breakfast area, bar seating, and a convenient pantry. Upstairs, you’ll find brand-new carpet throughout. The primary suite impresses with vaulted ceilings, a large walk-in closet, and a private en-suite bath complete with a double vanity, Roman soaking tub, and walk-in shower. Bedrooms two and three are well-sized— both featuring a walk-in closet— and share a full hall bath. The walkout lower level is unfinished and ready for your personal touch—ideal for creating additional living space, a recreation room, home office, or a gym. The home features newer Andersen windows throughout.
/u.realgeeks.media/donnakelly/header_black.png)
Additional Information
- Subdivision
- Winding Creek Estates
- Taxes
- $5305
- HOA Fee
- $95
- HOA Frequency
- Monthly
- Interior Features
- Bathroom - Soaking Tub, Bathroom - Stall Shower, Bathroom - Tub Shower, Breakfast Area, Carpet, Ceiling Fan(s), Floor Plan - Traditional, Dining Area, Kitchen - Eat-In, Pantry, Primary Bath(s), Walk-in Closet(s)
- Amenities
- Club House, Swimming Pool, Pool - Outdoor, Fitness Center
- School District
- Prince William County Public Schools
- Elementary School
- Ashland
- Middle School
- Benton
- High School
- Charles J. Colgan, Sr.
- Fireplaces
- 1
- Fireplace Description
- Mantel(s), Gas/Propane
- Flooring
- Carpet, Other
- Garage
- Yes
- Garage Spaces
- 2
- Community Amenities
- Club House, Swimming Pool, Pool - Outdoor, Fitness Center
- View
- Garden/Lawn
- Heating
- Central
- Heating Fuel
- Natural Gas
- Cooling
- Central A/C
- Roof
- Shingle
- Water
- Public
- Sewer
- Public Sewer
- Basement
- Yes
Mortgage Calculator
Listing courtesy of KW United. Contact:
Selling Office: .