13818 Custis Square, Woodbridge, VA 22191
- $715,000
- 4
- BD
- 4
- BA
- 3,328
- SqFt
















- Sold Price
- $715,000
- List Price
- $725,000
- Closing Date
- Dec 29, 2025
- Days on Market
- 19
- Status
- CLOSED
- MLS#
- VAPW2105628
- Bedrooms
- 4
- Bathrooms
- 4
- Full Baths
- 3
- Half Baths
- 1
- Living Area
- 3,328
- Lot Size (Acres)
- 0.07
- Style
- Colonial, Loft
- Year Built
- 2002
- County
- Prince William
- School District
- Prince William County Public Schools
Property Description
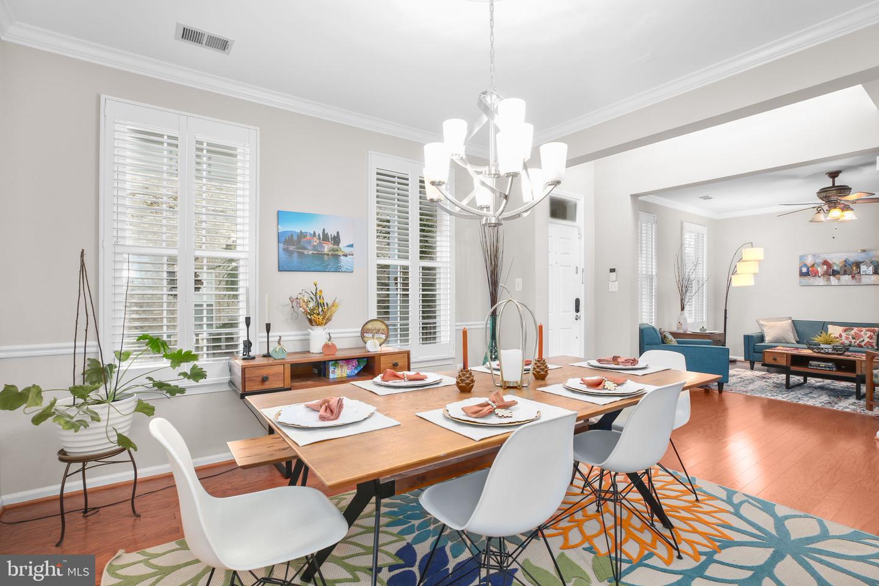
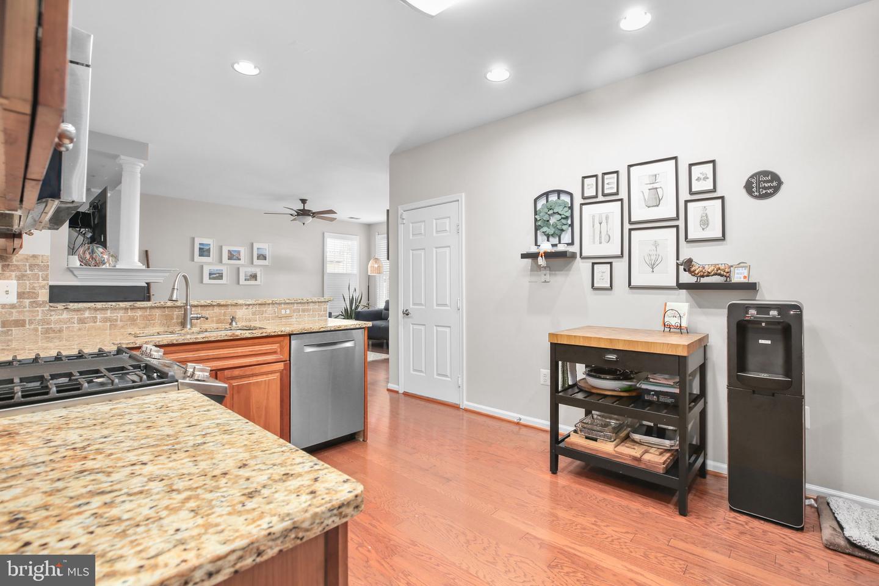
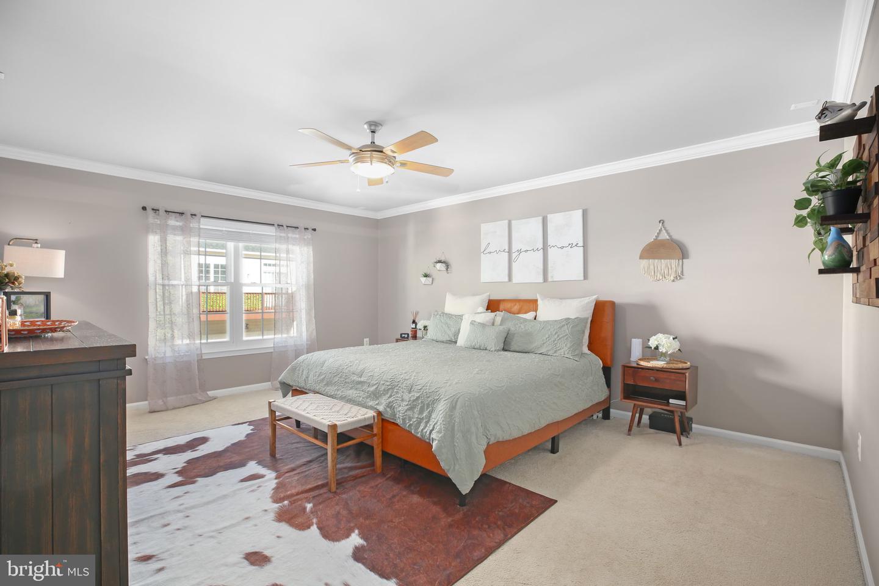
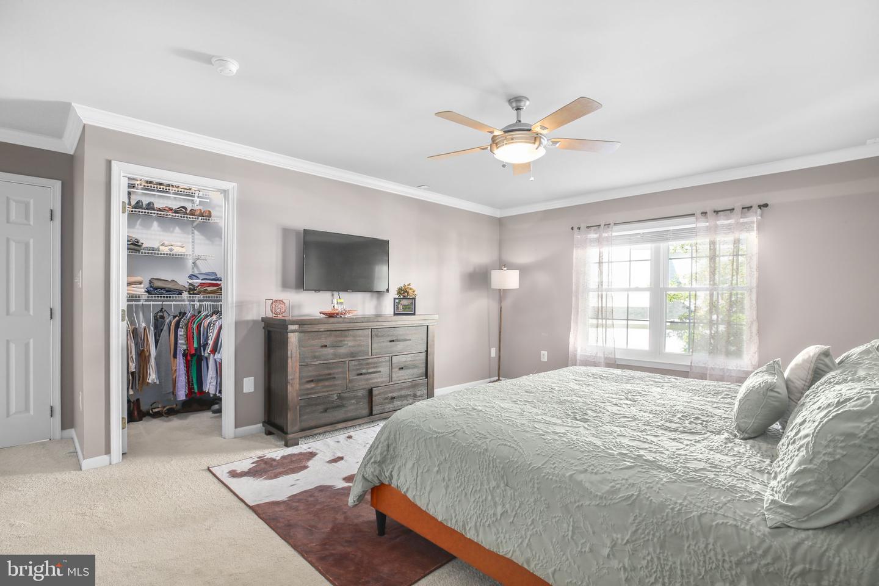
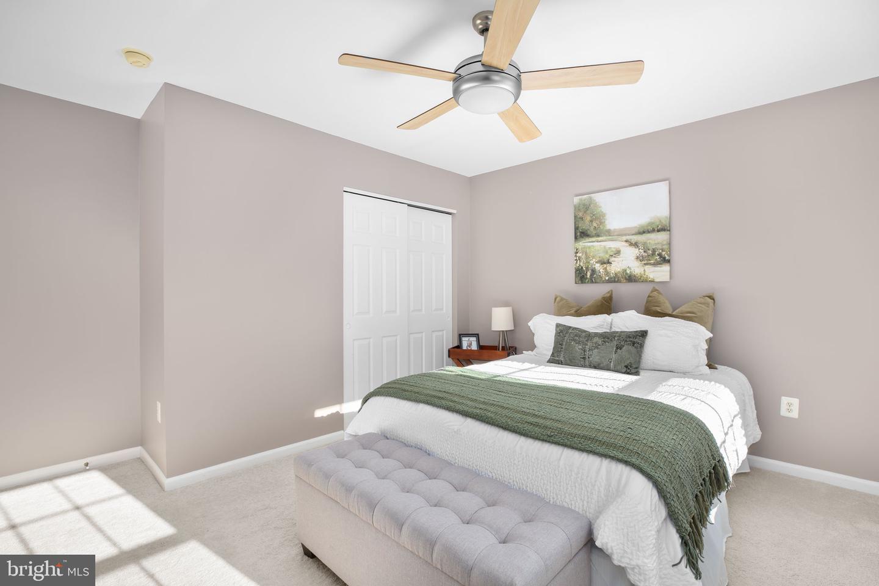
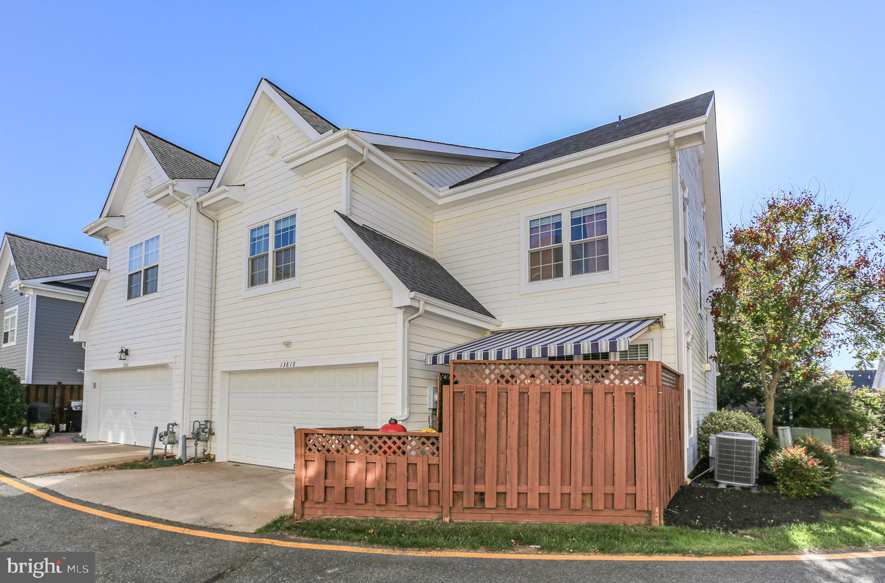
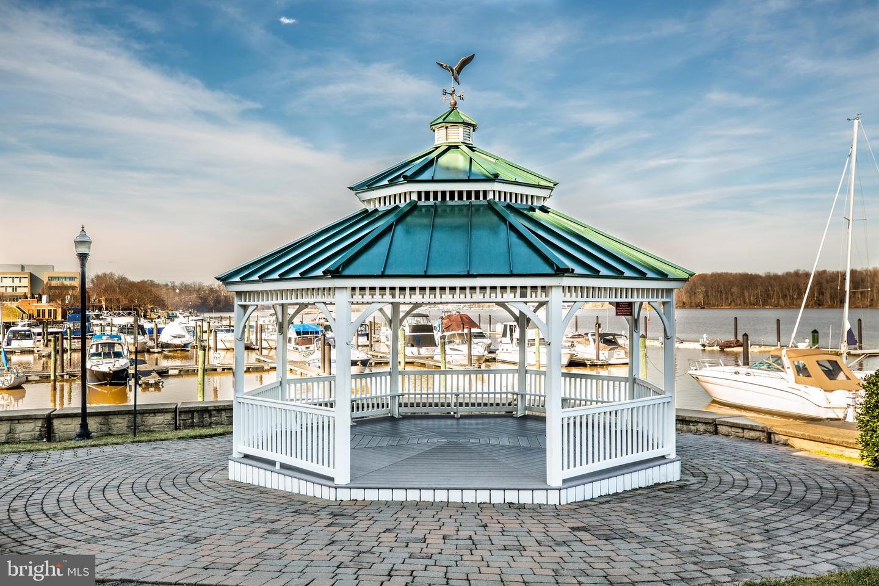
Welcome home to 13818 Custis Square — a stunning three-level end-unit townhouse in the sought-after Belmont Bay community with a 3% assumable VA loan. Boasting over 3,300 square feet of finished living space, this home combines elegant design, thoughtful upgrades, and an unbeatable location just one block from the scenic Occoquan River. Step inside to a bright and open main level featuring gleaming hardwood floors, crown molding, and a spacious family room anchored by a cozy gas fireplace with built-in shelving. The formal living and dining areas provide the perfect backdrop for entertaining and elegant touches of crown molding and chair rail. The gourmet kitchen is both stylish and functional, with upgraded stainless steel appliances, double oven, granite countertops, a decorative tile backsplash, and breakfast bar seating, this space truly serves as the heart of the home. Upstairs, unwind in the open loft, ideally positioned as the central connection point for the bedrooms. The primary suite offers a serene retreat with crown molding, ceiling fan and expansive walk-in closets. The ensuite bathroom impresses with dual vanities, a seated makeup area, large corner shower, a luxurious soaking tub, and a modern bidet toilet for a spa-like experience. Additional bedrooms are generously sized and share a well-appointed hall bath with dual vanity sinks. The conveniently located laundry room makes everyday living effortless with a front loading washer & dryer and added shelving for storage. An additional top floor features a versatile loft that can serve as a media room, home office, or guest suite, complete with a full bathroom offering endless possibilities. Enjoy peaceful moments on the welcoming, private front porch, nestled at the back of Custis Square’s charming courtyard setting. Additional outdoor space is found on the private fenced rear patio with a new retractable awning. The dual-zone HVAC unit has been thoughtfully repositioned for quiet and comfort while enjoying the shaded patio. The attached two-car garage offers ample storage and includes a 220-volt plug for electric vehicle charging. Living in Belmont Bay means access to exceptional community amenities, including walking trails, a marina, pool, tennis courts, and beautifully maintained common areas. HOA coverage even includes lawn maintenance, offering a low-maintenance lifestyle with high-end appeal. Perfectly situated for commuters, this home provides easy access to I-95, the VRE, and nearby shopping and dining options of Potomac Mills and Stonebridge.
/u.realgeeks.media/donnakelly/header_black.png)
Additional Information
- Subdivision
- Belmont Bay
- Taxes
- $6953
- HOA Fee
- $120
- HOA Frequency
- Monthly
- Interior Features
- Dining Area, Family Room Off Kitchen, Ceiling Fan(s), Floor Plan - Open, Kitchen - Gourmet, Kitchen - Island, Bathroom - Soaking Tub, Walk-in Closet(s), Window Treatments, Upgraded Countertops, Built-Ins, Carpet, Chair Railings, Combination Kitchen/Living, Crown Moldings, Formal/Separate Dining Room, Primary Bath(s), Recessed Lighting, Wood Floors
- Amenities
- Common Grounds, Jog/Walk Path, Pool - Outdoor, Tennis Courts, Tot Lots/Playground
- School District
- Prince William County Public Schools
- Elementary School
- Belmont
- Middle School
- Fred M. Lynn
- High School
- Freedom
- Fireplaces
- 1
- Fireplace Description
- Gas/Propane
- Flooring
- Hardwood, Carpet, Ceramic Tile
- Garage
- Yes
- Garage Spaces
- 2
- Exterior Features
- Exterior Lighting
- Community Amenities
- Common Grounds, Jog/Walk Path, Pool - Outdoor, Tennis Courts, Tot Lots/Playground
- Heating
- Forced Air, Central, Programmable Thermostat
- Heating Fuel
- Natural Gas
- Cooling
- Ceiling Fan(s), Central A/C
- Water
- Public
- Sewer
- Public Sewer
Mortgage Calculator
Listing courtesy of KW Metro Center. Contact:
Selling Office: .