13368 Ferry Landing Lane, Woodbridge, VA 22191
- $580,000
- 3
- BD
- 4
- BA
- 1,760
- SqFt











- Sold Price
- $580,000
- List Price
- $580,000
- Closing Date
- Dec 30, 2025
- Days on Market
- 31
- Status
- CLOSED
- MLS#
- VAPW2105940
- Bedrooms
- 3
- Bathrooms
- 4
- Full Baths
- 2
- Half Baths
- 2
- Living Area
- 1,760
- Lot Size (Acres)
- 0.04
- Style
- Colonial
- Year Built
- 1998
- County
- Prince William
- School District
- Prince William County Public Schools
Property Description
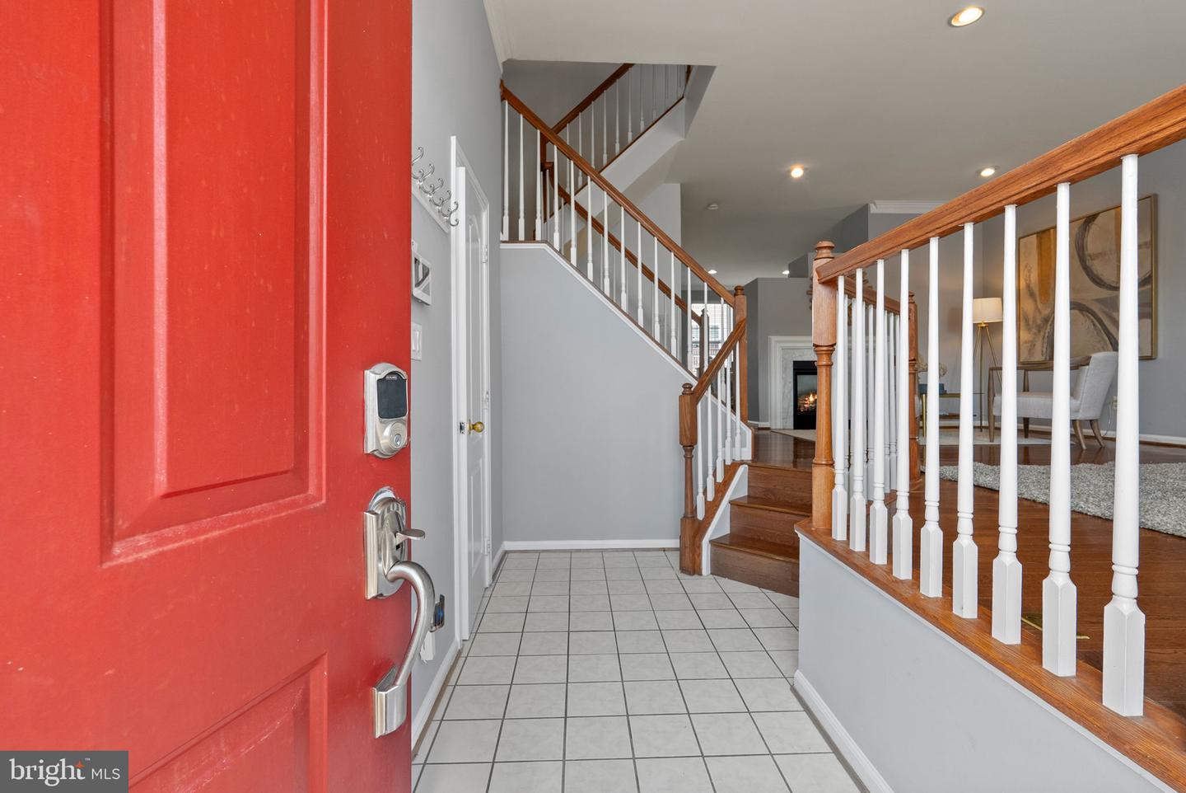
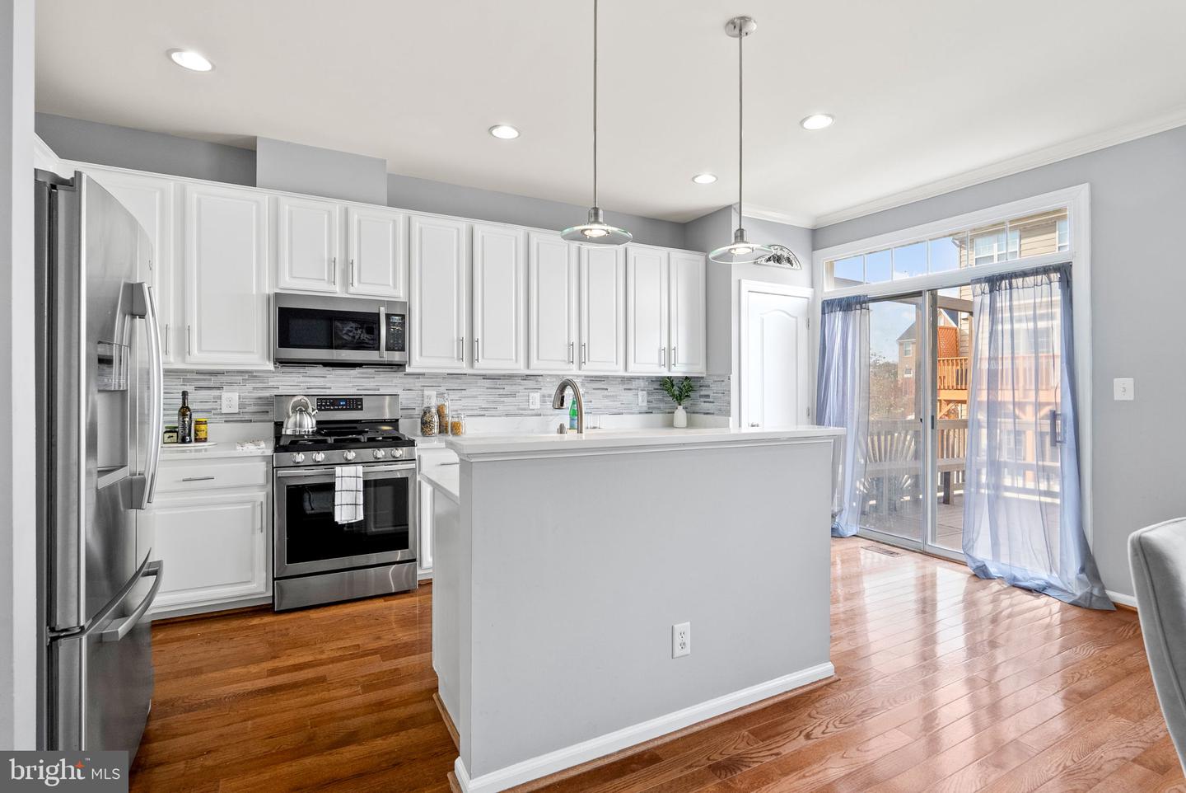
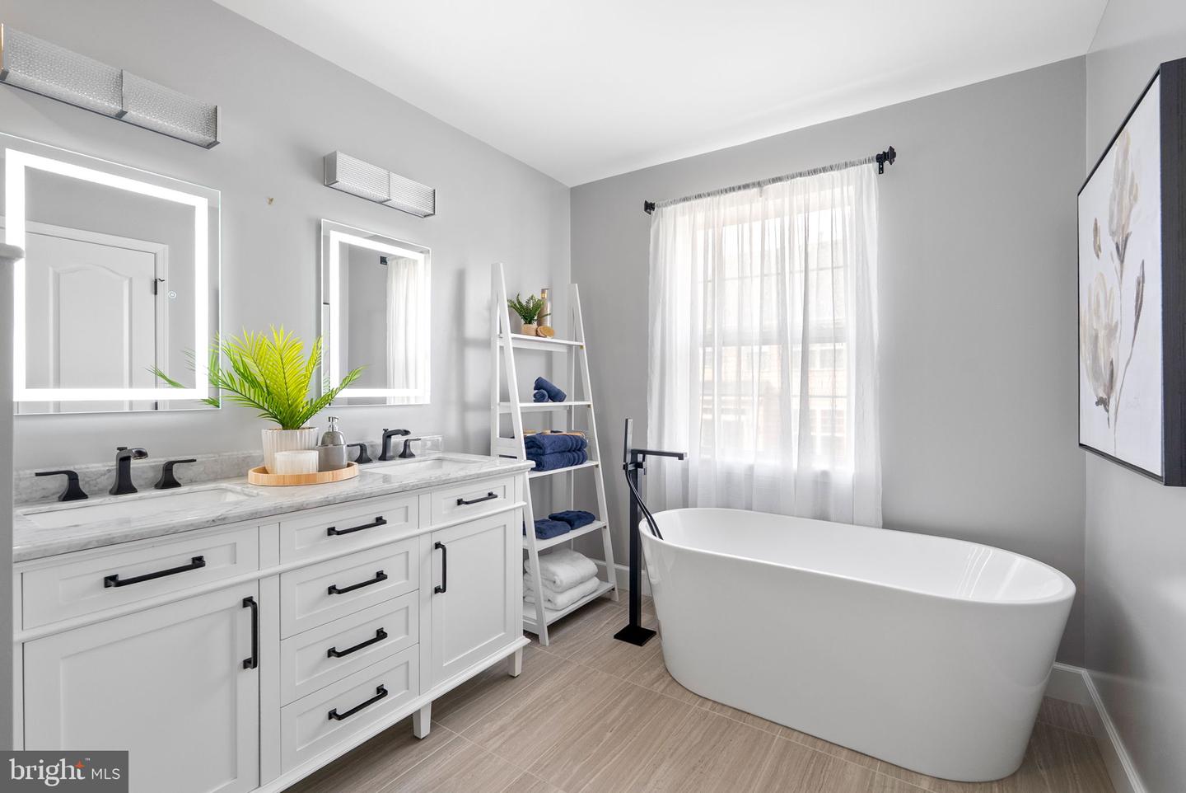
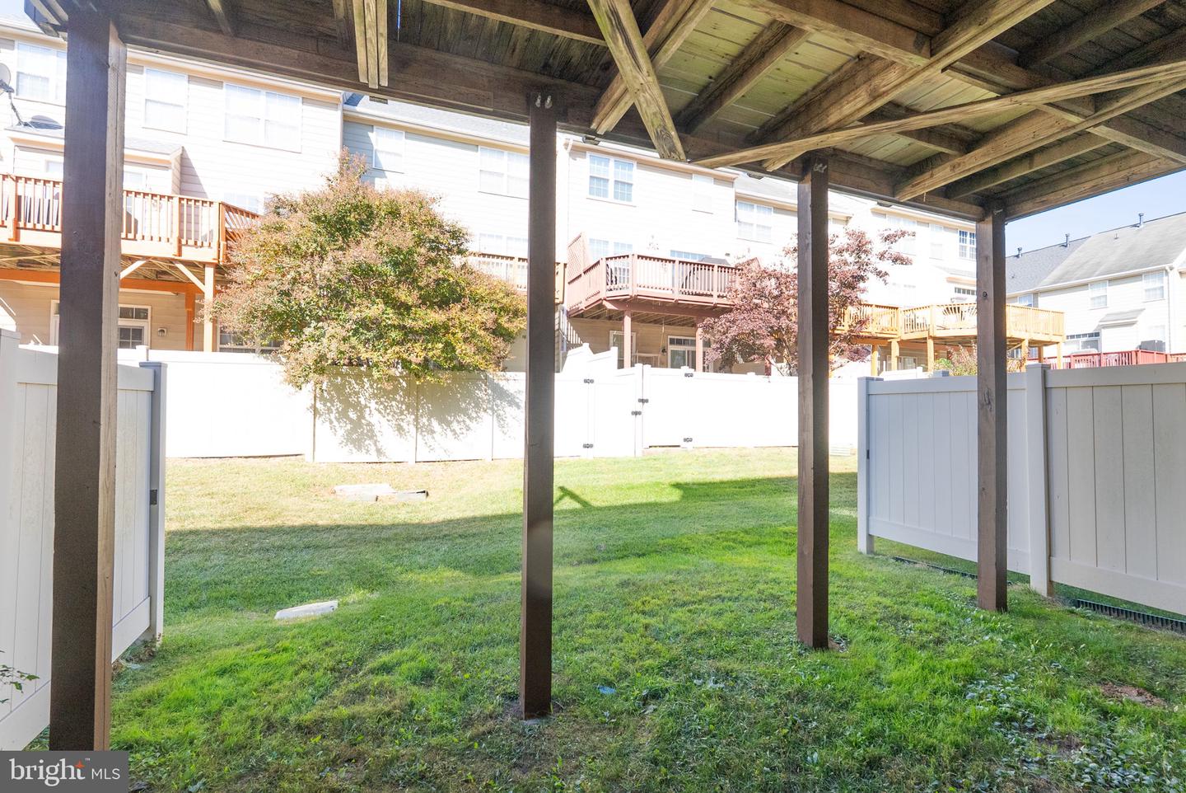
Seller is offering concessions to buyer towards closing costs. Commuter-Friendly. Move-In Ready. Minutes to Everything. This upgraded Belmont Bay townhome pairs everyday convenience with comfortable, modern living. You’re less than a mile from the Belmont Bay Marina and just a short 0.4-mile to the VRE Station and Park-and-Ride—so getting to Fort Belvoir, Quantico, the Pentagon, or DC is easy and stress-free. Inside, three finished levels feel bright and open. The updated kitchen with new quartz countertops, backsplash and under cabinet lights, flows right out to a private deck, perfect for quiet mornings or relaxed evenings outdoors. Hardwood floors, a double-sided gas fireplace, and custom blinds elevate the main level. Upstairs, the primary suite feels like a retreat with its spa-style bath featuring an extended shower, LED mirrors, and a soaking tub. The guest bathroom has been renovated as well. with walk-in shower. The finished walk-out lower level adds a flexible rec room with direct outdoor access—great for a home office, gym, or movie space. Recent updates include a 2020 roof, new garage door, fresh window screens, and upgraded ceiling fans. The 1-car garage and driveway provide easy parking. You’ll also enjoy community amenities including the pool, tot lot and tennis courts courts. All of this just moments to Route 1, I-95, VRE commuter rail, the Pentagon, DC, Fort Belvoir, Quantico, shopping, and dining.
/u.realgeeks.media/donnakelly/header_black.png)
Additional Information
- Subdivision
- Belmont Bay
- Taxes
- $5039
- HOA Fee
- $123
- HOA Frequency
- Monthly
- Interior Features
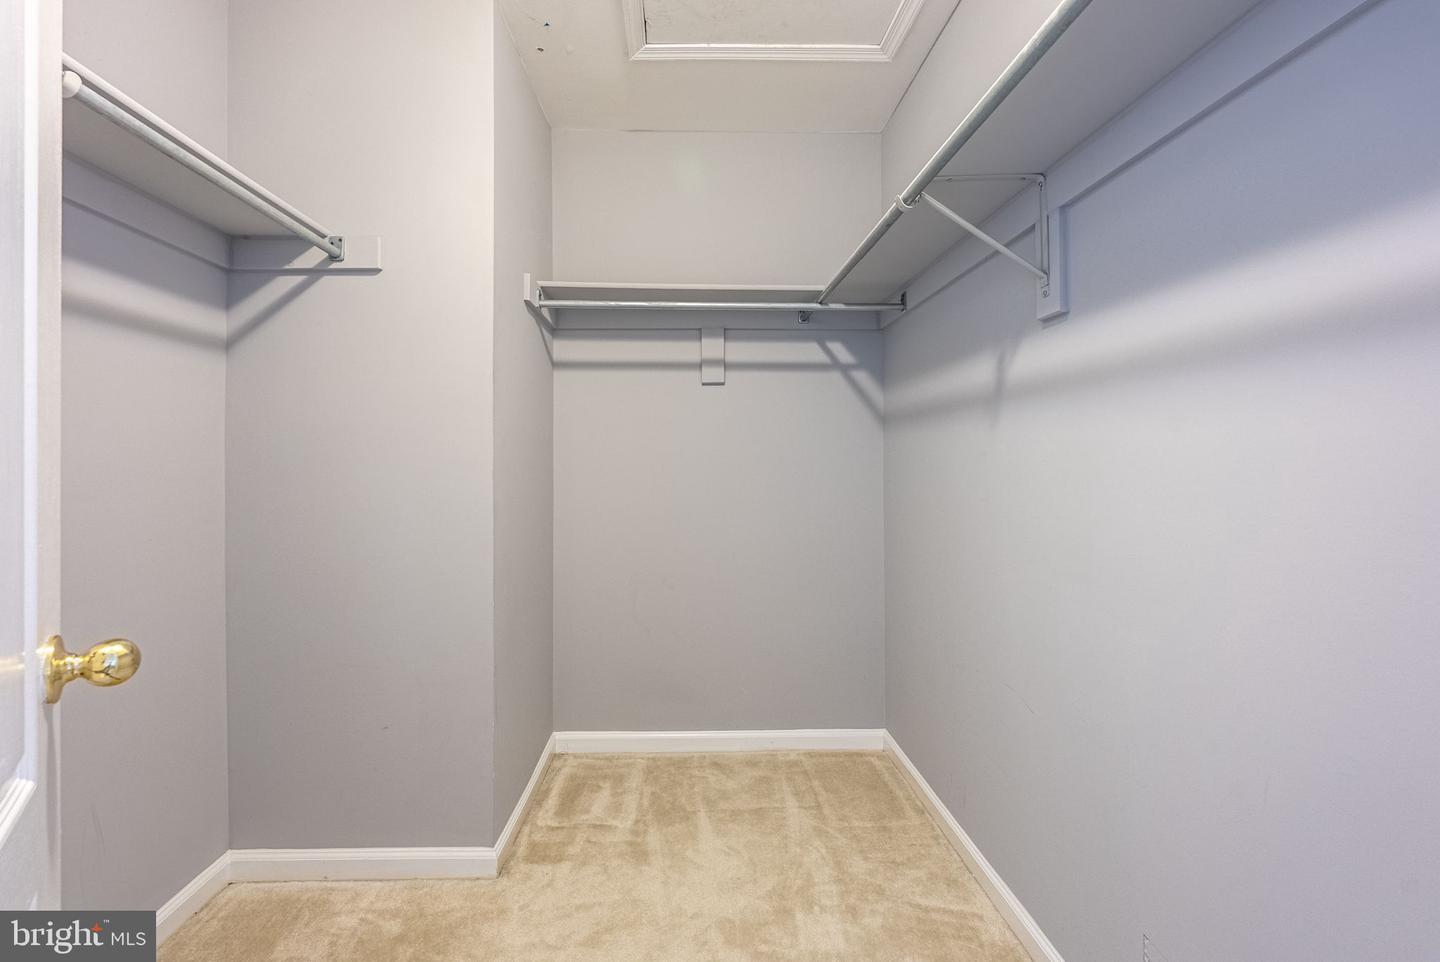
- Attic, Bathroom - Soaking Tub, Bathroom - Walk-In Shower, Ceiling Fan(s), Combination Kitchen/Dining, Crown Moldings, Kitchen - Island, Pantry, Recessed Lighting, Upgraded Countertops, Walk-in Closet(s), Window Treatments, Wood Floors
- Amenities
- Common Grounds, Pool - Outdoor, Tennis Courts, Tot Lots/Playground
- School District
- Prince William County Public Schools
- Elementary School
- Belmont
- Middle School
- Fred M. Lynn
- High School
- Freedom
- Fireplaces
- 1
- Fireplace Description
- Double Sided, Fireplace - Glass Doors, Gas/Propane
- Flooring
- Carpet, Hardwood, Luxury Vinyl Plank
- Garage
- Yes
- Garage Spaces
- 1
- Community Amenities
- Common Grounds, Pool - Outdoor, Tennis Courts, Tot Lots/Playground
- Heating
- Central
- Heating Fuel
- Natural Gas
- Cooling
- Central A/C
- Utilities
- Cable TV Available, Electric Available, Natural Gas Available
- Water
- Public
- Sewer
- Public Sewer
- Basement
- Yes
Mortgage Calculator
Listing courtesy of Compass. Contact:
Selling Office: .