6215 Haw Branch Court, Manassas, VA 20112
- $740,000
- 5
- BD
- 4
- BA
- 2,508
- SqFt




- Sold Price
- $740,000
- List Price
- $749,900
- Closing Date
- Dec 18, 2025
- Days on Market
- 31
- Status
- CLOSED
- MLS#
- VAPW2106620
- Bedrooms
- 5
- Bathrooms
- 4
- Full Baths
- 3
- Half Baths
- 1
- Living Area
- 2,508
- Lot Size (Acres)
- 0.37
- Style
- Colonial
- Year Built
- 2002
- County
- Prince William
- School District
- Prince William County Public Schools
Property Description
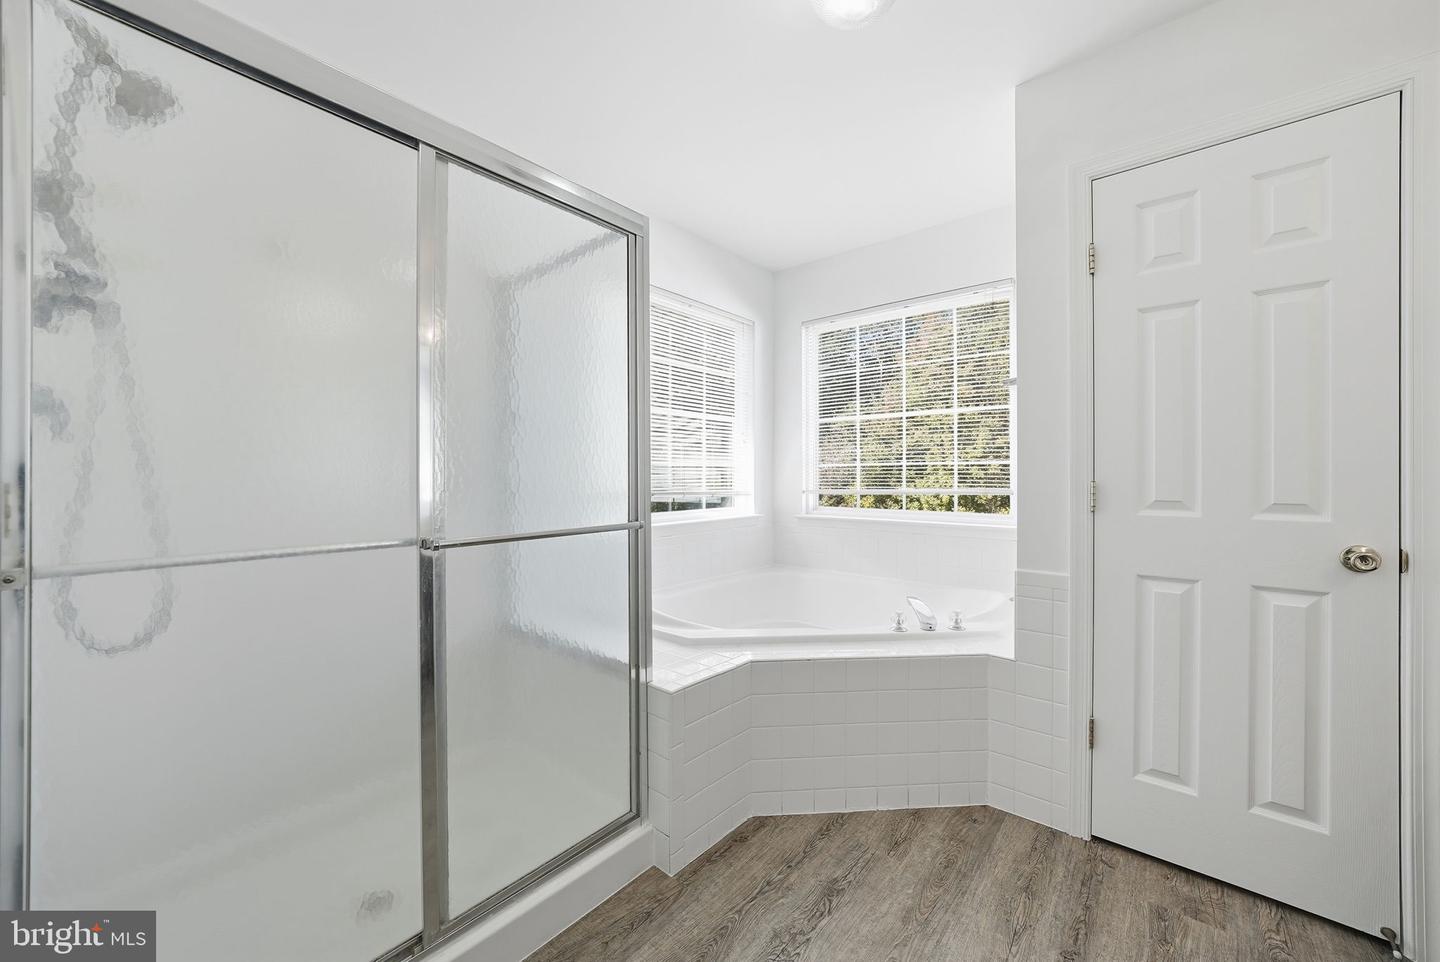
Back on the market- no fault of Seller—Great opportunity for One Lucky Buyer to have quiet private setting in Ashland Community, on the cul de sac, with flat, open yard backing to trees. Seller has just repainted entire main and upper levels neutral light gray with brand new plush carpeting and LVP. Over 3700 sq. ft. on all 3 levels... 5 bedrooms, 3.5 baths on .37 acres. Downstairs has a large movie room, 5th bedroom and another updated full bathroom. Walk out to backyard as well which is flat and backs to trees for added privacy. Main level has designated office space with separate living and dining areas. Family room has gas fireplace, and open to the kitchen and deck. Lots of cabinet space for storage along with a separate pantry. Roof is newer, original owner - this was a premium lot when house was built. ***Ashland HOA includes community pool w/swimteam, clubhouse and fitness room for members, Trash is also included in dues. Convenient to shopping, close to elementary school, Route 95, commuter lots, schools, restaurants and access to Express Lanes for commuting and/or commuter lots. Set your appointments now - it won't last long... Visit the open houses: Sat 11-1:30 or Sun 11-1pm. Set your appointments with Listing Agent now- quiet street in the desirable Ashland Community.
/u.realgeeks.media/donnakelly/header_black.png)
Additional Information
- Subdivision
- Ashland
- Taxes
- $6907
- HOA Fee
- $110
- HOA Frequency
- Monthly
- Interior Features
- Bathroom - Soaking Tub, Bathroom - Tub Shower, Bathroom - Stall Shower, Carpet, Ceiling Fan(s), Dining Area, Family Room Off Kitchen, Floor Plan - Traditional, Formal/Separate Dining Room, Kitchen - Eat-In, Kitchen - Island, Kitchen - Table Space, Pantry, Primary Bath(s), Recessed Lighting, Walk-in Closet(s), Wood Floors
- Amenities
- Basketball Courts, Common Grounds, Community Center, Exercise Room, Jog/Walk Path, Party Room, Pool - Outdoor, Tennis Courts, Tot Lots/Playground
- School District
- Prince William County Public Schools
- Fireplaces
- 1
- Fireplace Description
- Gas/Propane, Mantel(s)
- Flooring
- Carpet, Hardwood, Luxury Vinyl Plank
- Garage
- Yes
- Garage Spaces
- 2
- Community Amenities
- Basketball Courts, Common Grounds, Community Center, Exercise Room, Jog/Walk Path, Party Room, Pool - Outdoor, Tennis Courts, Tot Lots/Playground
- View
- Trees/Woods
- Heating
- Forced Air
- Heating Fuel
- Natural Gas
- Cooling
- Central A/C, Ceiling Fan(s)
- Utilities
- Electric Available, Natural Gas Available, Sewer Available
- Water
- Community
- Sewer
- Public Sewer
- Basement
- Yes
Mortgage Calculator
Listing courtesy of Weichert, REALTORS. Contact:
Selling Office: .