5202 Quince Court, Woodbridge, VA 22193
- $355,000
- 3
- BD
- 3
- BA
- 1,270
- SqFt




- Sold Price
- $355,000
- List Price
- $355,000
- Closing Date
- Dec 22, 2025
- Days on Market
- 5
- Status
- CLOSED
- MLS#
- VAPW2107934
- Bedrooms
- 3
- Bathrooms
- 3
- Full Baths
- 2
- Half Baths
- 1
- Living Area
- 1,270
- Lot Size (Acres)
- 0.06
- Style
- Colonial
- Year Built
- 1989
- County
- Prince William
- School District
- Prince William County Public Schools
Property Description
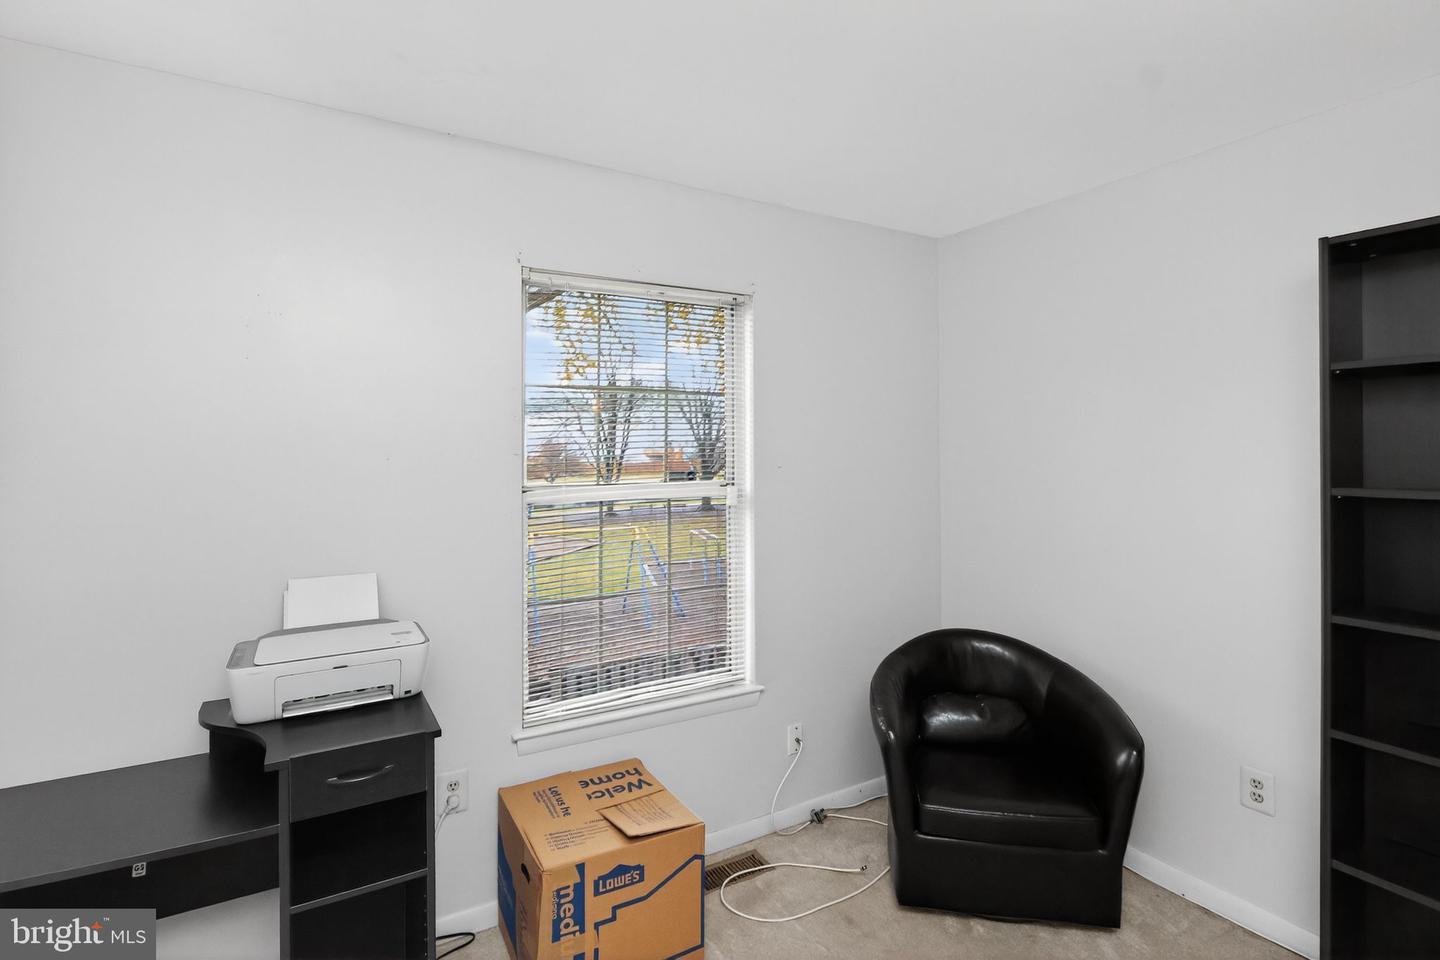
This two level Colonial style townhouse features a covered front porch, a rear deck and a partially fenced yard. The property is in need of some cosmetic touches and updates. The entryway foyer includes laminate flooring, a powder room, a stacked Whirlpool washer and gas dryer and a coat/broom closet. The kitchen includes two windows overlooking the covered front porch, laminate flooring, a farmhouse style ceramic sink, a microwave, a dishwasher, gas cooking and window cut-out with a view into the dining room. The dining room features a window cut-out into the kitchen, luxury vinyl plank flooring, a ceiling fan, one window facing the right side of the yard and stairs leading down to the utility room with additional storage space. The sunken living room includes luxury vinyl plank flooring, one window facing the rear yard and a sliding glass door leading to the rear deck and yard. The rear and side yard feature wood fencing. Bedroom one features include carpet flooring, two windows, a closet and a full bathroom with a shower stall and ceramic tile flooring. Bedrooms two and three include carpet flooring, a window and closet. The carpet flooring hallway features a full bathroom with ceramic tile flooring, a vanity and a bathtub with a shower. The owner occupant needs to find a home of choice. SOLD STRICTLY AS-IS. Needs some work.
/u.realgeeks.media/donnakelly/header_black.png)
Additional Information
- Subdivision
- Dale City
- Taxes
- $3354
- HOA Fee
- $280
- HOA Frequency
- Quarterly
- Interior Features
- Dining Area, Window Treatments, Upgraded Countertops, Primary Bath(s), Floor Plan - Open
- Amenities
- Common Grounds
- School District
- Prince William County Public Schools
- Middle School
- Beville
- Flooring
- Carpet, Ceramic Tile, Laminated, Luxury Vinyl Plank
- Exterior Features
- Sidewalks, Street Lights
- Community Amenities
- Common Grounds
- View
- Street
- Heating
- Forced Air
- Heating Fuel
- Natural Gas
- Cooling
- Central A/C
- Utilities
- Electric Available, Natural Gas Available, Water Available
- Water
- Public
- Sewer
- Public Sewer
Mortgage Calculator
Listing courtesy of Samson Properties. Contact:
Selling Office: .