810 Belmont Bay Drive Unit #303, Woodbridge, VA 22191
- $380,000
- 1
- BD
- 2
- BA
- 1,219
- SqFt




- Sold Price
- $380,000
- List Price
- $385,000
- Closing Date
- Feb 27, 2026
- Days on Market
- 62
- Status
- CLOSED
- MLS#
- VAPW2108006
- Bedrooms
- 1
- Bathrooms
- 2
- Full Baths
- 1
- Half Baths
- 1
- Living Area
- 1,219
- Style
- Traditional
- Year Built
- 2004
- County
- Prince William
- School District
- Prince William County Public Schools
Property Description
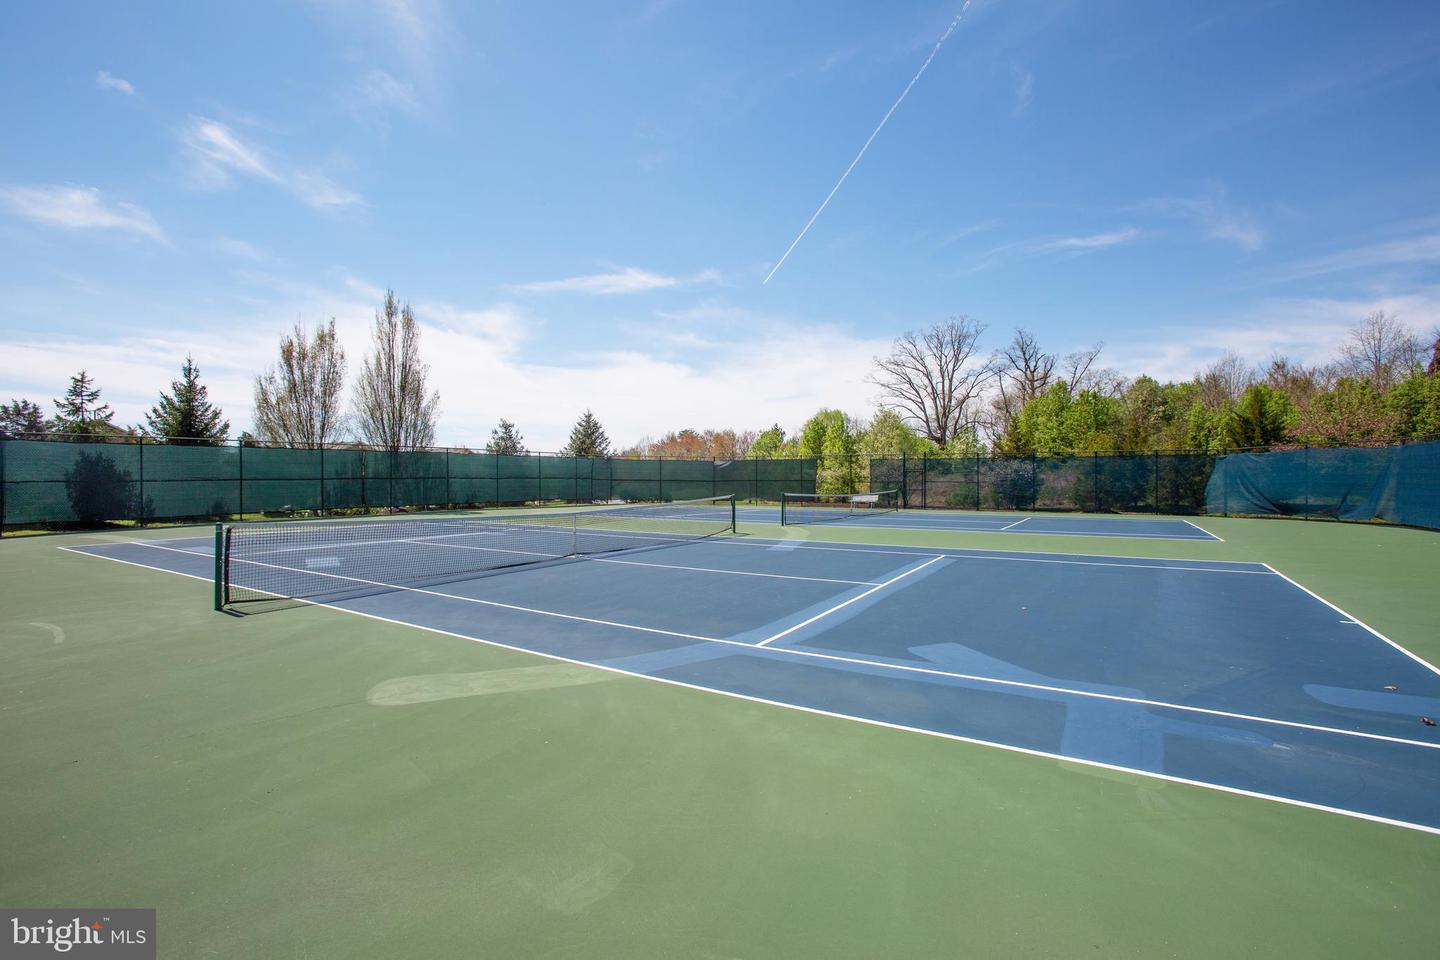
Welcome home to the beautiful Belmont Bay. This one bedroom third floor unit offers stunning views of the bay, 1 and 1/2 bathrooms, laundry in unit, an assigned parking space, and stunning rooftop views of Belmont Bay. Dark engineered hardwood flooring flows through the living area and the den with gorgeous built in shelving and work space, The kitchen is a dream with sleek white cabinetry with decorative glass doors, granite countertops, cooktop and tile backsplash. The primary suite includes dual closets, ceiling fan and ensuite bathroom with large soaking tub and separate shower. The River Club Condos are 24 hr secure access, have a private garage parking (space #10 for this unit), and walkable to the community pool, tennis courts, tot lot/playground, and the VRE-Station. Living in Belmont Bay is like no other. The waterfront community has an active social committee which provides events year round and a summer concert series at the Marina. You are minutes from major commuter routes, shopping, dining, and most recently added shops and a restaurant right in the community. Don't miss the chance to make this the place you will love to call home.
/u.realgeeks.media/donnakelly/header_black.png)
Additional Information
- Subdivision
- River Club 1 At Belmont
- Taxes
- $3144
- HOA Fee
- $84
- HOA Frequency
- Monthly
- Condo Fee
- $679
- Interior Features
- Ceiling Fan(s)
- Amenities
- Jog/Walk Path, Pool - Outdoor, Tennis Courts, Tot Lots/Playground
- School District
- Prince William County Public Schools
- Elementary School
- Belmont
- Middle School
- Fred M. Lynn
- High School
- Freedom
- Flooring
- Ceramic Tile, Engineered Wood, Carpet
- Garage
- Yes
- Garage Spaces
- 1
- Community Amenities
- Jog/Walk Path, Pool - Outdoor, Tennis Courts, Tot Lots/Playground
- View
- Bay
- Heating
- Central, Programmable Thermostat
- Heating Fuel
- Natural Gas
- Cooling
- Ceiling Fan(s), Programmable Thermostat, Central A/C
- Water
- Public
- Sewer
- Public Sewer
Mortgage Calculator
Listing courtesy of KW Metro Center. Contact:
Selling Office: .