2536 Neabsco Common Place, Woodbridge, VA 22191
- $450,000
- 2
- BD
- 3
- BA
- 1,493
- SqFt




- Sold Price
- $450,000
- List Price
- $459,900
- Closing Date
- Jun 09, 2026
- Days on Market
- 152
- Status
- CLOSED
- MLS#
- VAPW2108664
- Bedrooms
- 2
- Bathrooms
- 3
- Full Baths
- 2
- Half Baths
- 1
- Living Area
- 1,493
- Style
- Transitional
- Year Built
- 2025
- County
- Prince William
- School District
- Prince William County Public Schools
Property Description
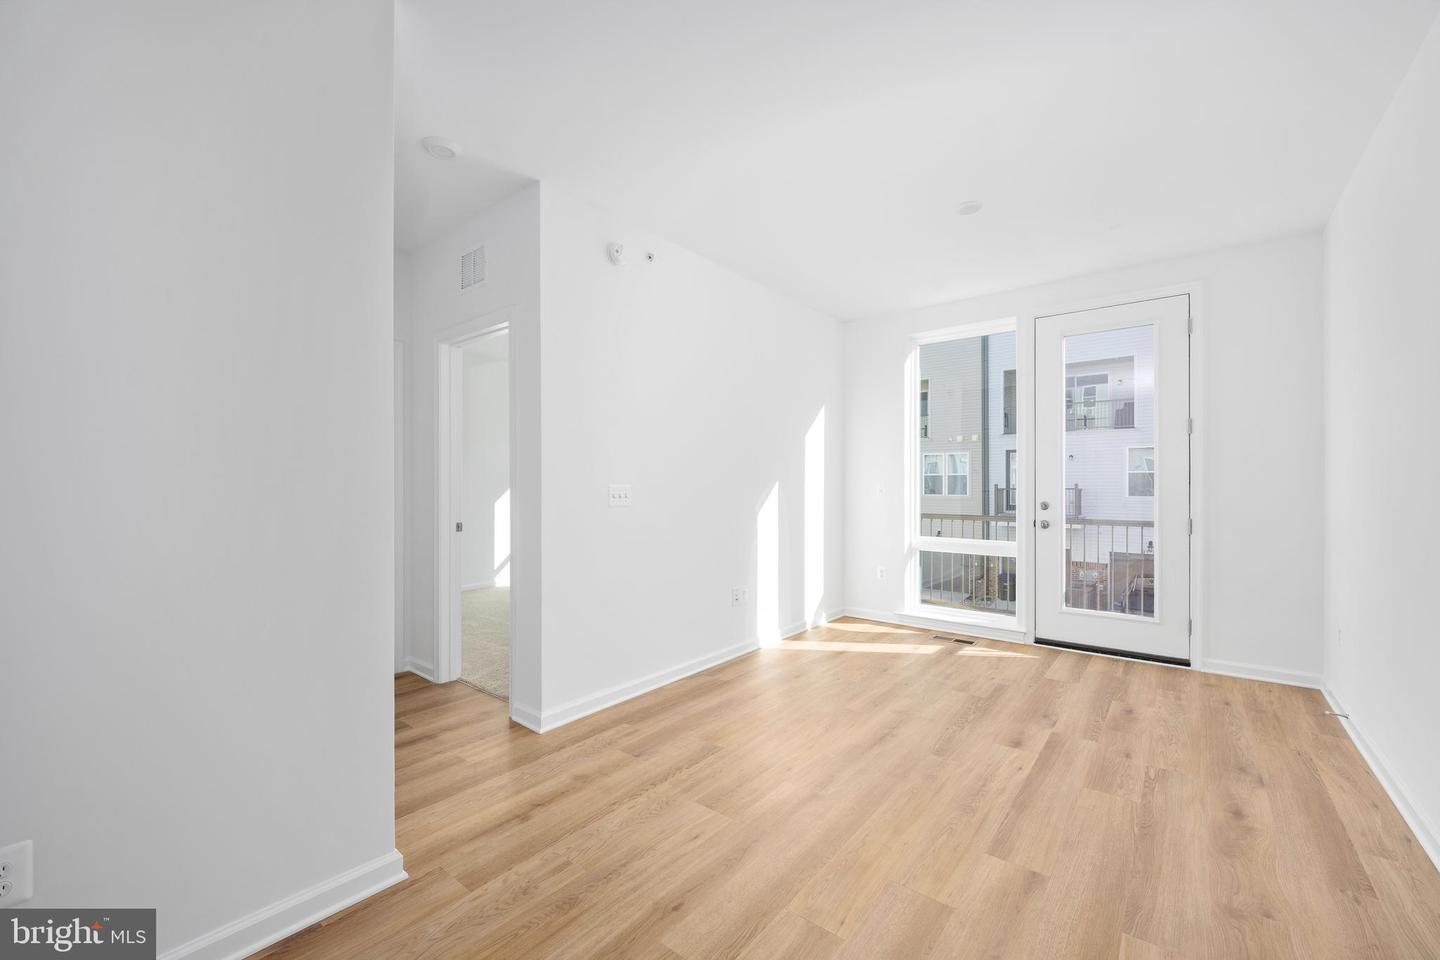
Discover the perfect blend of style and convenience in this stunning two-story, two-bedroom urban townhome-style condominium. Enjoy the ease of a rear-entry garage and step inside to an open-concept main level designed for modern living and effortless entertaining. The heart of the home is a sleek, contemporary kitchen featuring a spacious quartz island that flows into a bright, welcoming family room—ideal for gatherings or cozy nights in. Experience true low-maintenance luxury with durable vinyl plank flooring throughout the main level and elegant hardwood stairs leading to your private upper retreat. Upstairs, a versatile bonus room and outdoor living space offer endless possibilities—whether you need a home office, a creative studio, or a relaxing lounge. Your primary suite is a sanctuary, complete with a private terrace, a generous walk-in closet, and spa-like comfort. Plus, the conveniently located laundry room adds everyday functionality to this thoughtfully designed home. Live the lifestyle you deserve—modern, stylish, and maintenance-free. Schedule your tour today!
/u.realgeeks.media/donnakelly/header_black.png)
Additional Information
- Subdivision
- Neabsco Commons
- Taxes
- $1893
- HOA Fee
- $23
- HOA Frequency
- Monthly
- Condo Fee
- $297
- Interior Features
- Carpet, Combination Dining/Living, Combination Kitchen/Dining, Floor Plan - Open, Kitchen - Gourmet, Kitchen - Island, Primary Bath(s), Recessed Lighting, Sprinkler System, Bathroom - Tub Shower
- Amenities
- Tot Lots/Playground, Jog/Walk Path
- School District
- Prince William County Public Schools
- Flooring
- Ceramic Tile, Luxury Vinyl Plank, Partially Carpeted, Vinyl
- Garage
- Yes
- Garage Spaces
- 1
- Exterior Features
- Exterior Lighting, Play Area, Sidewalks
- Community Amenities
- Tot Lots/Playground, Jog/Walk Path
- View
- Street, Trees/Woods
- Heating
- Forced Air
- Heating Fuel
- Electric
- Cooling
- Central A/C, Fresh Air Recovery System, Programmable Thermostat
- Roof
- Composite, Other
- Utilities
- Electric Available, Phone Available, Sewer Available, Water Available
- Water
- Public
- Sewer
- Public Septic
Mortgage Calculator
Listing courtesy of Samson Properties. Contact:
Selling Office: .