12871 Misty Lane, Woodbridge, VA 22192
- $505,000
- 3
- BD
- 4
- BA
- 1,450
- SqFt




- Sold Price
- $505,000
- List Price
- $500,000
- Closing Date
- Mar 31, 2026
- Days on Market
- 7
- Status
- CLOSED
- MLS#
- VAPW2110344
- Bedrooms
- 3
- Bathrooms
- 4
- Full Baths
- 3
- Half Baths
- 1
- Living Area
- 1,450
- Lot Size (Acres)
- 0.04
- Style
- Colonial
- Year Built
- 1988
- County
- Prince William
- School District
- Prince William County Public Schools
Property Description
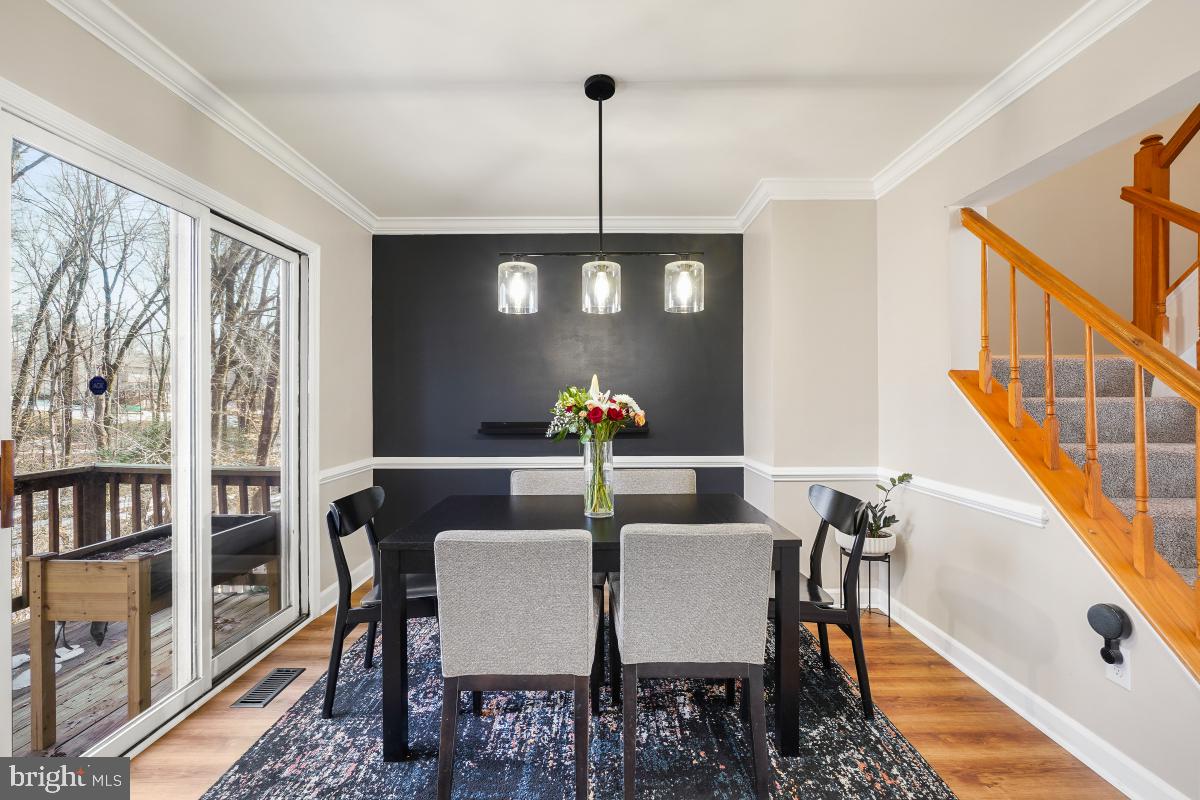
**Beautiful 3-bedroom, 3.5-bath townhouse filled with natural light.** A large bay window brightens the expansive living room, complete with crown and chair molding. The updated kitchen features an island and opens to a sunroom/breakfast nook with a vaulted ceiling. A formal dining room with sliding glass doors leads to a deck overlooking trees. The fully finished lower level offers a spacious rec room with a corner fireplace, full bath, windows, exterior door, and generous storage. Located on a quiet cul‑de‑sac, this home includes a deck, patio, and privacy fence on a premium lot backing to the wooded reserve. Community amenities include a pool, tennis court, and playground. Conveniently located near Potomac Mills, Stonebridge Wegmans, parks, golf, and kayaking/boating. **Recent Updates:** - Roof (2015) - Fall 2020: Kitchen renovation, all new appliances (countertops, relocated sink & dishwasher to island, expanded island, new fixtures & recessed lighting) - Fall 2020: Basement recessed lighting - Fall 2020: Basement paint, accent wall, mantle - Summer 2021: Backyard beds & gravel - Fall 2022: Primary bedroom LVP - Fall 2022: Primary closet - Feb 2025: Main level LVP - Feb 2025: Main level paint - Feb 2025: Half bath vanity - Feb 2026: New carpet on stairs and upper‑level bedrooms Make this yours today!
/u.realgeeks.media/donnakelly/header_black.png)
Additional Information
- Subdivision
- Old Bridge Estates
- Taxes
- $4761
- HOA Fee
- $83
- HOA Frequency
- Monthly
- Interior Features
- Ceiling Fan(s), Chair Railings, Floor Plan - Traditional, Formal/Separate Dining Room, Kitchen - Island, Kitchen - Table Space
- Amenities
- Swimming Pool
- School District
- Prince William County Public Schools
- Fireplaces
- 1
- Flooring
- Laminated, Carpet
- Exterior Features
- Bump-outs
- Community Amenities
- Swimming Pool
- View
- Trees/Woods
- Heating
- Forced Air
- Heating Fuel
- Natural Gas
- Cooling
- Central A/C
- Utilities
- Electric Available, Natural Gas Available, Water Available, Sewer Available
- Water
- Public
- Sewer
- Public Sewer
- Basement
- Yes
Mortgage Calculator
Listing courtesy of Samson Properties. Contact:
Selling Office: .