2113 River Heritage Boulevard, Dumfries, VA 22026
- $825,000
- 4
- BD
- 4
- BA
- 2,780
- SqFt




- Sold Price
- $825,000
- List Price
- $825,000
- Closing Date
- Mar 23, 2026
- Days on Market
- 12
- Status
- CLOSED
- MLS#
- VAPW2110534
- Bedrooms
- 4
- Bathrooms
- 4
- Full Baths
- 3
- Half Baths
- 1
- Living Area
- 2,780
- Lot Size (Acres)
- 0.16
- Style
- Colonial
- Year Built
- 2017
- County
- Prince William
- School District
- Prince William County Public Schools
Property Description
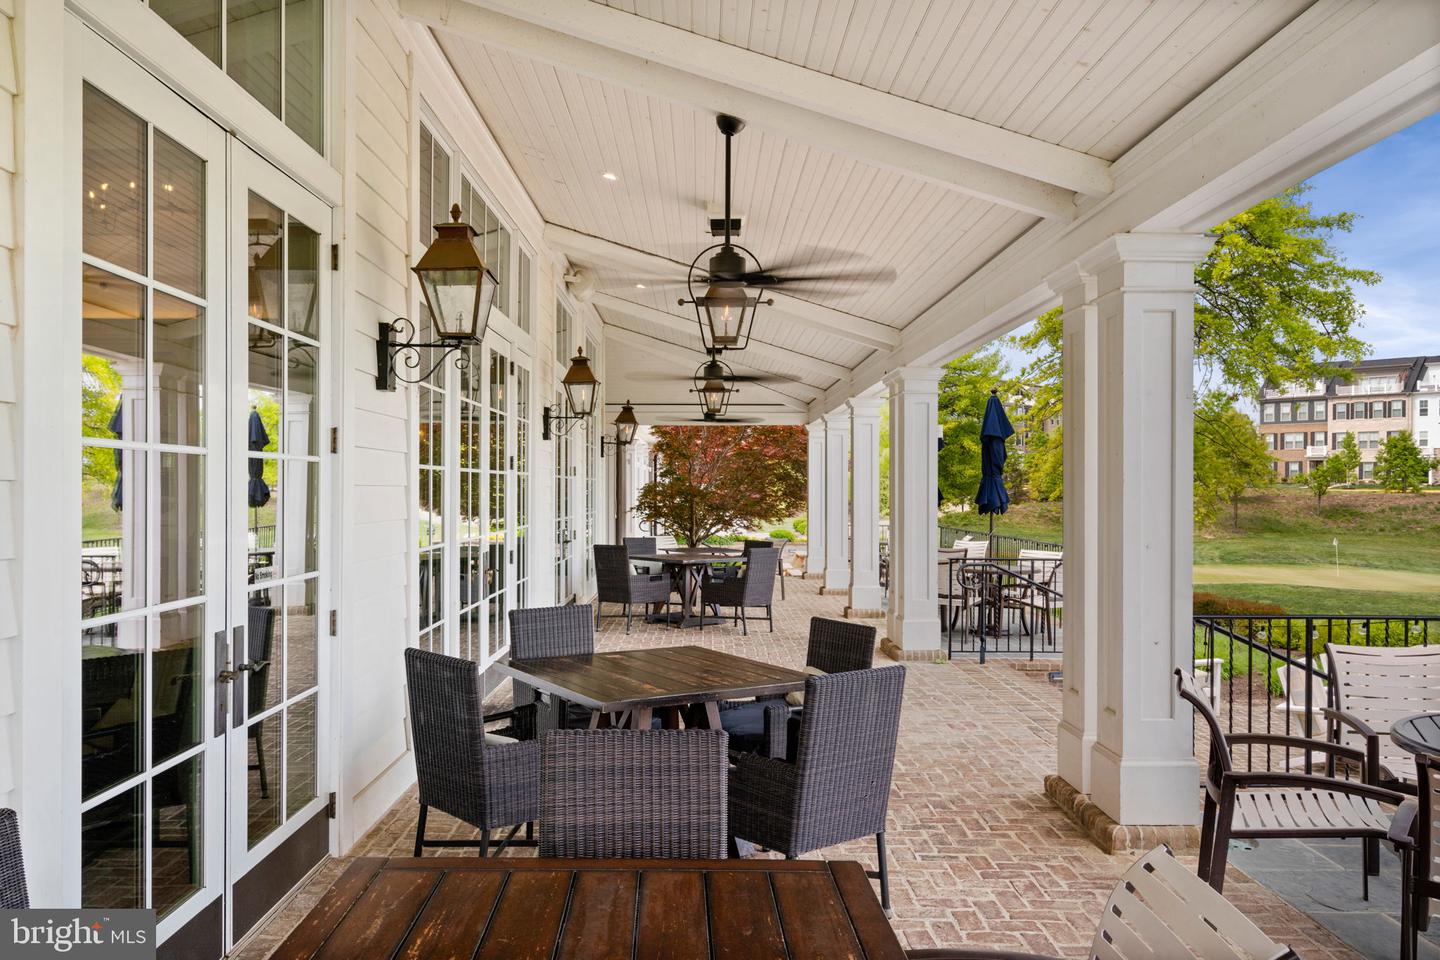
Rare opportunity to own a Mitchell floor plan with rear 2 car garage by Ryan Homes in the highly desirable Potomac Shores community. This Craftsman style home with a full front porch and rear screened porch that features four bedrooms upstairs and three and half baths. Immediately entering the home you will be greeted with pristine Expresso Engineered Wood Flooring on the entire main level, beautiful entertainment bar & coffered ceilings with warm vanilla kitchen cabinets and granite countertops , along with an interior fire sprinkler system throughout. From the moment you walk in the door you will be surprise how spacious this home lives. The welcoming foyer is flanked by formal living and dining rooms, leading to an open concept layout with a gourmet eat- in kitchen and very large family room with gas fireplace. A rear staircase provides added privacy and functionality. Upstairs, the primary suite features a luxury bath, and walk-in closet. Three additional bedrooms share a full bath, and the upper level laundry room adds everyday convenience. The finished lower level offers a large recreation room, custom bar, and a full bath, creating an ideal space for entertaining. There is a screened porch just off the family room. Located a short distance to all three Potomac Shores schools and approximately 1.3 miles to the future Potomac Shores VRE Station and future market place. Residents of Potomac Shores have access to The Shores Club. This is where the Social Barn and Fitness Center area. The Fitness Barn has a state of the art gym ( included in your HOA fee, locker room, two pools, and a movement studia. The Social Barn has three large gathering room, the front hall, the gran room and the community kitchen, along with a covered patio , even yard and community garden plots for lease. There is a second pool not far from the house. Residents also enjoy miles and miles of nature trails. Potomac Shores is also home to the only public Jack Nicklaus Golf Course in Northern Virginia. Regarding the location. The community is about eight miles to Marine Corps Base Quantico, fifteen miles to Fort Belvoir, and approximately thirty five miles to Washington DC and the Pentagon. Note: the HOA fee includes high speed internet as well. We can't wait for you to see the stunning home.
/u.realgeeks.media/donnakelly/header_black.png)
Additional Information
- Subdivision
- Potomac Shores
- Taxes
- $7393
- HOA Fee
- $200
- HOA Frequency
- Monthly
- Interior Features
- Ceiling Fan(s), Carpet, Dining Area, Family Room Off Kitchen, Floor Plan - Traditional, Floor Plan - Open, Formal/Separate Dining Room, Kitchen - Gourmet, Kitchen - Island, Kitchen - Table Space, Primary Bath(s), Recessed Lighting, Walk-in Closet(s), Wet/Dry Bar, Wood Floors
- Amenities
- Basketball Courts, Common Grounds, Fitness Center, Golf Course Membership Available, Jog/Walk Path, Pier/Dock, Pool - Outdoor, Picnic Area, Tennis Courts, Tot Lots/Playground
- School District
- Prince William County Public Schools
- Elementary School
- Covington-Harper
- Middle School
- Potomac Shores
- High School
- Potomac
- Fireplaces
- 1
- Fireplace Description
- Mantel(s), Gas/Propane
- Flooring
- Ceramic Tile, Engineered Wood, Carpet
- Garage
- Yes
- Garage Spaces
- 2
- Exterior Features
- Sidewalks, Street Lights
- Community Amenities
- Basketball Courts, Common Grounds, Fitness Center, Golf Course Membership Available, Jog/Walk Path, Pier/Dock, Pool - Outdoor, Picnic Area, Tennis Courts, Tot Lots/Playground
- Heating
- Forced Air
- Heating Fuel
- Natural Gas
- Cooling
- Ceiling Fan(s), Central A/C
- Roof
- Asphalt
- Utilities
- Natural Gas Available, Under Ground
- Water
- Public
- Sewer
- Private Sewer
- Basement
- Yes
Mortgage Calculator
Listing courtesy of Samson Properties. Contact:
Selling Office: .