12460 Manchester Way, Woodbridge, VA 22192
- $541,000
- 4
- BD
- 4
- BA
- 1,510
- SqFt




- Sold Price
- $541,000
- List Price
- $541,000
- Closing Date
- Mar 20, 2026
- Days on Market
- 20
- Status
- CLOSED
- MLS#
- VAPW2110584
- Bedrooms
- 4
- Bathrooms
- 4
- Full Baths
- 3
- Half Baths
- 1
- Living Area
- 1,510
- Lot Size (Acres)
- 0.06
- Style
- Colonial
- Year Built
- 1993
- County
- Prince William
- School District
- Prince William County Public Schools
Property Description
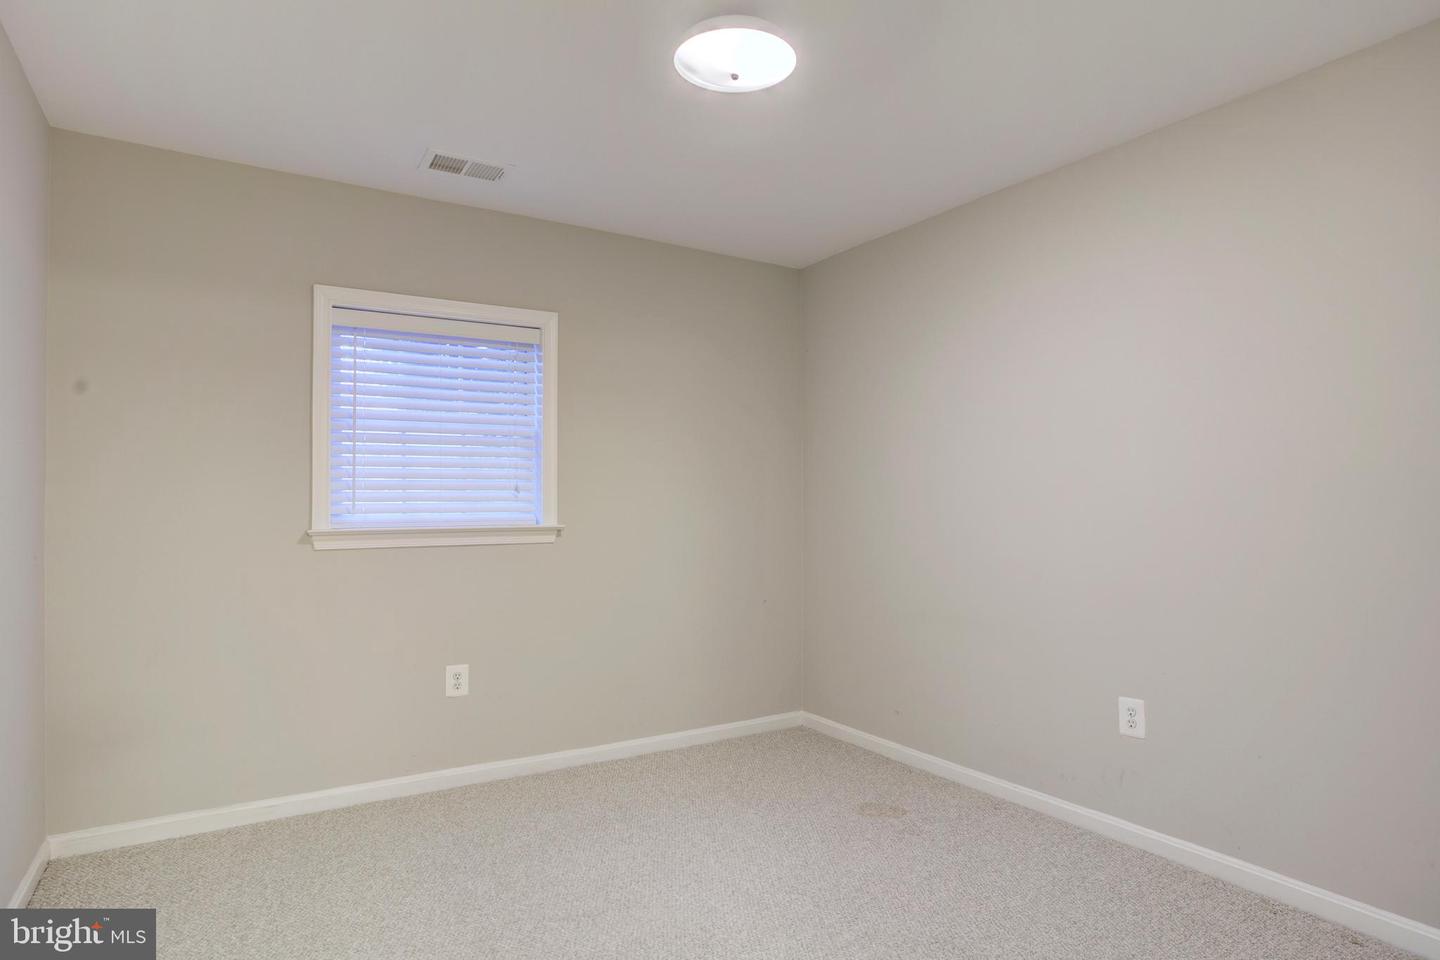
This beautifully finished 3 level END unit townhome offers bright, inviting living spaces and thoughtful updates throughout. The kitchen has been updated with glazed cabinetry & quartz counter tops, creating a stylish and functional heart of the home. The primary suite features a remodeled bath with a walk-in shower, stand-alone soaking tub and a spacious walk-in closet. The lower level provides a versatile 4th bedroom, full bath & family room - ideal for guests or additional living space. As an END unit, the home boasts a feature window that fills the interior with natural light. Enjoy the convenience of nearby elementary school, playground and walking paths. Located in the desirable Westridge Community, resident have access to outstanding amenities including pools, a fishing lake/pond, tennis courts, clubhouse, basketball and pickleball courts & miles of paved walking trails throughout the neighborhood!
/u.realgeeks.media/donnakelly/header_black.png)
Additional Information
- Subdivision
- Westridge
- Taxes
- $4643
- HOA Fee
- $386
- HOA Frequency
- Quarterly
- Interior Features
- Bathroom - Soaking Tub, Bathroom - Walk-In Shower, Carpet, Ceiling Fan(s), Dining Area, Kitchen - Eat-In, Kitchen - Table Space, Primary Bath(s), Recessed Lighting, Upgraded Countertops, Walk-in Closet(s), Wood Floors
- Amenities
- Basketball Courts, Club House, Common Grounds, Jog/Walk Path, Lake, Meeting Room, Party Room, Pool - Outdoor, Tennis Courts, Tot Lots/Playground
- School District
- Prince William County Public Schools
- Elementary School
- Westridge
- High School
- Woodbridge
- Fireplaces
- 2
- Fireplace Description
- Gas/Propane, Mantel(s)
- Flooring
- Carpet, Hardwood
- Community Amenities
- Basketball Courts, Club House, Common Grounds, Jog/Walk Path, Lake, Meeting Room, Party Room, Pool - Outdoor, Tennis Courts, Tot Lots/Playground
- Heating
- Forced Air
- Heating Fuel
- Natural Gas
- Cooling
- Central A/C
- Water
- Public
- Sewer
- Public Sewer
- Basement
- Yes
Mortgage Calculator
Listing courtesy of Samson Properties. Contact:
Selling Office: .