6465 Colonial Village Loop, Manassas, VA 20112
- $740,000
- 4
- BD
- 4
- BA
- 2,080
- SqFt




- Sold Price
- $740,000
- List Price
- $725,000
- Closing Date
- Mar 16, 2026
- Days on Market
- 5
- Status
- CLOSED
- MLS#
- VAPW2110886
- Bedrooms
- 4
- Bathrooms
- 4
- Full Baths
- 3
- Half Baths
- 1
- Living Area
- 2,080
- Lot Size (Acres)
- 0.17
- Style
- Colonial
- Year Built
- 2001
- County
- Prince William
- School District
- Prince William County Public Schools
Property Description
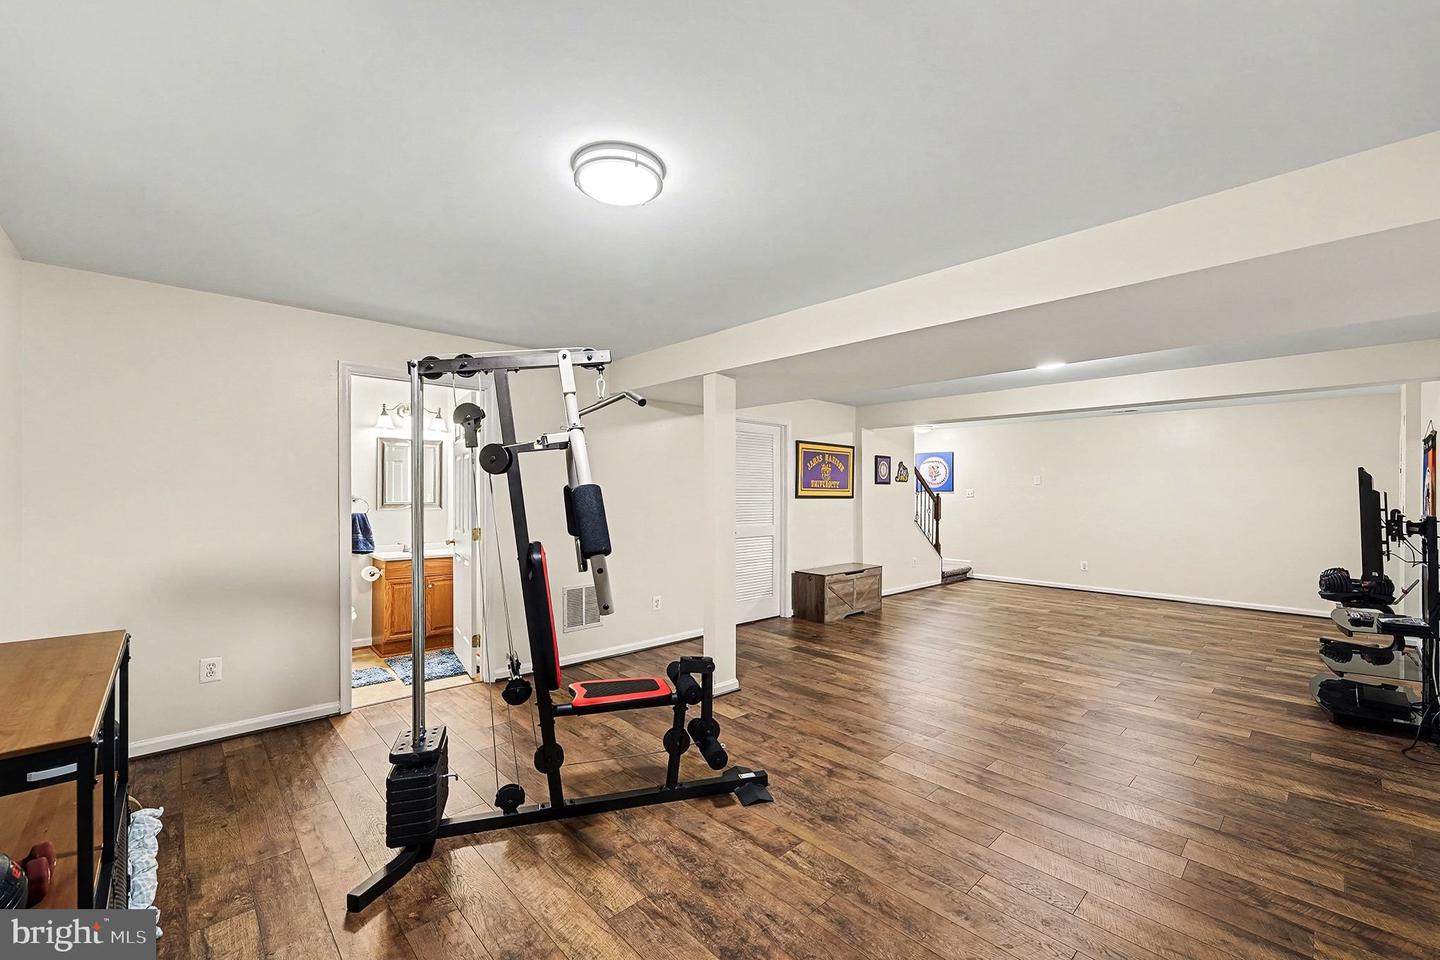
Welcome home to 6465 Colonial Village Loop, located in the highly sought-after Ashland Community and zoned for top-rated Ashland Elementary, Benton Middle, and Forest Park High School. This picture-perfect, meticulously maintained single-family home with a two-car garage is truly move-in ready. Recent updates include a newer roof, hardwood floors, windows, fence, and fully remodeled kitchen and bathrooms—no detail has been overlooked. The main level features gorgeous hardwood flooring throughout, a formal living room, formal dining room, and a stunning eat-in kitchen. The kitchen has been completely renovated with new appliances, cabinetry, backsplash, countertops, farmhouse sink, center island, and modern pendant lighting, offering abundant cabinet and counter space with a fresh, contemporary feel. The kitchen opens to a bright family room with a gas fireplace, oversized windows, and remote-controlled blinds that flood the home with natural light. Step outside to an inviting deck—perfect for entertaining—overlooking a fully fenced backyard. Separate laundry room and the washer & dryer convey. Upstairs, you’ll find four spacious bedrooms, including a beautiful primary suite with ceiling fan and a newly renovated ensuite bath featuring dual sinks, new cabinetry, countertops, mirrors, lighting, flooring, and a tiled glass-enclosed shower. A full hallway bath and 3 additional spacious and light filled rooms complete the upper level. The finished lower level offers luxury vinyl plank flooring, a full bath, and flexible space for recreation or guests. Additional features include an in-ground sprinkler system, security system, epoxy garage floors, T>V mount, and storage shelving that conveys. The sellers have found their home of choice and are seeking a settlement with rent-back through the end of April or early May. A rare opportunity in a fantastic neighborhood—this is the one everyone’s been waiting for.
/u.realgeeks.media/donnakelly/header_black.png)
Additional Information
- Subdivision
- Ashland
- Taxes
- $6453
- HOA Fee
- $110
- HOA Frequency
- Monthly
- Interior Features
- Carpet, Ceiling Fan(s), Chair Railings, Crown Moldings, Family Room Off Kitchen, Floor Plan - Traditional, Formal/Separate Dining Room, Primary Bath(s), Sprinkler System, Upgraded Countertops, Wainscotting, Walk-in Closet(s), Wood Floors, Bathroom - Walk-In Shower, Kitchen - Island, Kitchen - Eat-In
- Amenities
- Common Grounds, Tennis Courts, Basketball Courts, Jog/Walk Path, Pool - Outdoor
- School District
- Prince William County Public Schools
- Elementary School
- Ashland
- Middle School
- Benton
- High School
- Forest Park
- Fireplaces
- 1
- Fireplace Description
- Gas/Propane
- Flooring
- Hardwood, Carpet, Luxury Vinyl Plank
- Garage
- Yes
- Garage Spaces
- 2
- Exterior Features
- Underground Lawn Sprinkler
- Community Amenities
- Common Grounds, Tennis Courts, Basketball Courts, Jog/Walk Path, Pool - Outdoor
- Heating
- Forced Air
- Heating Fuel
- Natural Gas
- Cooling
- Central A/C
- Water
- Public
- Sewer
- Public Sewer
- Basement
- Yes
Mortgage Calculator
Listing courtesy of Samson Properties. Contact:
Selling Office: .