17232 Miss Packard Court, Dumfries, VA 22026
- $1,115,000
- 6
- BD
- 6
- BA
- 3,762
- SqFt




- Sold Price
- $1,115,000
- List Price
- $1,100,000
- Closing Date
- Mar 23, 2026
- Days on Market
- 7
- Status
- CLOSED
- MLS#
- VAPW2110968
- Bedrooms
- 6
- Bathrooms
- 6
- Full Baths
- 5
- Half Baths
- 1
- Living Area
- 3,762
- Lot Size (Acres)
- 0.2
- Style
- Craftsman
- Year Built
- 2014
- County
- Prince William
- School District
- Prince William County Public Schools
Property Description
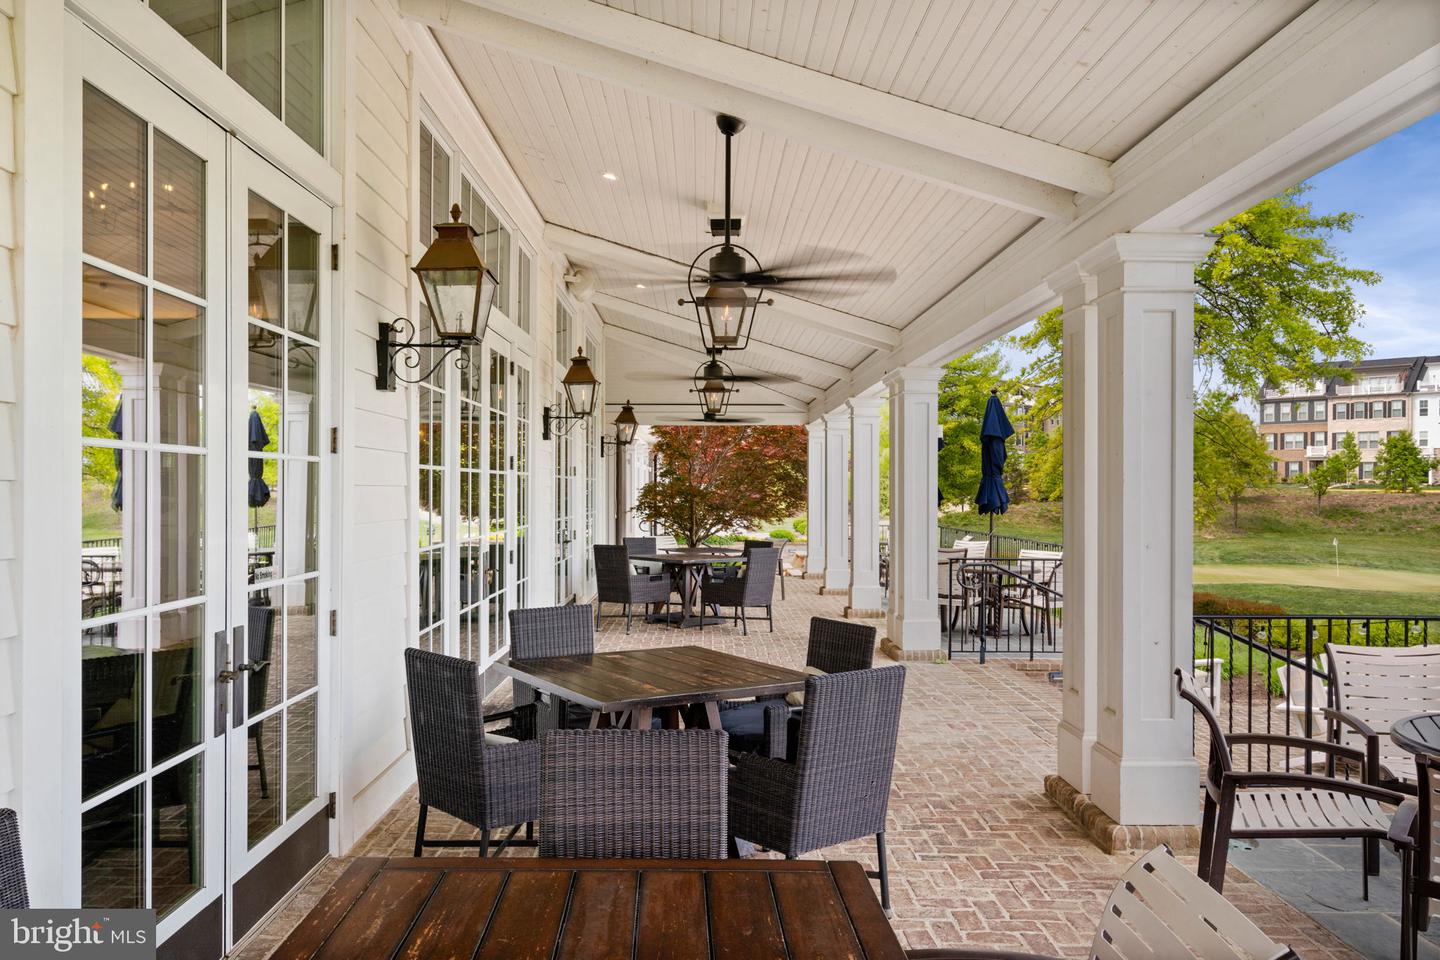
Welcome to this exceptional custom-built home by NV Homes, located in the highly desirable resort-style community of Potomac Shores. This Cape Charles floor plan, found exclusively in the charming Front Porch neighborhood of Potomac Shores, offers a unique blend of timeless craftsman-style architecture and modern luxury, a floor plan you won't find anywhere else in Northern Virginia. This home is over 5,133 finished sq ft on three levels with ample storage space. From the moment you arrive, this home captivates with its custom driveway, wraparound front porch, and professionally landscaped grounds. Step inside and you're greeted by 10-foot ceilings, hardwood flooring on all three levels, and a thoughtfully designed floor plan perfect for everyday living and entertaining. The main level features a private office/den, a welcoming foyer with a built-in bench and coat closet, a formal dining room, a spacious family room with a fireplace, and an impressive chef's kitchen. The kitchen is a showstopper, featuring furniture-grade cabinetry, granite countertops, a large baker's island, glass-front upper cabinets with mood lighting, plantation shutters, and top-tier finishes throughout. Step out back to a fully fenced, tree-lined yard and relax or entertain on the elevated deck. Perfect for gatherings or peaceful evenings, this outdoor space offers privacy and serenity. Just off the kitchen, a private guest suite with a full bath provides ideal accommodations for visitors or multi-generational living. Upstairs, you'll find four spacious bedrooms, including a luxurious primary suite, along with a convenient walk-in laundry room. The fully finished basement includes a custom bar with a wine fridge and dishwasher, a second fireplace, an ample recreation space, a sixth bedroom, a full bath, and walk-out access to the lower-level patio and backyard. Additional features include a built-in fire suppression system that enhances safety and may lead to insurance savings. Living in Potomac Shores means more than owning a home; it's a lifestyle you give yourself! Your HOA dues include high-speed internet and access to The Shores Club, featuring: The Social Barn & Fitness Barn. State-of-the-art gym and Movement Studio, Community kitchen and meeting spaces, two of the community's three resort-style pools, Miles of scenic walking trails, Northern Virginia's only public Jack Nicklaus Signature Golf Course. A vibrant calendar of events, classes, and social activities makes it easy to connect and enjoy the community. Coming soon: the Potomac Shores VRE station and a day-to-night Town Center offering even more convenience and charm. Don't miss your opportunity to own this stunning one-of-a-kind home in Potomac Shores. Schedule your private tour today. This is more than a home; it's where your next chapter begins.
/u.realgeeks.media/donnakelly/header_black.png)
Additional Information
- Subdivision
- Potomac Shores
- Taxes
- $9937
- HOA Fee
- $180
- HOA Frequency
- Monthly
- Stories
- 3
- Interior Features
- Bar, Bathroom - Soaking Tub, Bathroom - Walk-In Shower, Breakfast Area, Ceiling Fan(s), Crown Moldings, Entry Level Bedroom, Family Room Off Kitchen, Floor Plan - Open, Formal/Separate Dining Room, Kitchen - Gourmet, Kitchen - Island, Recessed Lighting, Walk-in Closet(s)
- Amenities
- Basketball Courts, Fitness Center, Golf Course Membership Available, Jog/Walk Path, Pier/Dock, Pool - Outdoor, Tennis Courts, Tot Lots/Playground
- School District
- Prince William County Public Schools
- Elementary School
- Covington-Harper
- Middle School
- Potomac Shores
- High School
- Potomac
- Fireplaces
- 1
- Fireplace Description
- Mantel(s), Fireplace - Glass Doors, Gas/Propane
- Flooring
- Engineered Wood, Hardwood
- Garage
- Yes
- Garage Spaces
- 2
- Exterior Features
- Sidewalks
- Community Amenities
- Basketball Courts, Fitness Center, Golf Course Membership Available, Jog/Walk Path, Pier/Dock, Pool - Outdoor, Tennis Courts, Tot Lots/Playground
- View
- Trees/Woods
- Heating
- 90% Forced Air
- Heating Fuel
- Natural Gas
- Cooling
- Ceiling Fan(s)
- Roof
- Asphalt
- Utilities
- Under Ground
- Water
- Public
- Sewer
- Public Sewer
- Basement
- Yes
Mortgage Calculator
Listing courtesy of Samson Properties. Contact:
Selling Office: .