17211 Miss Packard Court, Dumfries, VA 22026
- $1,178,000
- 7
- BD
- 7
- BA
- 4,000
- SqFt




- Sold Price
- $1,178,000
- List Price
- $1,175,000
- Closing Date
- Apr 30, 2026
- Days on Market
- 5
- Status
- CLOSED
- MLS#
- VAPW2111142
- Bedrooms
- 7
- Bathrooms
- 7
- Full Baths
- 6
- Half Baths
- 1
- Living Area
- 4,000
- Lot Size (Acres)
- 0.25
- Style
- Colonial
- Year Built
- 2014
- County
- Prince William
- School District
- Prince William County Public Schools
Property Description
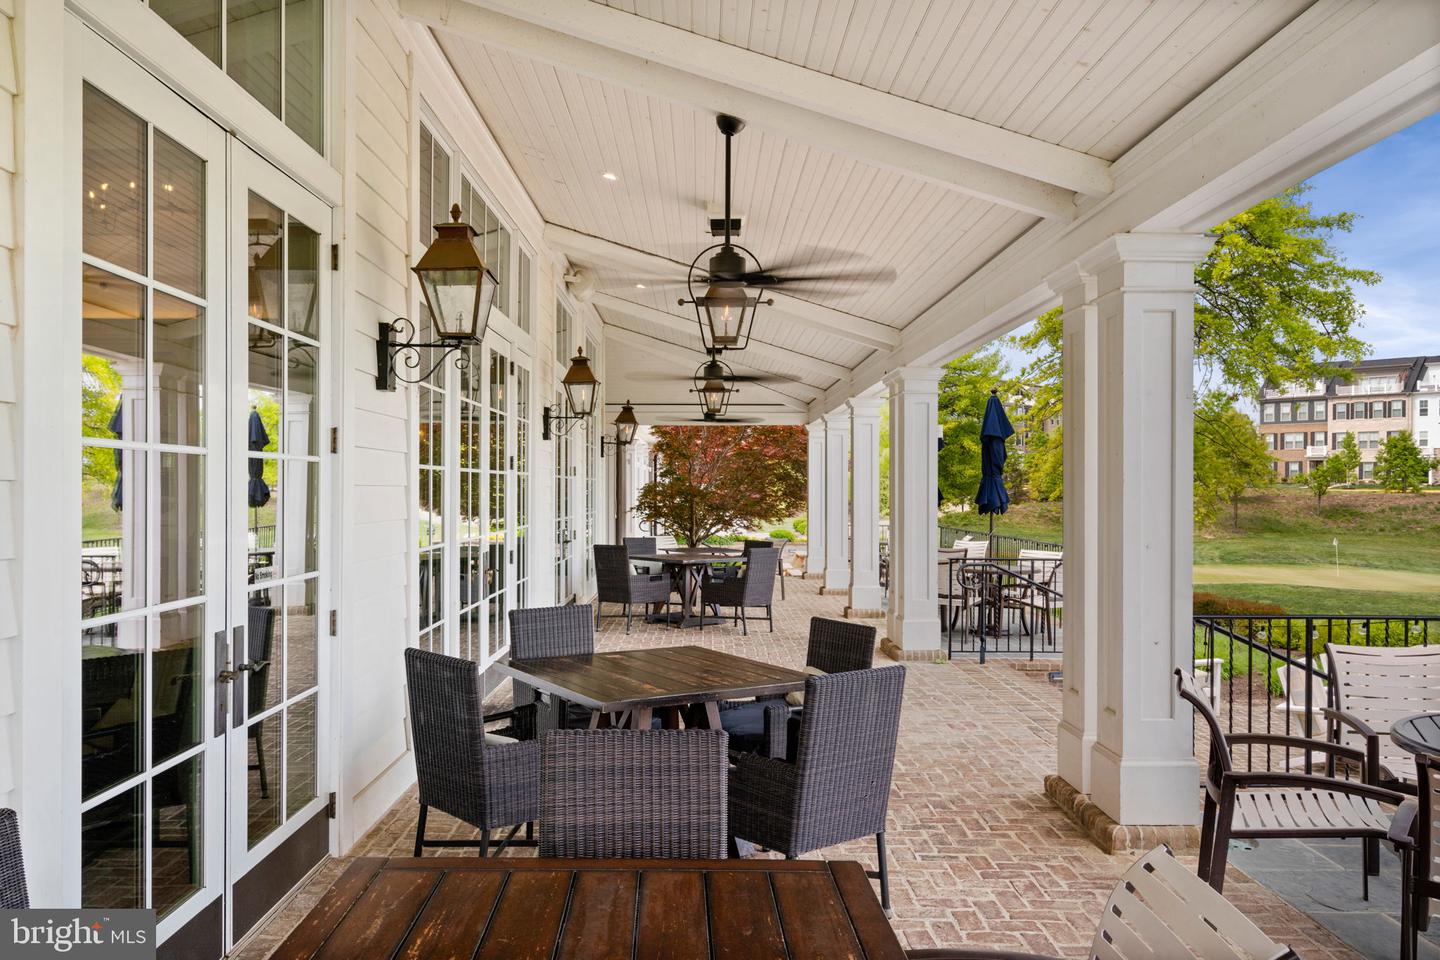
Welcome to one of Potomac Shores most versatile and beautifully renovated homes, a four-level, fully updated residence designed to flex with your family at every stage of life. Whether you're making room for aging parents, a college student, a live-in au pair, or need a dedicated work-from-home space, this home delivers every option without compromise. Tucked at the end of a quiet cul-de-sac on a private, quarter-acre fenced lot backing to parkland, this 2014-built home received a comprehensive interior renovation. This is the Gourmet Kitchen You've Been Waiting For! At the heart of the home is a showstopper kitchen designed for how families actually live. large quartz island, custom cabinetry, a designer backsplash, and all-new appliances. There is room for a breakfast table, and you are going to love the generous walk-in pantry tucked just behind the kitchen, keeping everything organized and out of sight. New luxury vinyl plank flooring runs throughout the main and lower level as well as the upper hallway for a seamless, modern feel. The main level was intentionally designed with multigenerational flexibility in mind. In addition to a dedicated home office, formal dining room, and great room with a gas fireplace, this level includes a powder room and a private guest suite with an adjacent full bath, ideal for a parent or long-term guest who needs single-floor living without navigating stairs. Upstairs, you will find a Primary Retreat plus three additional bedrooms. The primary suite is a true sanctuary with an oversized walk-in closet, a freestanding soaking tub, a spa shower, and a private water closet, all with serene views of wooded parkland. The laundry room rounds out the second level, keeping the family's day-to-day operations organized and convenient. The Fourth Floor Flex Suite Private, Quiet, Yours! A rare fourth level with a full bath offers the kind of separation that makes multigenerational and work-from-home living genuinely work. Whether it becomes a teenager's retreat, a guest suite, a podcast studio, or a focused remote work haven, this bonus space delivers privacy that most homes can't offer. The fully finished walkout lower level features a large recreation room, a wet bar, a private bedroom, and an adjacent full bath ideal for an in-law suite, au pair quarters, or the ultimate hangout space. Full-size windows flood the space with natural light, making it feel like a living space rather than storage. The large rear deck spans the entire back of the home and is built for entertaining, from summer barbecues to evening dinners under the trees. The deck stairs give you access to the fully fenced, landscaped yard that backs directly to parkland, offering privacy, green space, and a peaceful wooded backdrop. The deck is being sold as-is and was permitted by the county. Potomac Shores is a lifestyle, not just a home. The community is home to Potomac Shores Golf Course, as well as a future VRE Station and Marketplace on the banks of the Potomac River. Homeowners enjoy a full calendar of events and access to The Shores Club, Gym, Pools, Community Gardens, Meeting Rooms, and so much more. Schedule your visit today. Professional Photos will be uploaded 3/24.
/u.realgeeks.media/donnakelly/header_black.png)
Additional Information
- Subdivision
- Potomac Shores
- Taxes
- $10066
- HOA Fee
- $180
- HOA Frequency
- Monthly
- Interior Features
- Breakfast Area, Family Room Off Kitchen, Kitchen - Gourmet, Kitchen - Table Space, Dining Area, Kitchen - Eat-In, Crown Moldings, Entry Level Bedroom, Upgraded Countertops, Primary Bath(s), Wood Floors, WhirlPool/HotTub, Wet/Dry Bar, Recessed Lighting, Floor Plan - Open
- Amenities
- Bike Trail, Common Grounds, Community Center, Exercise Room, Jog/Walk Path, Party Room, Pool - Outdoor, Recreational Center
- School District
- Prince William County Public Schools
- Elementary School
- Covington-Harper
- Middle School
- Potomac Shores
- High School
- Potomac
- Fireplaces
- 1
- Fireplace Description
- Mantel(s)
- Flooring
- Carpet, Luxury Vinyl Plank, Ceramic Tile
- Garage
- Yes
- Garage Spaces
- 2
- Exterior Features
- Bump-outs, Sidewalks
- Community Amenities
- Bike Trail, Common Grounds, Community Center, Exercise Room, Jog/Walk Path, Party Room, Pool - Outdoor, Recreational Center
- View
- Trees/Woods
- Heating
- Forced Air
- Heating Fuel
- Natural Gas
- Cooling
- Central A/C
- Roof
- Asphalt
- Utilities
- Under Ground
- Water
- Public
- Sewer
- Public Sewer
- Basement
- Yes
Mortgage Calculator
Listing courtesy of Samson Properties. Contact:
Selling Office: .