17945 Woods Overlook Drive, Dumfries, VA 22026
- $800,000
- 5
- BD
- 5
- BA
- 3,149
- SqFt







- Sold Price
- $800,000
- List Price
- $800,000
- Closing Date
- Jul 17, 2026
- Days on Market
- 83
- Status
- CLOSED
- MLS#
- VAPW2112064
- Bedrooms
- 5
- Bathrooms
- 5
- Full Baths
- 4
- Half Baths
- 1
- Living Area
- 3,149
- Lot Size (Acres)
- 0.1
- Style
- Craftsman
- Year Built
- 2023
- County
- Prince William
- School District
- Prince William County Public Schools
Property Description
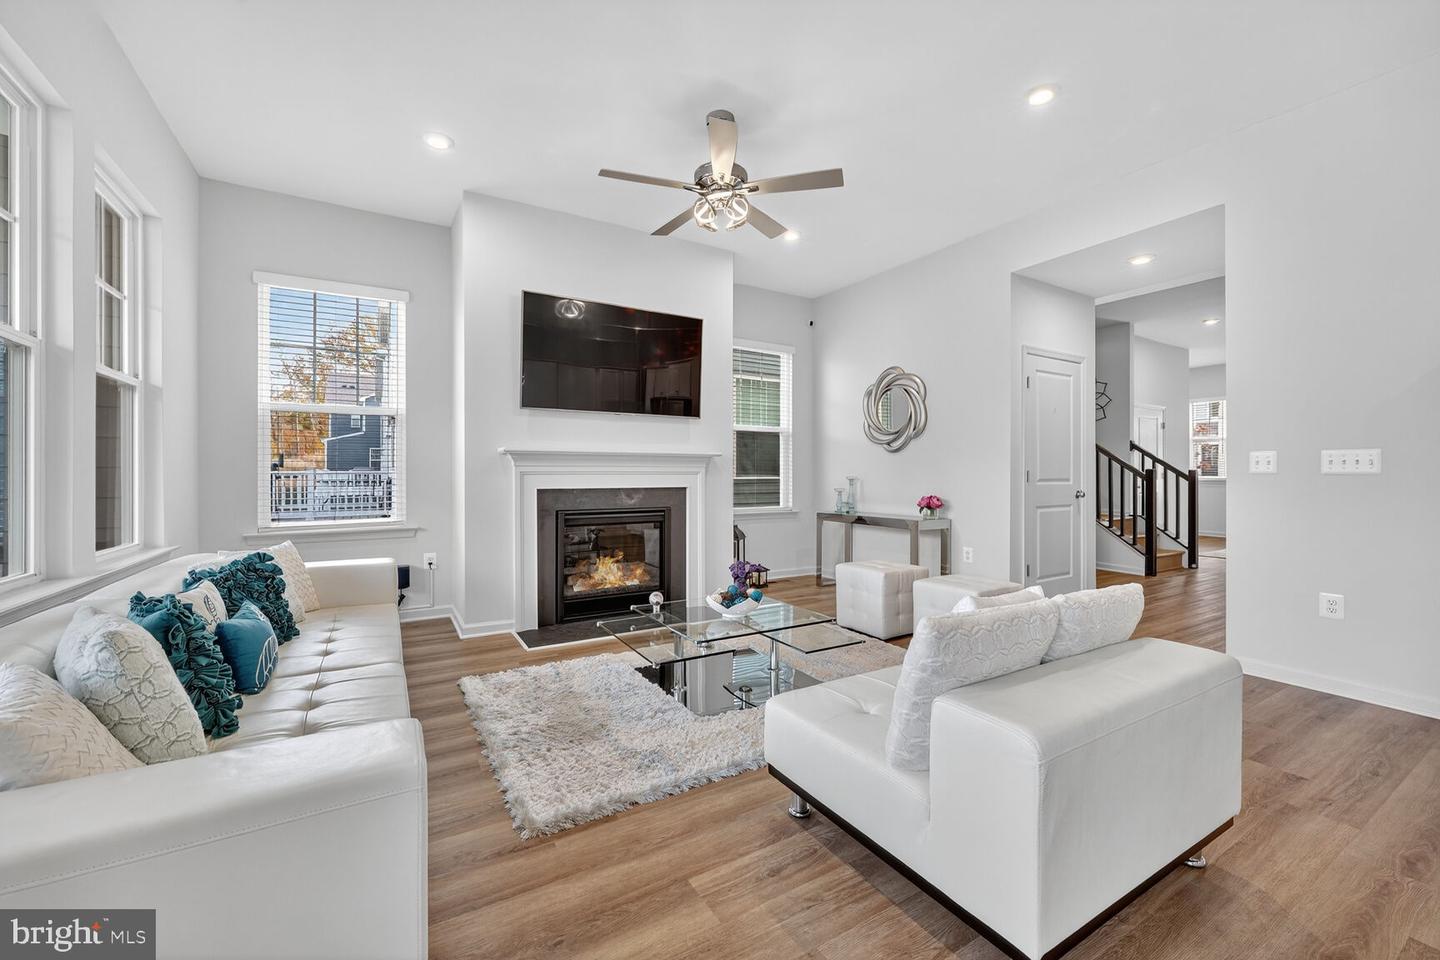
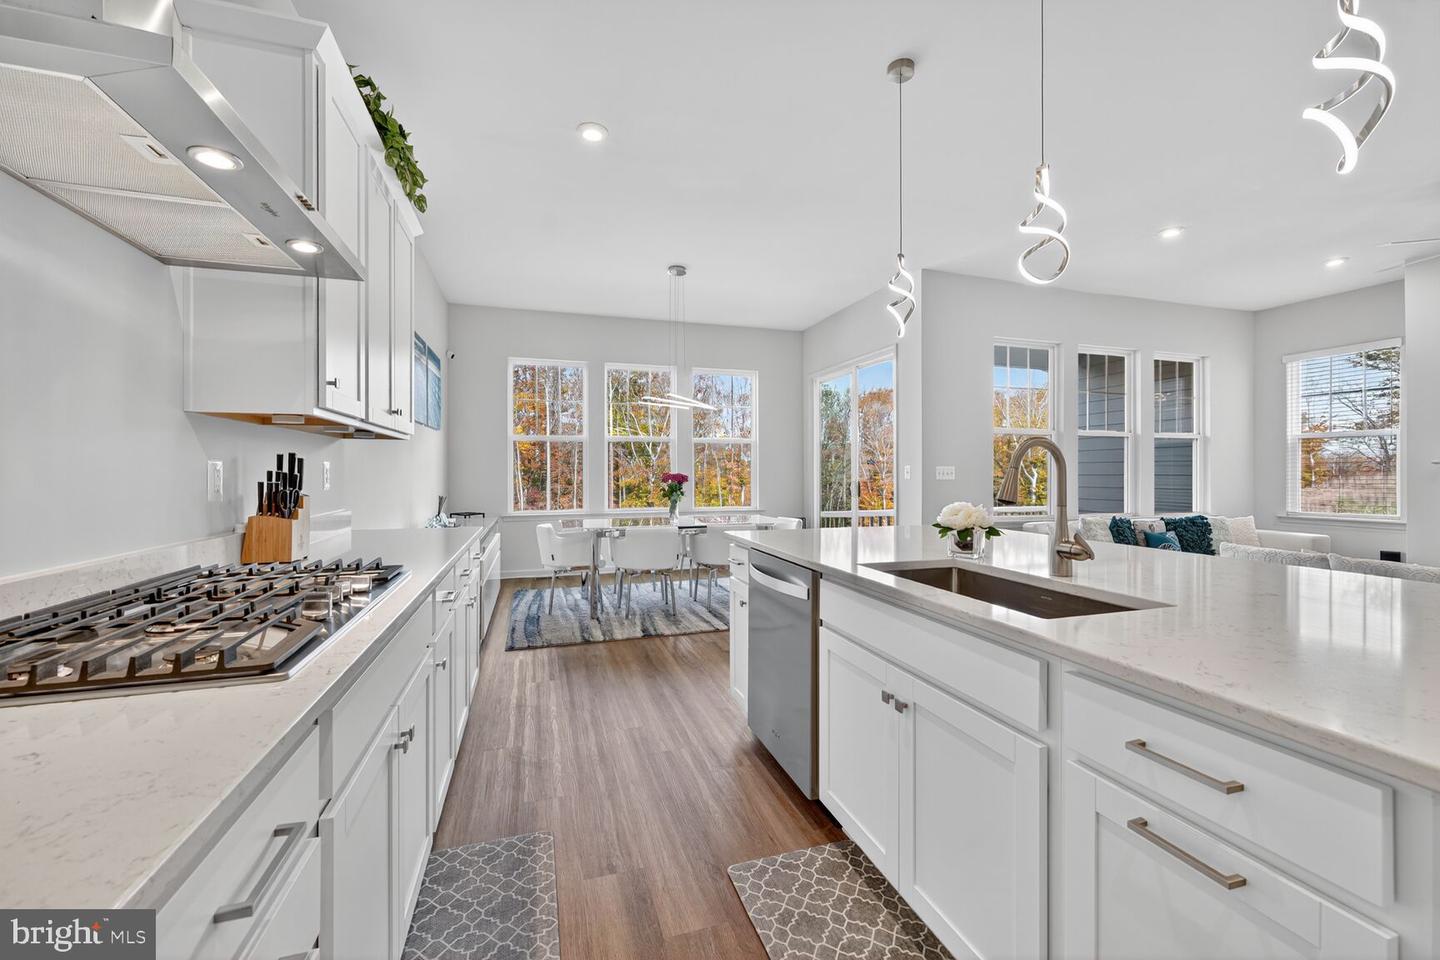
Welcome to this beautiful five bedroom, four full bathroom, and one half bathroom home located in the highly desirable Potomac Shores community, a premier master planned neighborhood along the Potomac River. Thoughtfully designed with no expense spared when it was built 2.5 years ago in the Summer of 2023, this home features an open concept floor plan, gorgeous luxury vinyl plank flooring throughout the main level, designer lighting, recessed LED lights, and abundant natural light throughout. The elegant stone and vinyl exterior offers timeless curb appeal, highlighted by a covered front porch portico, professionally landscaped yard, and a wide driveway with ample parking (in addition to the 2 car garage). Inside, a spacious foyer with LVP flooring and soft neutral tones creates a welcoming first impression. Just off the entry, the dining room provides a flexible space perfect for holiday dinners, entertaining, or a home office or playroom. The gourmet kitchen is the heart of the home, featuring white shaker cabinetry with pull-out trays, quartz countertops, under-cabinet lighting, and a suite of Whirlpool stainless steel appliances including a five-burner gas cooktop, double wall ovens, built-in microwave, and French door refrigerator. A large center island with sink, dishwasher, and seating for four creates the perfect gathering space, while a large pantry with custom shelving provides incredible storage. The sunny morning room overlooks the backyard and offers direct access to the deck, where you can enjoy peaceful views of the surrounding tranquil woods. The adjoining family room features a contemporary gas fireplace, a wall of windows that fills the space with light, and warm LVP flooring—creating a cozy and comfortable space to gather and unwind. Upstairs, plush carpeting runs throughout the bedroom level. The spacious primary suite offers serene wooded views and a massive walk-in closet that is truly a showstopper! The spa-like primary bathroom features a large glass-enclosed shower and an oversized double vanity with quartz countertops and a dedicated makeup prep area. Three additional upper level bedrooms are bright and spacious, each with large windows, ceiling fans, and generous closets. One bedroom features its own attached full bathroom, while the others share a beautifully appointed hall bath with quartz vanity, ceramic tile floors, and a soaking tub with shower. A convenient upper level laundry room includes a high-efficiency front-loading washer and dryer with additional storage shelving. The finished lower level offers an expansive recreation room perfect for movie nights, game nights, or gatherings with family and friends, with walk-out access to the backyard patio. A true fifth bedroom on this level offers incredible flexibility for guests, a home office, gym, or playroom, accompanied by a full bathroom with walk-in shower. A large utility room and storage room provides ample space for organization. The two-car garage has been recently upgraded to include built-in shelving, custom cabinetry, and bicycle mounts. Outside, the backyard offers open green space for play, pets, and entertaining. The flat backyard, ornamental trees, and peaceful wooded backdrop create a private outdoor retreat, while the covered patio and upper deck provide wonderful spaces to relax and enjoy the view. Blending thoughtful upgrades, comfortable living spaces, and the exceptional lifestyle of Potomac Shores, this home offers the perfect combination of style, function, and everyday comfort.
/u.realgeeks.media/donnakelly/header_black.png)
Additional Information
- Subdivision
- Potomac Shores
- Taxes
- $7496
- HOA Fee
- $200
- HOA Frequency
- Monthly
- Interior Features
- Attic, Bathroom - Tub Shower, Bathroom - Stall Shower, Breakfast Area, Carpet, Ceiling Fan(s), Combination Kitchen/Living, Dining Area, Floor Plan - Open, Kitchen - Eat-In, Kitchen - Gourmet, Kitchen - Island, Kitchen - Table Space, Pantry, Recessed Lighting, Upgraded Countertops, Walk-in Closet(s), Window Treatments
- Amenities
- Basketball Courts, Club House, Common Grounds, Community Center, Golf Course Membership Available, Jog/Walk Path, Meeting Room, Party Room, Pool - Outdoor, Swimming Pool, Tennis Courts, Tot Lots/Playground
- School District
- Prince William County Public Schools
- Elementary School
- Covington-Harper
- Middle School
- Potomac Shores
- High School
- Potomac
- Fireplaces
- 1
- Fireplace Description
- Gas/Propane
- Flooring
- Luxury Vinyl Plank, Carpet, Ceramic Tile
- Garage
- Yes
- Garage Spaces
- 2
- Community Amenities
- Basketball Courts, Club House, Common Grounds, Community Center, Golf Course Membership Available, Jog/Walk Path, Meeting Room, Party Room, Pool - Outdoor, Swimming Pool, Tennis Courts, Tot Lots/Playground
- View
- Trees/Woods, Garden/Lawn
- Heating
- Forced Air, Programmable Thermostat, Zoned
- Heating Fuel
- Natural Gas
- Cooling
- Central A/C, Programmable Thermostat, Zoned
- Water
- Public
- Sewer
- Public Sewer
- Basement
- Yes
Mortgage Calculator
Listing courtesy of Century 21 Redwood Realty. Contact:
Selling Office: .