5889 Fincastle Drive, Manassas, VA 20112
- $897,000
- 5
- BD
- 4
- BA
- 3,228
- SqFt






- Sold Price
- $897,000
- List Price
- $849,900
- Closing Date
- Apr 10, 2026
- Days on Market
- 8
- Status
- CLOSED
- MLS#
- VAPW2112522
- Bedrooms
- 5
- Bathrooms
- 4
- Full Baths
- 3
- Half Baths
- 1
- Living Area
- 3,228
- Lot Size (Acres)
- 0.26
- Style
- Colonial
- Year Built
- 1998
- County
- Prince William
- School District
- Prince William County Public Schools
Property Description
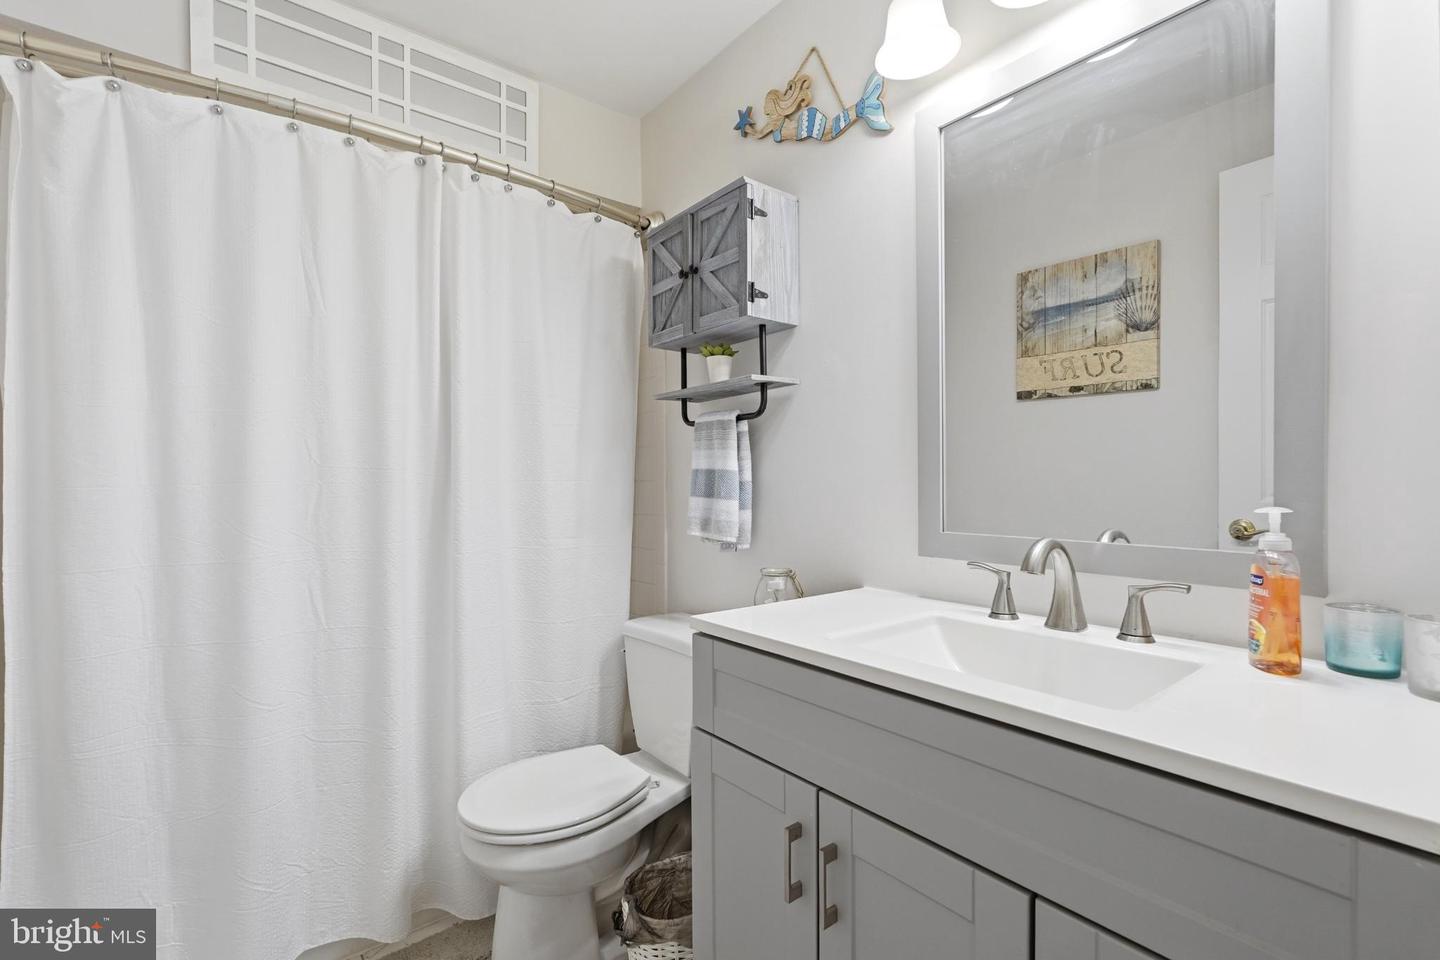
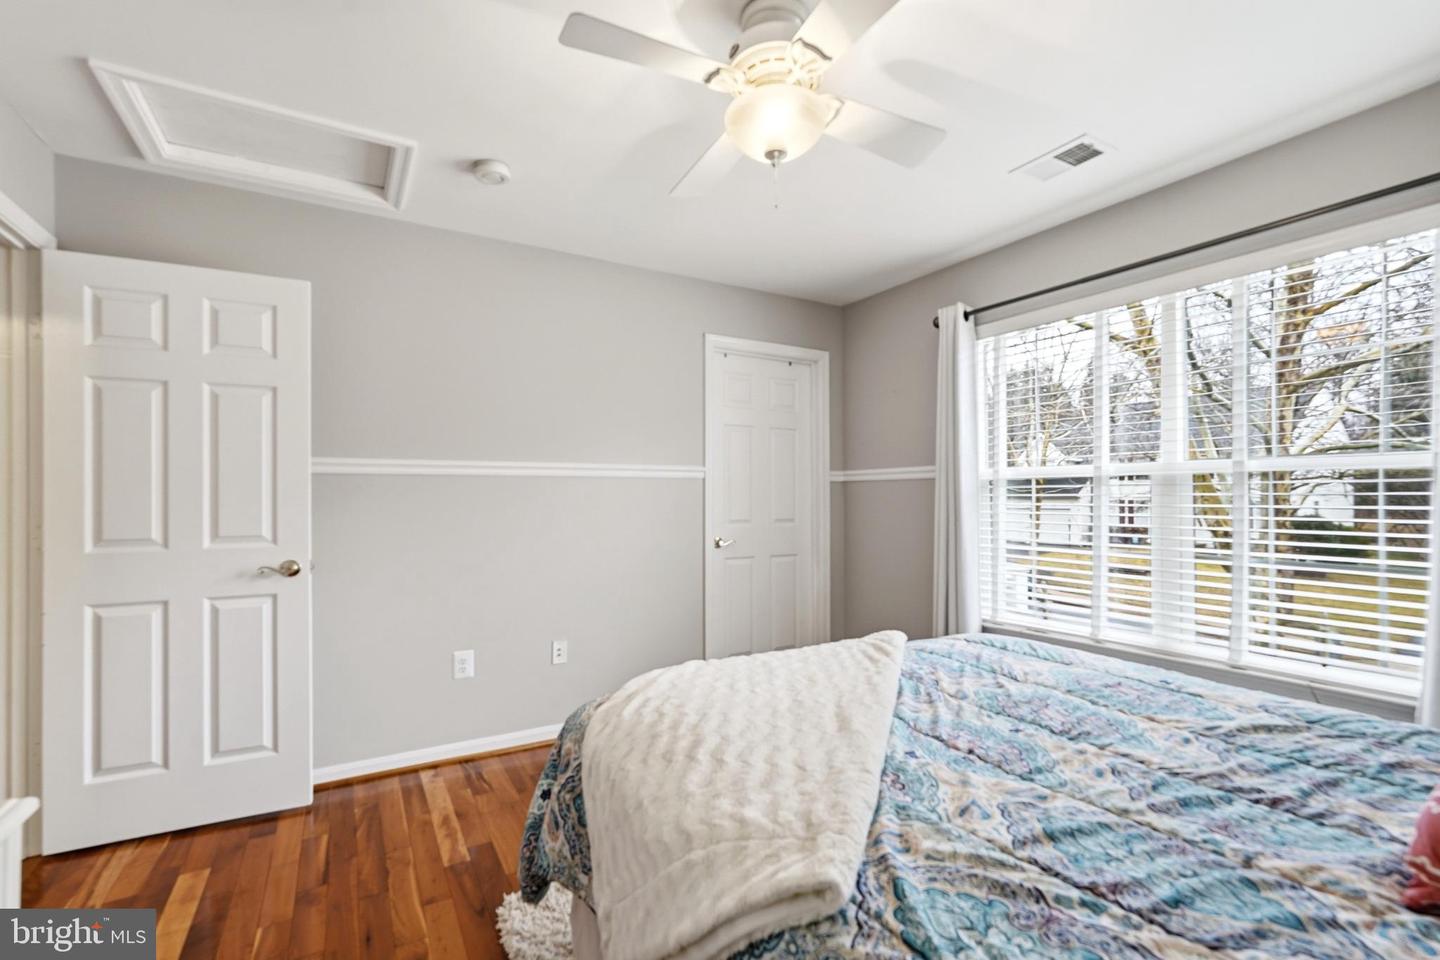
**BACK ON MARKET NO FAULT OF SELLERS**Welcome to this beautifully maintained 5-bedroom, 3.5 bath Colonial in the highly sought-after Ashland community. Thoughtfully updated and meticulously cared for, this home offers timeless elegance paired with modern convenience. Step inside to stunning American cherry hardwood floors that flow throughout the home, creating warmth and sophistication. The gourmet kitchen is a chef’s dream, featuring high-end finishes, ample cabinetry, and generous prep space—perfect for entertaining or everyday living. The inviting family room centers around a cozy gas fireplace, making it the ideal gathering space. Upstairs, the spacious primary suite offers separate his and hers closets and a beautifully updated en-suite bath. Additional bathrooms throughout the home have been tastefully renovated, providing both style and comfort for family and guests. Step outside to a spacious screened-in deck overlooking the in-ground pool — the perfect setting for outdoor dining, relaxing evenings, and entertaining guests all season long. Practical upgrades add exceptional value, including extra exterior power outlets for convenience, a Generac whole-house generator system for peace of mind, and upgraded insulated garage doors for improved energy efficiency. With generous living space, thoughtful enhancements, and pride of ownership throughout, this Ashland Colonial is truly move-in ready and designed to impress.
/u.realgeeks.media/donnakelly/header_black.png)
Additional Information
- Subdivision
- Ashland
- Taxes
- $7920
- HOA Fee
- $295
- HOA Frequency
- Quarterly
- Interior Features
- Ceiling Fan(s), Window Treatments, Attic, Bathroom - Soaking Tub, Bathroom - Walk-In Shower, Breakfast Area, Carpet, Crown Moldings, Dining Area, Family Room Off Kitchen, Wood Floors, Wine Storage, Walk-in Closet(s), Upgraded Countertops, Sprinkler System, Recessed Lighting, Primary Bath(s), Pantry, Kitchen - Table Space, Kitchen - Gourmet, Kitchen - Island, Formal/Separate Dining Room, Floor Plan - Traditional
- Amenities
- Swimming Pool, Tennis Courts, Basketball Courts
- School District
- Prince William County Public Schools
- Elementary School
- Ashland
- Middle School
- Benton
- High School
- Forest Park
- Fireplaces
- 2
- Fireplace Description
- Gas/Propane
- Flooring
- Wood, Carpet, Ceramic Tile
- Garage
- Yes
- Garage Spaces
- 2
- Exterior Features
- Bump-outs, Extensive Hardscape, Exterior Lighting, Gutter System
- Community Amenities
- Swimming Pool, Tennis Courts, Basketball Courts
- Pool Description
- Fenced, Heated, In Ground, Saltwater
- View
- Trees/Woods, Street
- Heating
- Forced Air
- Heating Fuel
- Natural Gas
- Cooling
- Central A/C
- Roof
- Shingle, Composite, Asphalt
- Water
- Public
- Sewer
- Public Sewer
- Basement
- Yes
Mortgage Calculator
Listing courtesy of Local Expert Realty. Contact:
Selling Office: .