12143 Abbey Glen Ct, Woodbridge, VA 22192
- $515,000
- 3
- BD
- 4
- BA
- 1,612
- SqFt




- List Price
- $515,000
- Days on Market
- 22
- Status
- ACTIVE
- MLS#
- VAPW2112524
- Bedrooms
- 3
- Bathrooms
- 4
- Full Baths
- 3
- Half Baths
- 1
- Living Area
- 1,612
- Lot Size (Acres)
- 0.04
- Style
- Colonial
- Year Built
- 1989
- County
- Prince William
- School District
- Prince William County Public Schools
Property Description
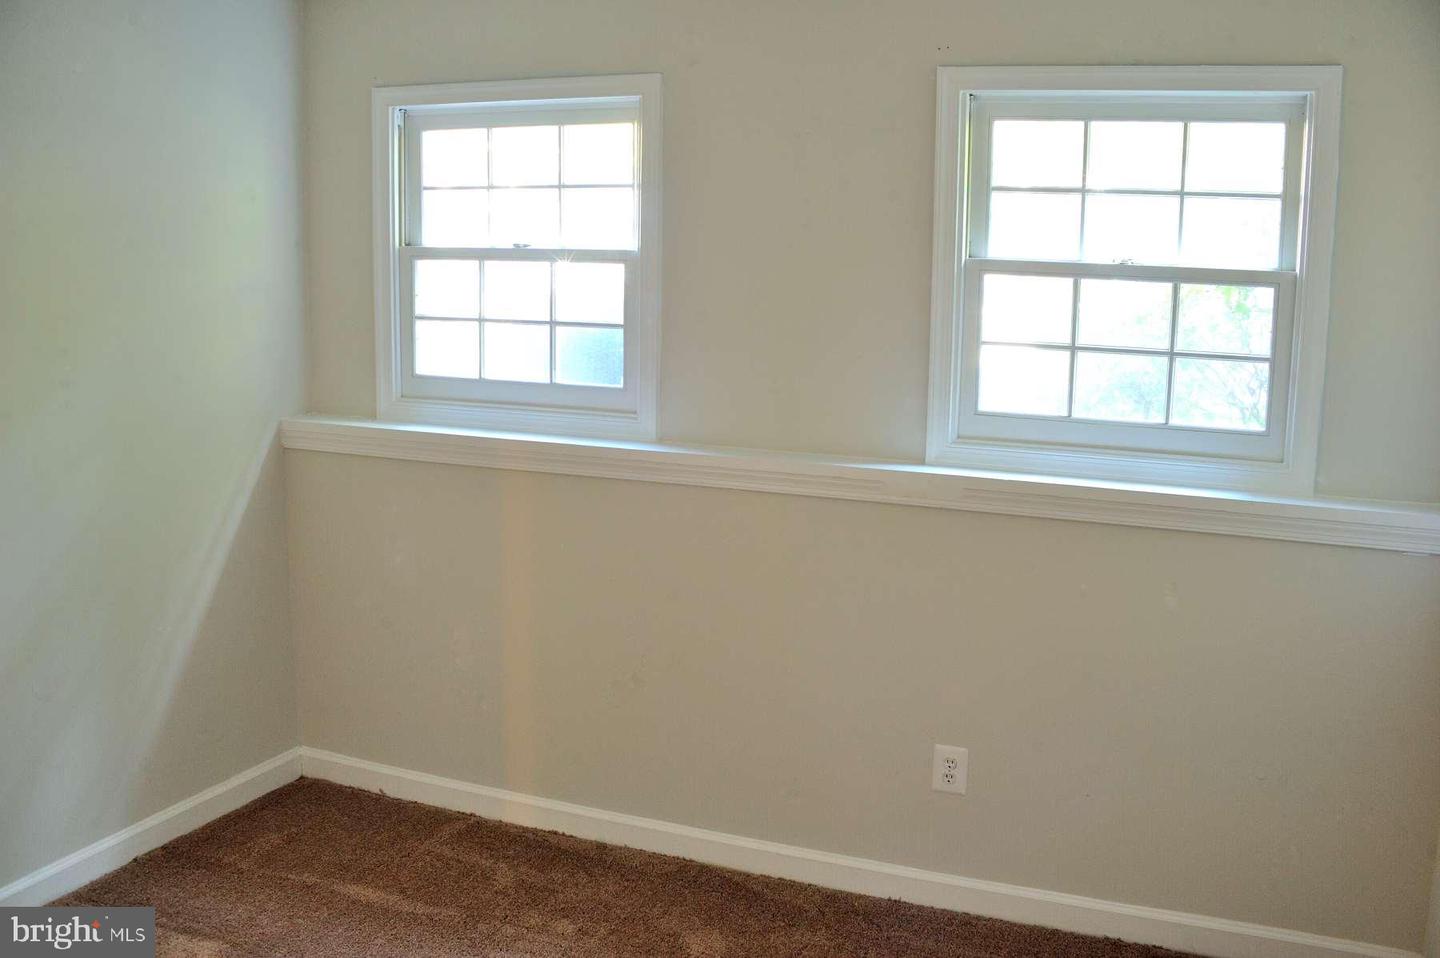
Offered here is a 3 BR, 3.5BA townhome in the popular and desirable Westridge neighborhood! 3 finished levels with walk-out basement. Kitchen has granite counters, stainless steel appliances, custom cabinets, and tile floor. Hardwood floors, crown molding, and chair rails. Freshly painted, with new carpet. Fireplace in living room. Finished basement with rec room, full bath, and den (could be used as 4th bedroom). Lower level patio and upper level deck ideal for entertaining. Fenced rear yard backs to woods. Convenient to outdoor pool, tennis courts, regional parks, bicycle and walking trails, and golf courses. Numerous shopping and dining options nearby. Close to Prince William Parkway, VRE commuter rail, and major transportation routes. WELCOME HOME!
/u.realgeeks.media/donnakelly/header_black.png)
Additional Information
- Subdivision
- Westridge
- Taxes
- $4851
- HOA Fee
- $386
- HOA Frequency
- Quarterly
- Interior Features
- Kitchen - Table Space, Dining Area, Chair Railings, Crown Moldings, Upgraded Countertops, Primary Bath(s), Window Treatments, Wood Floors, Floor Plan - Open
- Amenities
- Bike Trail, Club House, Common Grounds, Community Center, Jog/Walk Path, Pool - Outdoor, Tennis Courts, Tot Lots/Playground
- School District
- Prince William County Public Schools
- Elementary School
- Westridge
- Middle School
- Lake Ridge
- High School
- Woodbridge
- Fireplaces
- 1
- Fireplace Description
- Screen
- Community Amenities
- Bike Trail, Club House, Common Grounds, Community Center, Jog/Walk Path, Pool - Outdoor, Tennis Courts, Tot Lots/Playground
- View
- Trees/Woods
- Heating
- Forced Air
- Heating Fuel
- Natural Gas
- Cooling
- Ceiling Fan(s), Central A/C
- Water
- Public
- Sewer
- Public Sewer
- Room Level
- Foyer: Main, Utility Room: Unspecified, Living Room: Main, Dining Room: Main, Primary Bedroom: Upper 1, Den: Lower 1, Kitchen: Main, Laundry: Unspecified, Game Room: Lower 1, Bedroom 2: Upper 1, Bedroom 3: Upper 1, Study: Unspecified
- Basement
- Yes
Mortgage Calculator
Listing courtesy of Long & Foster Real Estate, Inc.. Contact: