4218 Talon Drive, Dumfries, VA 22025
- $750,000
- 5
- BD
- 4
- BA
- 3,004
- SqFt




- Sold Price
- $750,000
- List Price
- $750,000
- Closing Date
- Jul 02, 2026
- Days on Market
- 9
- Status
- CLOSED
- MLS#
- VAPW2113602
- Bedrooms
- 5
- Bathrooms
- 4
- Full Baths
- 3
- Half Baths
- 1
- Living Area
- 3,004
- Lot Size (Acres)
- 0.24
- Style
- Colonial
- Year Built
- 2005
- County
- Prince William
- School District
- Prince William County Public Schools
Property Description
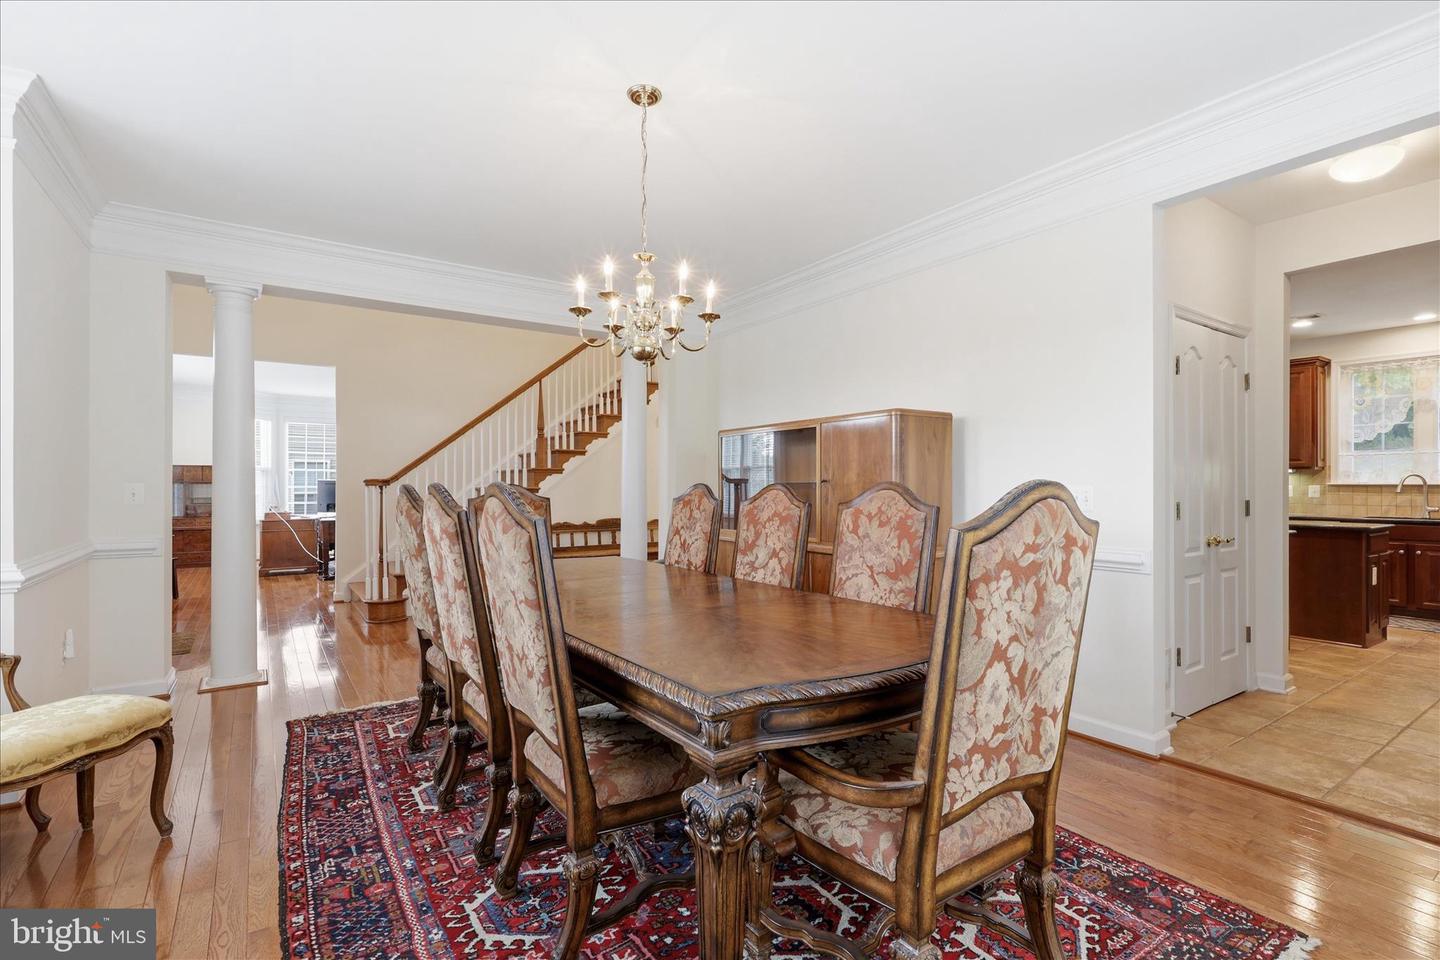
Welcome to this beautifully maintained brick-front single-family home in the sought-after Davis Estates community—where opportunities are rare. Offering four bedrooms (5th in basement not to code), three full baths, and one half bath, this residence also includes a spacious two-car garage and showcases exceptional curb appeal with professional landscaping and a built-in sprinkler system. Designed for both comfort and functionality, the home features a bright, open floor plan with 9-foot ceilings, recessed lighting, and rich hardwood flooring throughout the main level. The gourmet kitchen is equipped with granite countertops, stainless steel appliances, and a convenient butler’s pantry—perfect for entertaining and everyday living. The adjoining family room features a cozy gas fireplace, creating a warm and inviting gathering space. A private first-floor office provides an ideal work-from-home setting. Upstairs, you’ll find generously sized bedrooms along with the convenience of a laundry room on the bedroom level. The fully finished walk-up basement offers exceptional versatility, including an additional room suitable for a guest suite, gym, or hobby space, along with a full bath. Step outside to enjoy a spacious rear deck, perfect for relaxing or entertaining, surrounded by beautifully maintained outdoor space. Major updates include a roof (2021), dual HVAC systems (2018 & 2019), and a hot water heater (2018), providing added peace of mind. For those considering location, the home’s close proximity to I-95 is a notable advantage. It offers convenient access for commuters heading north, as well as for those working in the Quantico area, including military personnel. Travel time to South Quantico is approximately 12 minutes. This home seamlessly blends timeless finishes, modern updates, and practical living spaces—a true turnkey opportunity in a rarely available community. Come schedule your private tour today!!!
/u.realgeeks.media/donnakelly/header_black.png)
Additional Information
- Subdivision
- Davis Estates
- Taxes
- $6488
- HOA Fee
- $125
- HOA Frequency
- Quarterly
- Interior Features
- Family Room Off Kitchen, Kitchen - Island, Kitchen - Table Space, Dining Area, Upgraded Countertops, Primary Bath(s), Wood Floors, Floor Plan - Traditional
- School District
- Prince William County Public Schools
- Elementary School
- Pattie
- High School
- Forest Park
- Fireplaces
- 1
- Fireplace Description
- Mantel(s)
- Flooring
- Wood, Carpet
- Garage
- Yes
- Garage Spaces
- 2
- Heating
- Forced Air
- Heating Fuel
- Natural Gas
- Cooling
- Central A/C
- Roof
- Architectural Shingle
- Water
- Public
- Sewer
- Public Sewer
- Basement
- Yes
Mortgage Calculator
Listing courtesy of Century 21 Redwood Realty. Contact:
Selling Office: .