13804 Greendale Drive, Woodbridge, VA 22191
- $515,000
- 4
- BD
- 2
- BA
- 1,885
- SqFt








- Sold Price
- $515,000
- List Price
- $519,900
- Closing Date
- May 08, 2026
- Days on Market
- 39
- Status
- CLOSED
- MLS#
- VAPW2113784
- Bedrooms
- 4
- Bathrooms
- 2
- Full Baths
- 2
- Living Area
- 1,885
- Style
- Traditional
- Year Built
- 2005
- County
- Prince William
- School District
- Prince William County Public Schools
Property Description
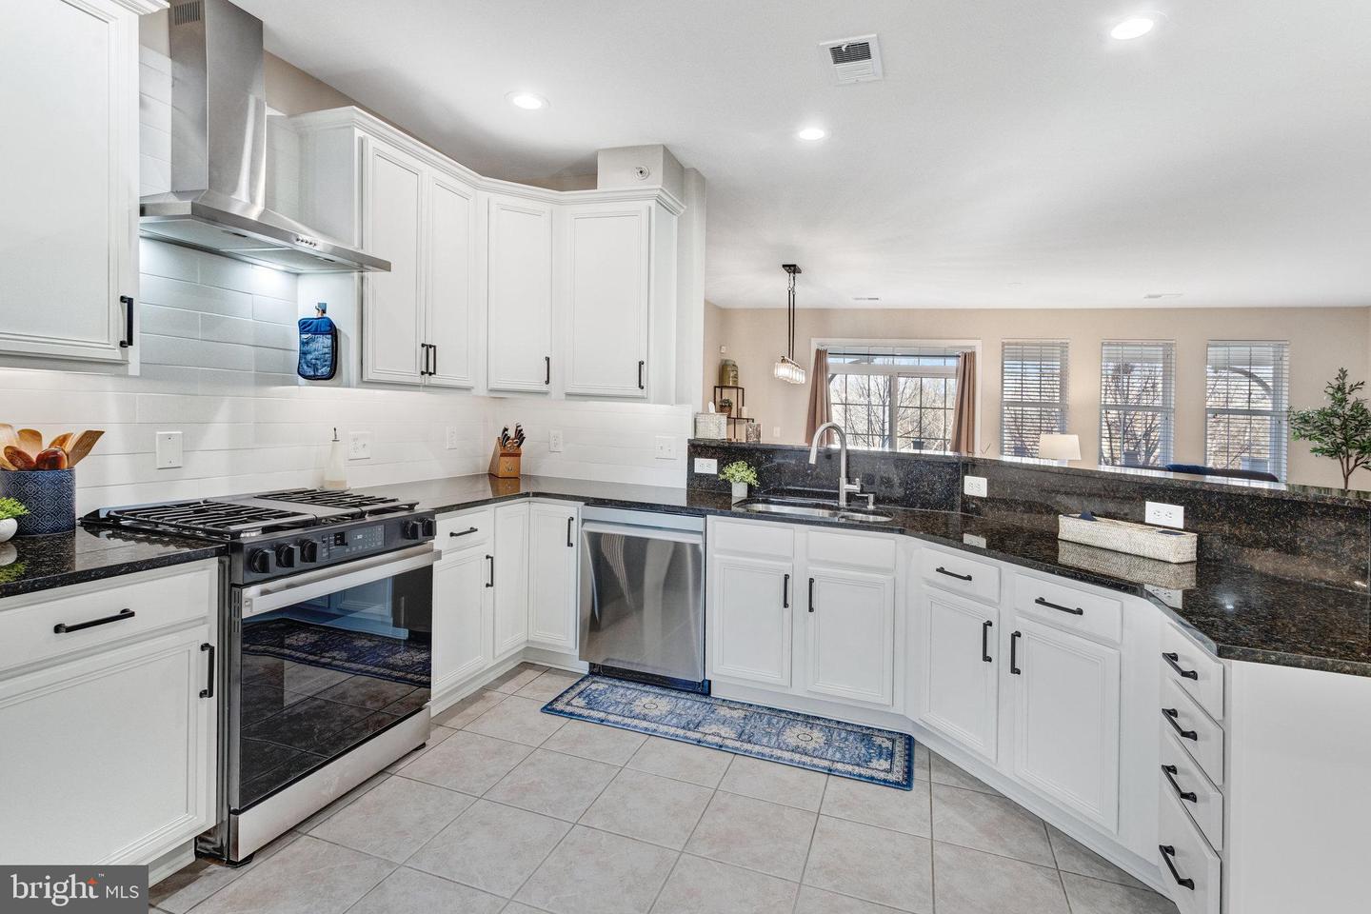
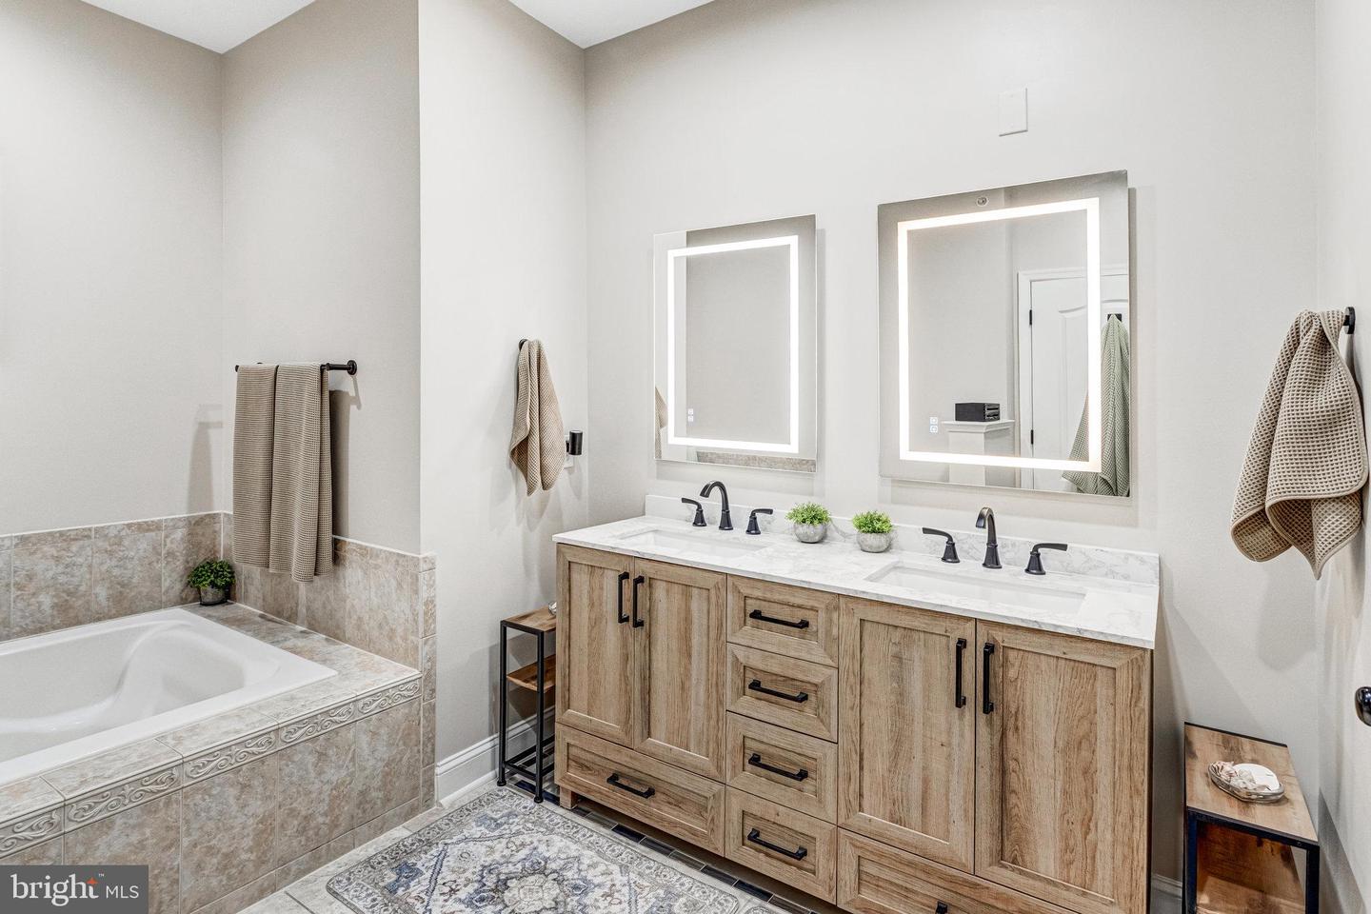
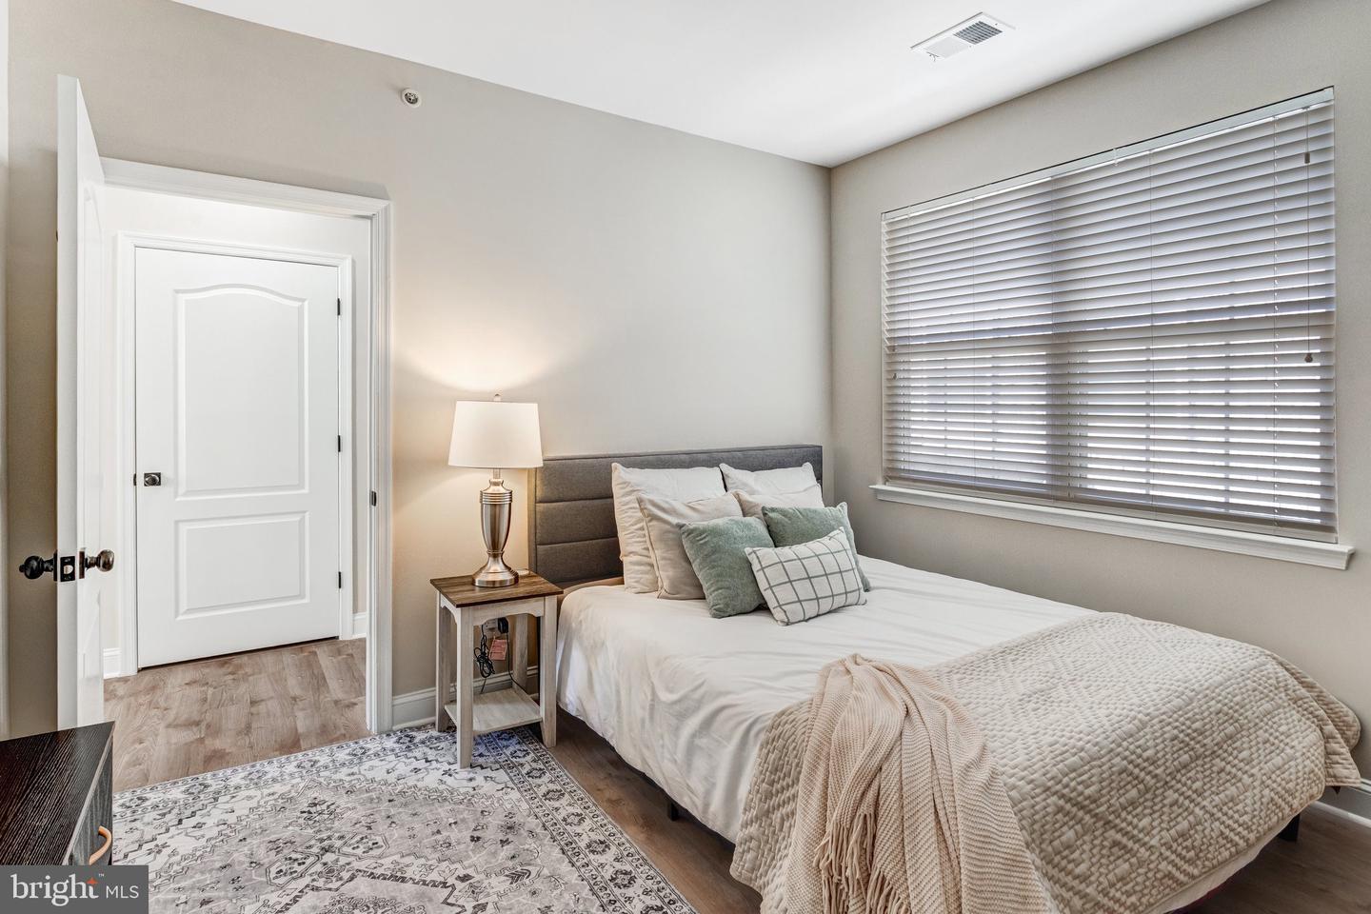
Welcome home to Belmont Bay Villas! Ideally positioned in a premier location within one of Northern Virginia's most sought-after waterfront communities, this stunning residence offers the ultimate experience. Freshly painted with new doors, trim, and hardware throughout (2025), this move-in ready home is a true retreat that combines modern elegance with the resort-style amenities of waterfront community living. Step inside to discover an inviting and open floorplan bathed in natural light, with luxury vinyl plank flooring flowing throughout the main living spaces. Inside the gorgeously renovated kitchen (2025) you’ll find bright, refreshed cabinetry with stylish under-cabinet lighting, gleaming granite countertops, chic subway tile backsplash, brand new stainless steel appliances including a gas range, and a generous center island perfect for meal preparation and entertaining. The light-filled living room features an electric fireplace with custom built-in entertainment center, while the adjacent dining area offers the perfect space for gatherings and effortless entertaining. Retreat to the generously sized primary suite, showcasing soaring vaulted ceilings with a dramatic arched window, plus a luxuriously updated en-suite bathroom (2025) featuring a dual vanity with modern no-fog mirrors, stylishly tiled shower, and relaxing soaking tub. Three additional well-appointed bedrooms and a beautifully updated hall bathroom provide versatility for family, guests, or home office needs, while the convenient laundry room with newer washer and dryer (2020) adds everyday ease. Step outside to your private deck with serene wooded views overlooking protected non-buildable green space, accessible from both the living room and primary suite, creating an ideal indoor-outdoor flow for relaxation and entertaining. Parking is a breeze with a one-car garage featuring ample storage (2025) and a private driveway, plus community parking for visitors. Additional peace of mind comes with the updated HVAC system (2017) and water heater (2017), both professionally maintained for reliability and efficiency. Residents of Belmont Bay enjoy an unparalleled lifestyle with access to a full suite of amenities including a picturesque marina with boating access, tennis and basketball courts, an outdoor pool, clubhouse, playground, scenic trails, and beautifully maintained common spaces with professional landscaping. All of this, just minutes to Wegmans, Aldi, Walmart, Stonebridge at Potomac Town Center, Potomac Mills, Veterans Memorial Park, Occoquan Bay National Wildlife Refuge, Mason Neck State Park, and the charming shops and restaurants of Historic Occoquan. Nature lovers will appreciate the proximity to Occoquan Bay National Wildlife Refuge and Mason Neck State Park, while commuters will enjoy seamless access to Route 1, I-95, Prince William Parkway, and Ox Road, with the VRE Woodbridge station just one mile away for easy commuting to DC. This is more than just a home - it's a lifestyle. Don't miss this opportunity to own one of Belmont Bay's finest residences! Start the new year in your beautiful new home - schedule a private tour today!
/u.realgeeks.media/donnakelly/header_black.png)
Additional Information
- Subdivision
- Belmont Bay
- Taxes
- $4903
- HOA Fee
- $89
- HOA Frequency
- Monthly
- Condo Fee
- $455
- Stories
- 2
- Interior Features
- Combination Dining/Living, Breakfast Area, Primary Bath(s), Floor Plan - Open
- Amenities
- Club House, Common Grounds, Swimming Pool, Tot Lots/Playground, Tennis Courts, Water/Lake Privileges, Boat Ramp, Marina/Marina Club, Recreational Center
- School District
- Prince William County Public Schools
- Elementary School
- Belmont
- Middle School
- Fred M. Lynn
- High School
- Freedom
- Fireplaces
- 1
- Flooring
- Ceramic Tile, Laminate Plank
- Garage
- Yes
- Garage Spaces
- 1
- Community Amenities
- Club House, Common Grounds, Swimming Pool, Tot Lots/Playground, Tennis Courts, Water/Lake Privileges, Boat Ramp, Marina/Marina Club, Recreational Center
- View
- Trees/Woods
- Heating
- Forced Air
- Heating Fuel
- Natural Gas
- Cooling
- Central A/C
- Roof
- Composite
- Water
- Public
- Sewer
- Public Sewer
Mortgage Calculator
Listing courtesy of KW Metro Center. Contact:
Selling Office: .