568 Marina Landing Lane, Woodbridge, VA 22191
- $740,000
- 3
- BD
- 4
- BA
- 1,600
- SqFt


- Sold Price
- $740,000
- List Price
- $759,000
- Closing Date
- May 06, 2026
- Days on Market
- 28
- Status
- CLOSED
- MLS#
- VAPW2113794
- Bedrooms
- 3
- Bathrooms
- 4
- Full Baths
- 3
- Half Baths
- 1
- Living Area
- 1,600
- Style
- Colonial
- Year Built
- 2014
- County
- Prince William
- School District
- Prince William County Public Schools
Property Description
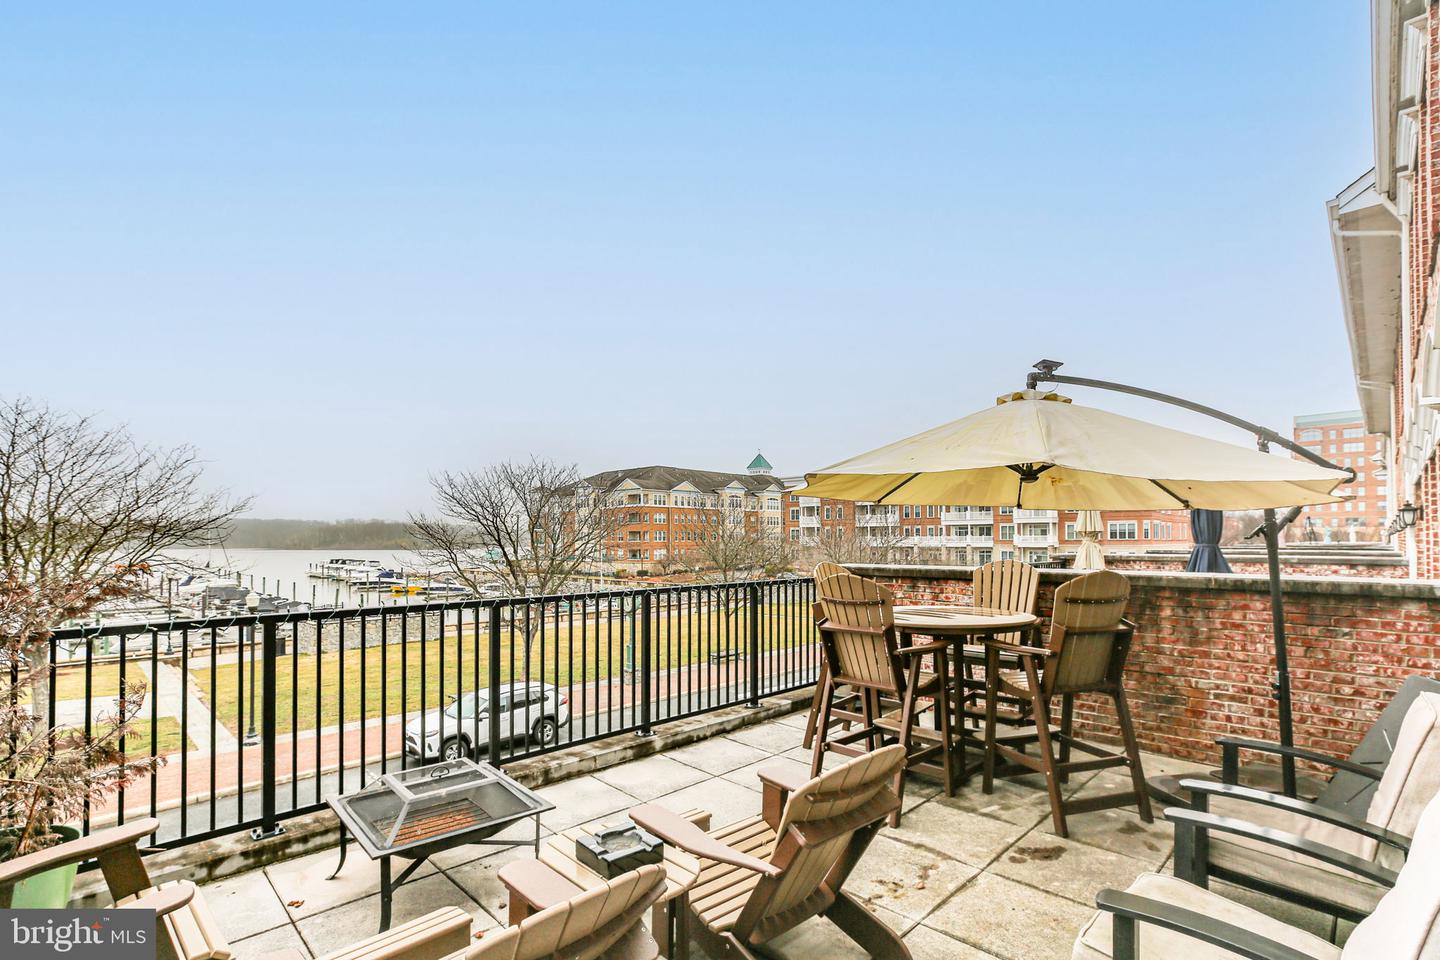
Welcome to waterfront living in the sought-after Belmont Bay community! This beautifully designed 3-level home offers stunning marina and water views along with a flexible and spacious layout. Featuring 3 bedrooms and 3.5 bathrooms, each bedroom includes its own private bath and a generous closet. The main level showcases an open floor plan ideal for everyday living and entertaining. The gourmet kitchen features maple cabinetry, with a custom-built-in pantry and desk with pull out shelving, granite countertops, stainless steel appliances, a gas cooktop with downdraft, a wall oven, and a center island with additional seating. The adjoining living and dining area is filled with natural light from tall windows, custom plantation shutters, and opens to a spectacular rooftop terrace—perfect for relaxing or enjoying the picturesque marina views. The upper level offers two spacious bedroom suites, including the primary retreat overlooking the marina with a large walk-in closet and bath featuring a dual vanity, soaking tub, and separate shower. A versatile entry-level bedroom can also serve as a home office, guest suite, or recreation space. Located in Belmont Bay, residents enjoy scenic walking trails, marina views, a community pool, planned events, and convenient access to the VRE, I-95, Rt. 1, the shopping and dining at Potomac Mills & Stonebridge. This is an ideal home for those seeking a vibrant waterfront lifestyle.
/u.realgeeks.media/donnakelly/header_black.png)
Additional Information
- Subdivision
- Marina Landing Condomini
- Building Name
- Marina Landing Condominium
- Taxes
- $6457
- HOA Fee
- $83
- HOA Frequency
- Monthly
- Condo Fee
- $428
- Interior Features
- Breakfast Area, Carpet, Ceiling Fan(s), Combination Dining/Living, Combination Kitchen/Dining, Crown Moldings, Dining Area, Entry Level Bedroom, Family Room Off Kitchen, Floor Plan - Open, Kitchen - Country, Kitchen - Gourmet, Kitchen - Island, Kitchen - Table Space, Primary Bath(s), Primary Bedroom - Bay Front, Recessed Lighting, Bathroom - Stall Shower, Walk-in Closet(s), Window Treatments, Wood Floors
- Amenities
- Jog/Walk Path, Pool - Outdoor, Tennis Courts, Common Grounds
- School District
- Prince William County Public Schools
- Elementary School
- Belmont
- Middle School
- Fred M. Lynn
- High School
- Freedom
- Garage
- Yes
- Garage Spaces
- 1
- Community Amenities
- Jog/Walk Path, Pool - Outdoor, Tennis Courts, Common Grounds
- View
- River
- Heating
- Central
- Heating Fuel
- Natural Gas
- Cooling
- Ceiling Fan(s), Central A/C
- Water
- Public
- Sewer
- Public Sewer
- Basement
- Yes
Mortgage Calculator
Listing courtesy of KW Metro Center. Contact:
Selling Office: .