16837 Four Seasons Drive, Dumfries, VA 22025
- $630,000
- 3
- BD
- 3
- BA
- 1,886
- SqFt






- Sold Price
- $630,000
- List Price
- $640,000
- Closing Date
- Jul 01, 2026
- Days on Market
- 45
- Status
- CLOSED
- MLS#
- VAPW2114424
- Bedrooms
- 3
- Bathrooms
- 3
- Full Baths
- 3
- Living Area
- 1,886
- Lot Size (Acres)
- 0.15
- Style
- Ranch/Rambler
- Year Built
- 2005
- County
- Prince William
- School District
- Prince William County Public Schools
Property Description
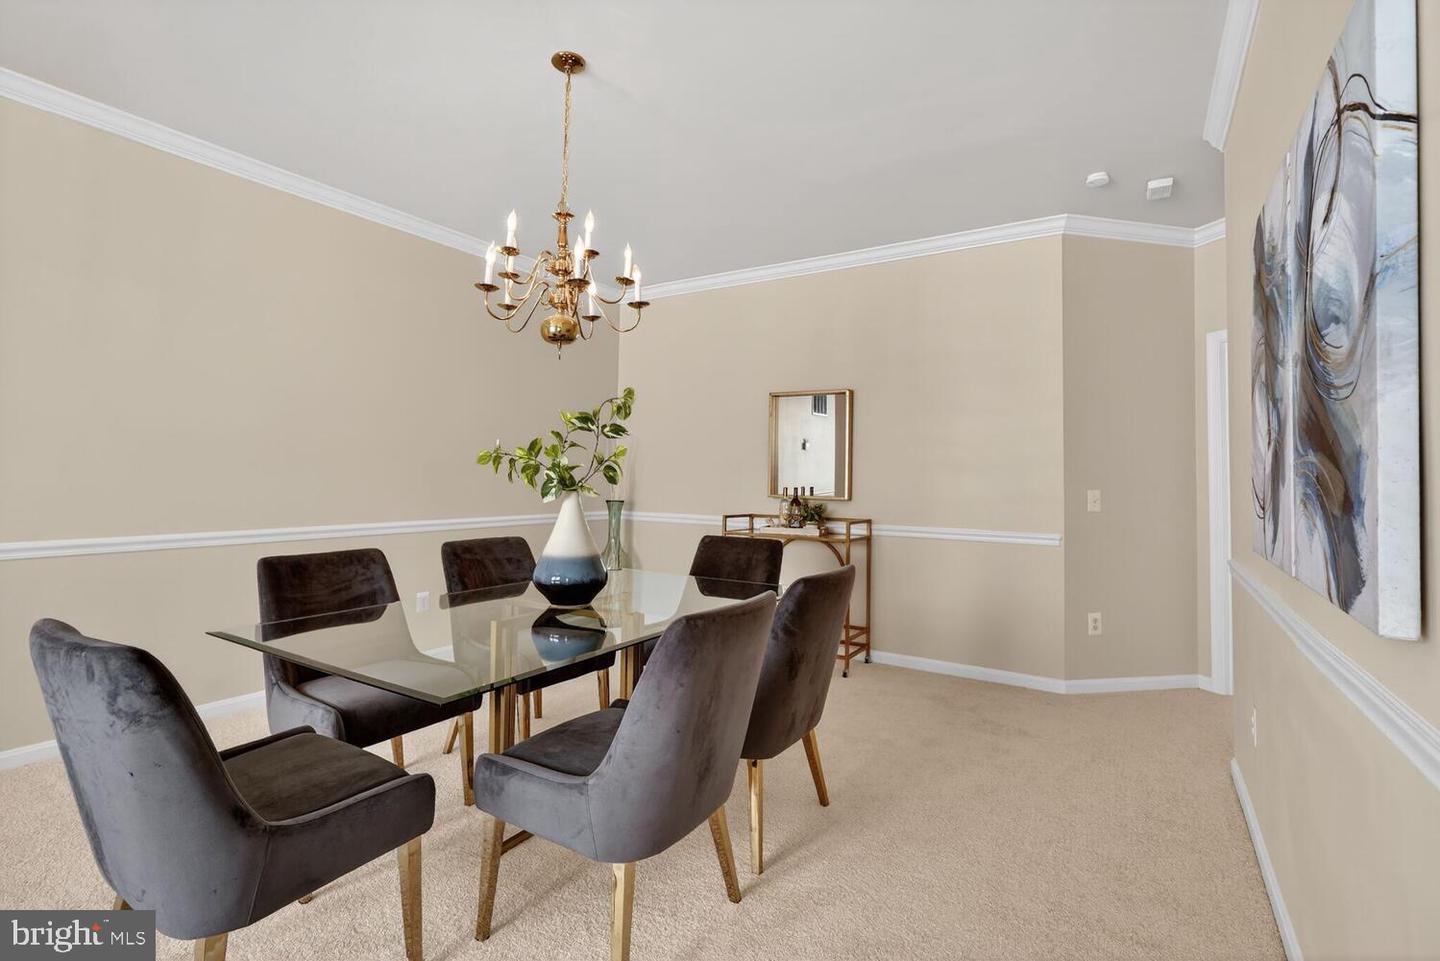
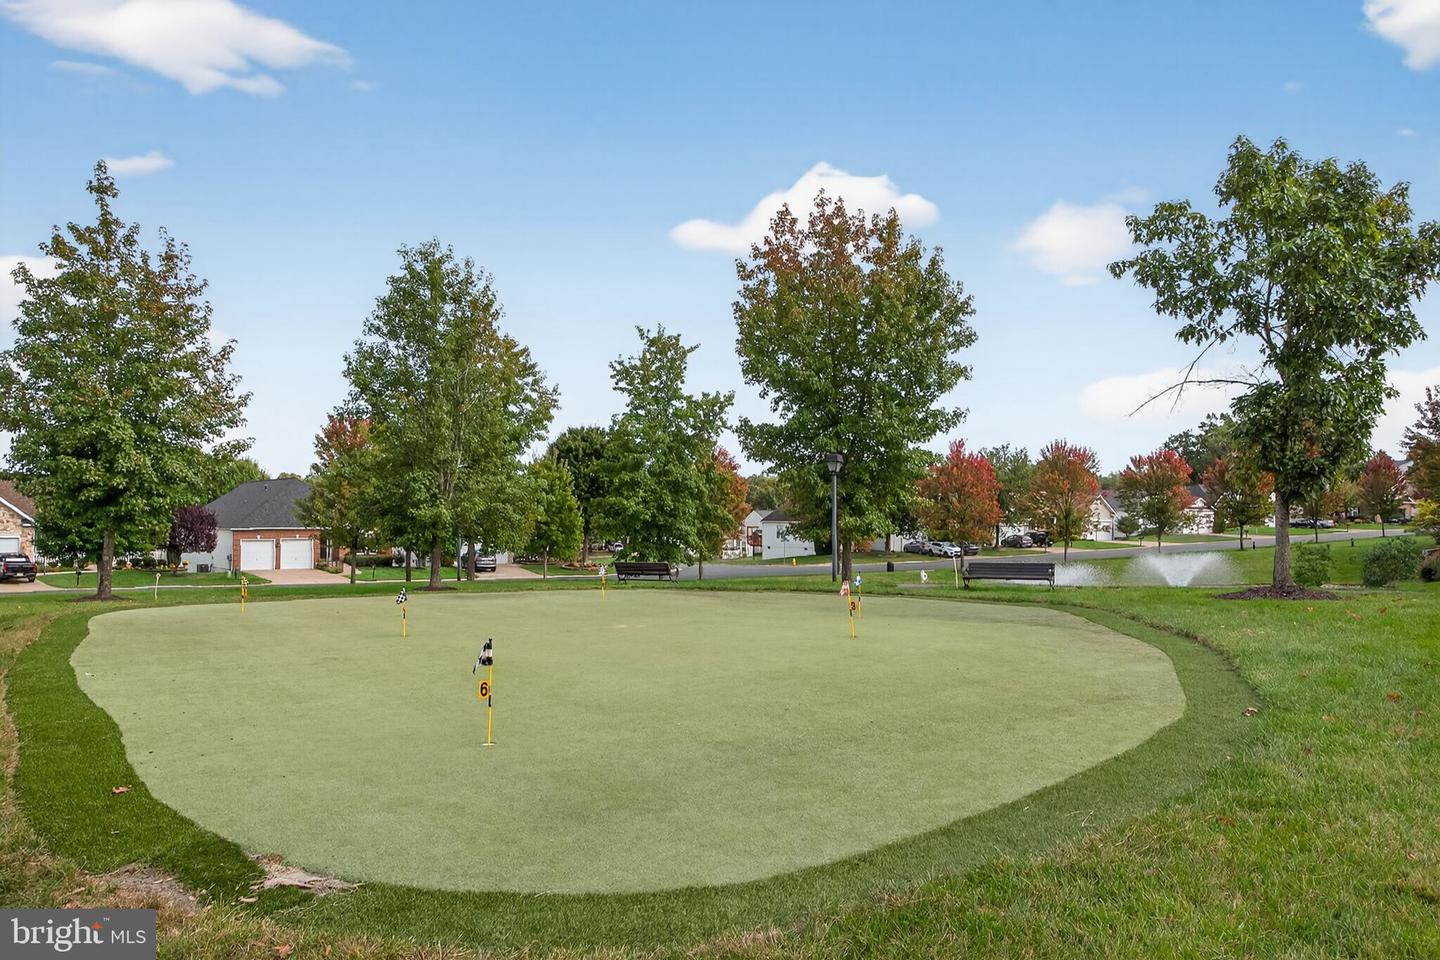
Step into a world where every detail has been designed for ease, elegance, and enjoyment. Nestled in the heart of one of Northern Virginia’s most prestigious 55+ active adult communities, this beautifully updated home is your gateway to a lifestyle filled with cozy comfort, vibrant social activities, and endless possibilities for entertainment and relaxation. From the moment you enter, you’ll feel at home in this thoughtfully refreshed residence featuring: **a brand-new roof in 2026, **a brand-new hot water heater in 2026, **an updated deck per newer code in 2026, **Brand-New carpet in 2026 that adds warmth and softness. **Brand-new, new HVAC 2020, new microwave, brand new dishwasher, new stove 2025, freshly painted throughout for a bright, modern feel with lots of natural light. **New appliances that make daily living and entertaining a breeze. With 3 spacious bedrooms, 3 full bathrooms, and a dedicated office, this home offers versatile living spaces designed to adapt to your lifestyle—whether you’re hosting guests, working on hobbies, or simply enjoying quiet moments. Downstairs, discover an expansive recreation room designed for both fun and functionality. Highlights include: **A large bar with full cabinetry – perfect for happy hours and game nights. **A full second kitchen and bathroom – ideal for extended guests. **A ground-level walkout to the backyard – creating seamless indoor-outdoor flow and easy access to nature **This space is ready to become your dream area: a movie room, hobby hub, guest suite, or your own private retreat! Resort-Style Living. As a resident of Four Seasons in Historic Virginia, you’re not just buying a home—you’re joining a thriving, social, and secure community filled with top-tier amenities, including: A luxurious clubhouse with a fitness center, indoor and outdoor pools, ballroom, library, and more. Daily activities and social clubs that keep your calendar full and your heart happy. Walking trails, tennis courts, bocce, and more to keep you active and engaged. A beautifully maintained, gated neighborhood surrounded by the charm and history of Northern Virginia. 💫 It’s More Than a Home — It’s a Lifestyle This rare gem offers the perfect blend of updated interiors, functional living spaces, and community connection. Whether you're seeking a peaceful retreat or a place to host unforgettable gatherings, this home delivers it all.
/u.realgeeks.media/donnakelly/header_black.png)
Additional Information
- Subdivision
- Four Seasons In Historic Virginia
- Taxes
- $5992
- HOA Fee
- $270
- HOA Frequency
- Monthly
- Interior Features
- 2nd Kitchen, Bar, Bathroom - Soaking Tub, Bathroom - Tub Shower, Bathroom - Walk-In Shower, Built-Ins, Carpet, Ceiling Fan(s), Chair Railings, Crown Moldings, Dining Area, Efficiency, Entry Level Bedroom, Family Room Off Kitchen, Floor Plan - Open, Formal/Separate Dining Room, Kitchen - Efficiency, Kitchenette, Pantry, Primary Bath(s), Recessed Lighting, Walk-in Closet(s), Wet/Dry Bar, Other
- Amenities
- Community Center, Exercise Room, Game Room, Pool - Outdoor
- School District
- Prince William County Public Schools
- Flooring
- Laminated, Carpet, Ceramic Tile
- Garage
- Yes
- Garage Spaces
- 2
- Community Amenities
- Community Center, Exercise Room, Game Room, Pool - Outdoor
- View
- Garden/Lawn, Trees/Woods, Street
- Heating
- Forced Air
- Heating Fuel
- Natural Gas
- Cooling
- Central A/C
- Water
- Public
- Sewer
- Public Sewer
- Basement
- Yes
Mortgage Calculator
Listing courtesy of TTR Sotheby's International Realty. Contact:
Selling Office: .