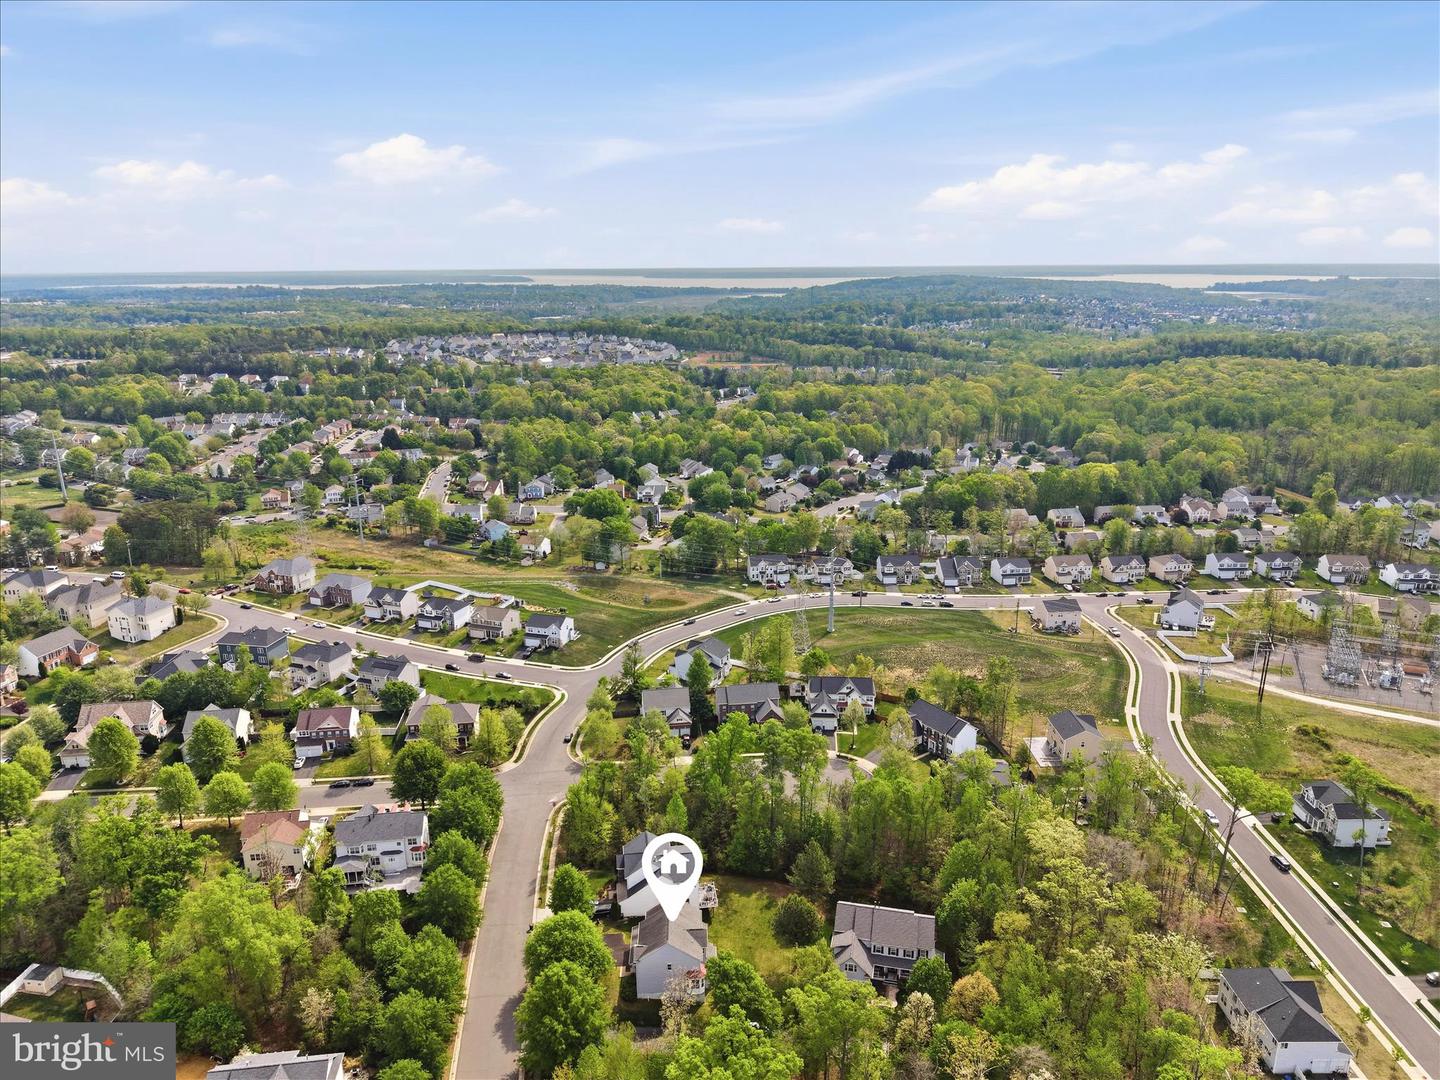
3583 Shandor Road, Woodbridge, VA 22193
- $685,000
- 4
- BD
- 4
- BA
- 2,679
- SqFt




- Sold Price
- $685,000
- List Price
- $699,999
- Closing Date
- Jun 30, 2026
- Days on Market
- 53
- Status
- CLOSED
- MLS#
- VAPW2115850
- Bedrooms
- 4
- Bathrooms
- 4
- Full Baths
- 3
- Half Baths
- 1
- Living Area
- 2,679
- Lot Size (Acres)
- 0.24
- Style
- Colonial
- Year Built
- 2008
- County
- Prince William
- School District
- Prince William County Public Schools
Property Description
Price reduced by $40,000. This is a great opportunity. Don't miss out Multi-income investment opportunity. Tranquility Meets Timeless Craftsmanship Discover the perfect blend of modern luxury and natural beauty in this stunning multi-generational home. From the moment you enter, the main level captivates with an airy, light-filled floor plan highlighted by custom handmade wainscoting and elegant crown molding. Main Level Highlights: Gourmet Flow: A bright eat-in kitchen nook and a formal dining room featuring large windows on two walls. Work from Home: A dedicated office perfect for the modern professional. Organization: An oversized, pristine 2-car garage with ample integrated storage. The Private Upstairs Retreat Venture upstairs to the expansive Primary Suite, a true sanctuary designed for relaxation. This level boasts: Generous Proportions: Large, light-filled bedrooms offering plenty of space for oversized furniture. Spa-Like Ensuite: A private bathroom featuring a luxurious jacuzzi tub—the perfect place to unwind after a long day. The Ultimate Flexible Space The walk-out lower level is a game-changer for both families and investors with this finished blank canvas. Featuring a full bedroom with large windows, a bath, and a bonus room, it offers a completely private entrance. Whether you envision a high-end guest suite, a dream recreation space, or a consistent rental income stream, this level delivers. Step outside to a sprawling backyard—a blank canvas ready for your garden, patio, or personal outdoor oasis. This property offers the rare combination of luxury, functionality, and peaceful retreat. Don't miss your chance to make this exceptional home yours!
/u.realgeeks.media/donnakelly/header_black.png)
Additional Information
- Subdivision
- Kelley Farm
- Taxes
- $1766.09
- Interior Features
- Kitchen - Gourmet, Dining Area, Floor Plan - Open
- School District
- Prince William County Public Schools
- Garage
- Yes
- Garage Spaces
- 2
- Heating
- Forced Air
- Heating Fuel
- Natural Gas
- Cooling
- Central A/C
- Water
- Public
- Sewer
- Public Sewer
- Basement
- Yes
Mortgage Calculator
Listing courtesy of EXP Realty, LLC. Contact:
Selling Office: .