13814 Custis Sq, Woodbridge, VA 22191
- $725,000
- 4
- BD
- 4
- BA
- 3,328
- SqFt






- List Price
- $725,000
- Days on Market
- 67
- Status
- ACTIVE
- MLS#
- VAPW2117178
- Bedrooms
- 4
- Bathrooms
- 4
- Full Baths
- 3
- Half Baths
- 1
- Living Area
- 3,328
- Lot Size (Acres)
- 0.05
- Style
- Colonial
- Year Built
- 2002
- County
- Prince William
- School District
- Prince William County Public Schools
Property Description
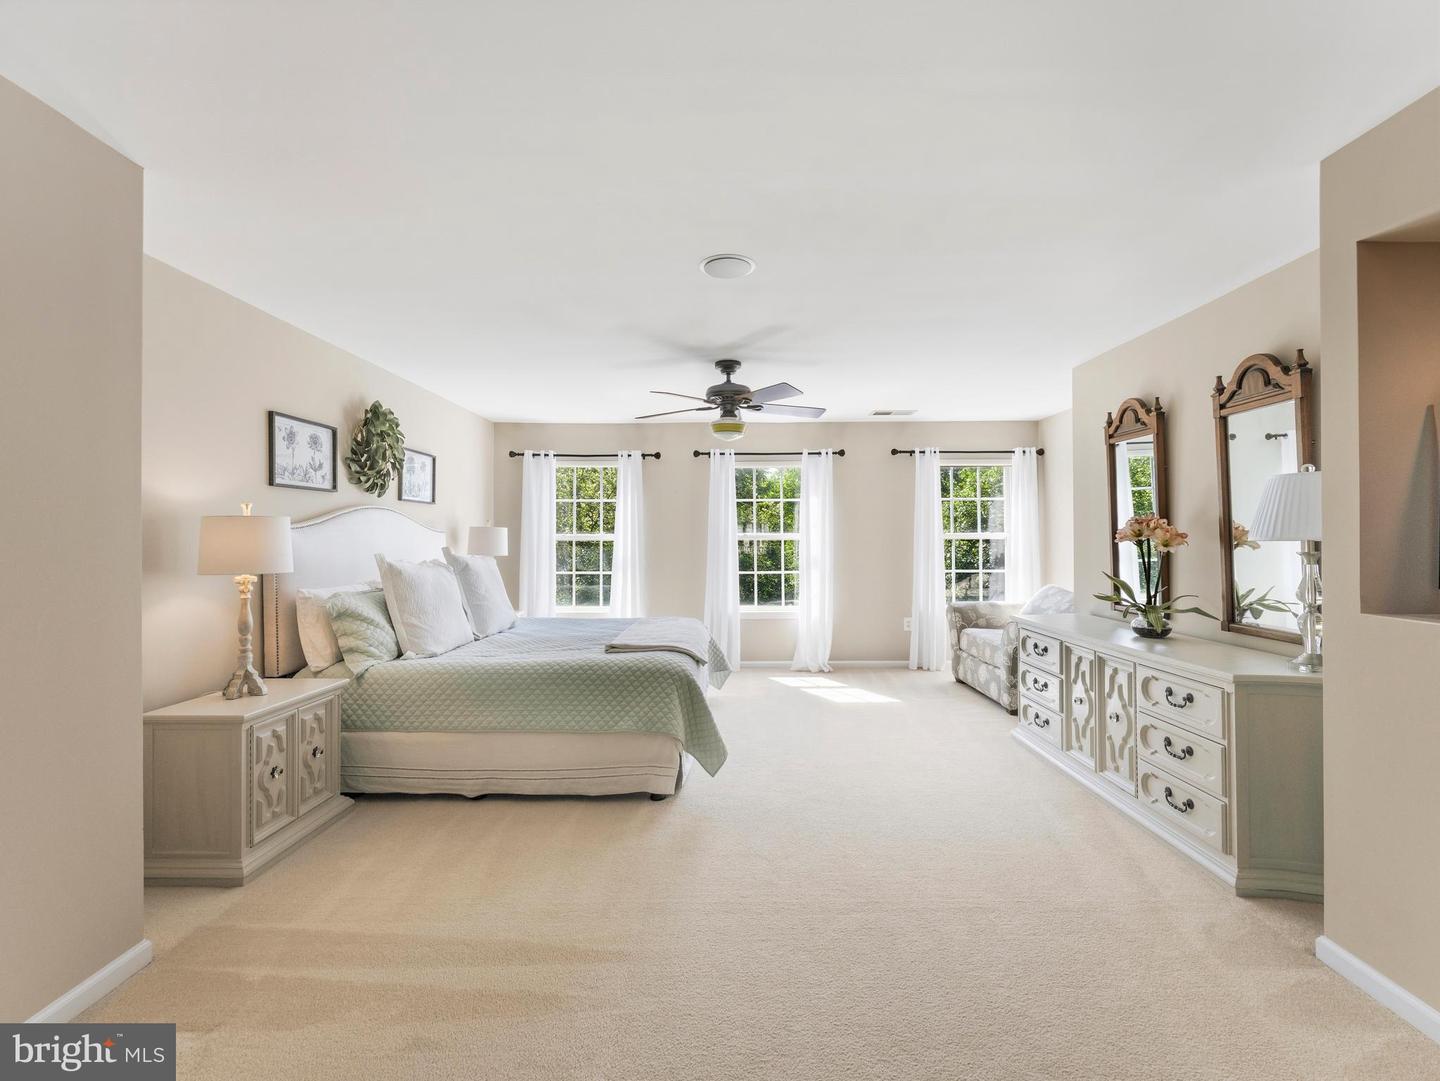
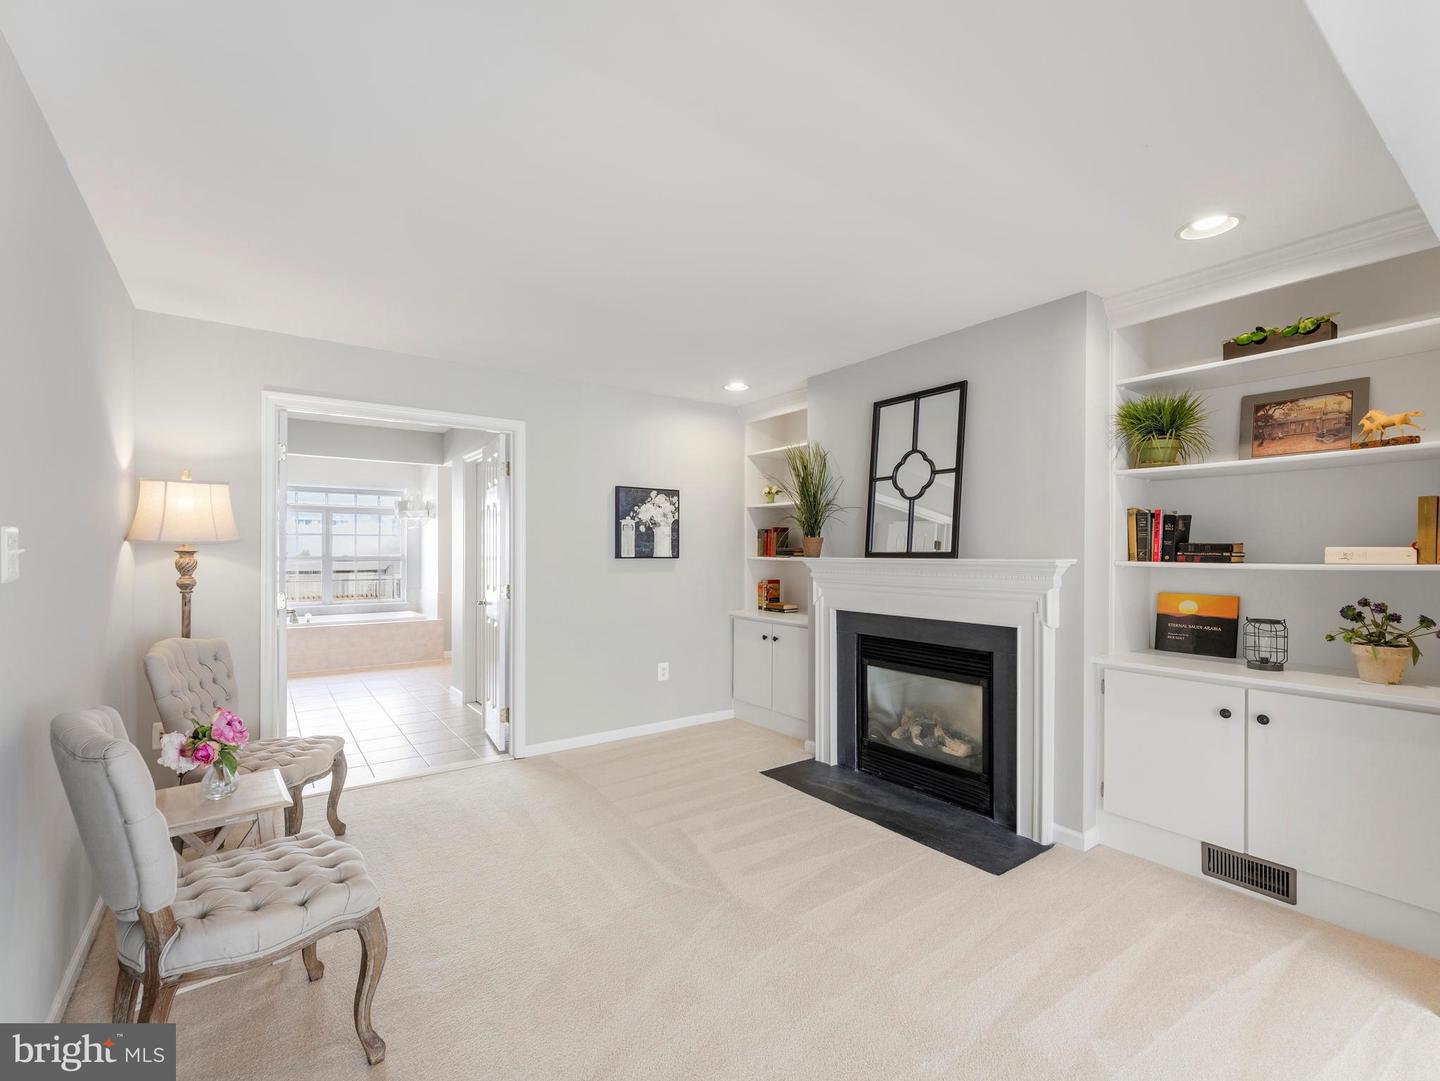
Welcome to this beautifully maintained townhome offering a gorgeous porch overlooking the charming courtyard of Custis Square. Hardwood flooring flows throughout the main level, where you'll find a separate living and dining room, a warm and inviting family room featuring a stunning two-sided fireplace and surround sound system. The kitchen is beautifully appointed with granite countertops, stainless steel appliances, and stylish backsplash details. Step outside to the private rear patio designed for entertaining, complete with a retractable awning, built-in fireplace and grill—perfect for relaxing evenings or hosting guests. Upstairs the expansive primary suite is a true retreat, featuring a spacious bedroom, large sitting area with its own fireplace framed by built-in shelving, and a luxurious en suite bath with soaking tub, dual vanities, oversized shower, and generous closet space. Two additional large bedrooms, a full bathroom and laundry room complete the second level. The upper-level loft provides additional flexible living space with a cozy bonus area, private bedroom, and full bathroom—ideal for guests, a home office, or multigenerational living. Brand new water heater. Located in the amenity-rich community of Belmont Bay offering waterfront walking trails, community pool, tennis courts, organized events and more. Convenient to the VRE, I-95, major commuter routes and the shopping and dining at Stonebridge and Potomac Mills.
/u.realgeeks.media/donnakelly/header_black.png)
Additional Information
- Subdivision
- Belmont Town Center
- Taxes
- $6909
- HOA Fee
- $120
- HOA Frequency
- Monthly
- Interior Features
- Dining Area, Family Room Off Kitchen, Ceiling Fan(s), Chair Railings, Crown Moldings, Floor Plan - Traditional, Kitchen - Eat-In, Recessed Lighting, Walk-in Closet(s), Window Treatments, Wood Floors, Bathroom - Soaking Tub, Bathroom - Walk-In Shower, Built-Ins, Carpet, Primary Bath(s), Sound System, Upgraded Countertops
- Amenities
- Common Grounds, Jog/Walk Path, Pool - Outdoor, Tennis Courts, Tot Lots/Playground
- School District
- Prince William County Public Schools
- Elementary School
- Belmont
- Middle School
- Fred M. Lynn
- High School
- Freedom
- Fireplaces
- 2
- Garage
- Yes
- Garage Spaces
- 2
- Community Amenities
- Common Grounds, Jog/Walk Path, Pool - Outdoor, Tennis Courts, Tot Lots/Playground
- Heating
- Central, Forced Air, Programmable Thermostat
- Heating Fuel
- Electric
- Cooling
- Central A/C, Ceiling Fan(s)
- Water
- Public
- Sewer
- Public Sewer
- Room Level
- Living Room: Main, Kitchen: Main, Dining Room: Main, Family Room: Main, Half Bath: Main, Primary Bedroom: Upper 1, Primary Bathroom: Upper 1, Bedroom 2: Upper 1, Bathroom 2: Upper 1, Bedroom 3: Upper 1, Laundry: Upper 1, Bathroom 3: Upper 2, Bedroom 4: Upper 2, Loft: Upper 2
Mortgage Calculator
Listing courtesy of KW Metro Center. Contact: 7032246000