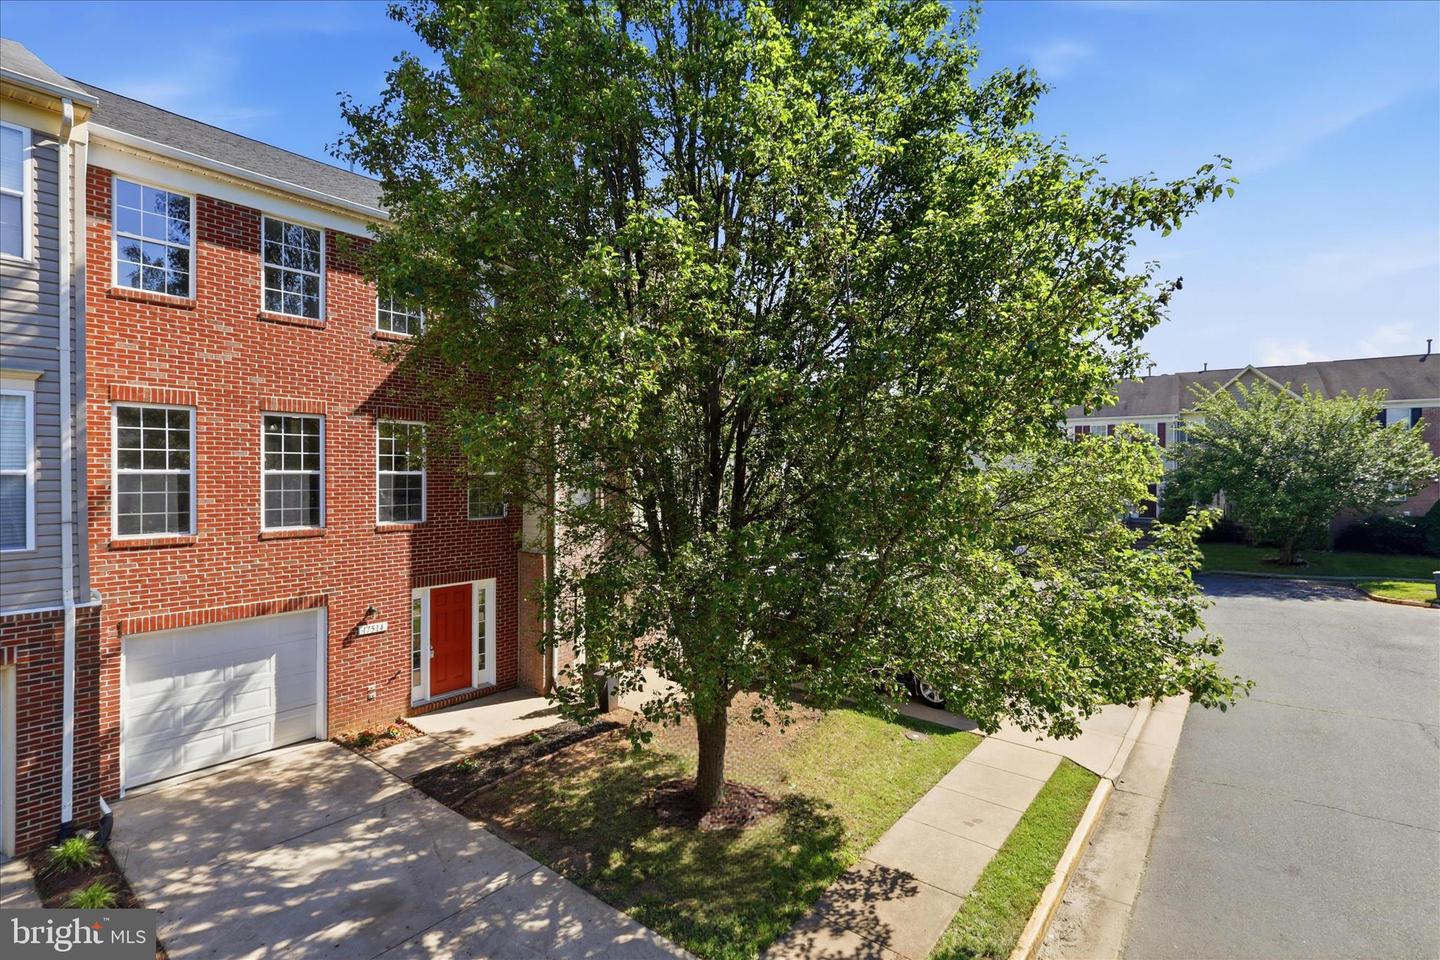
17514 Denali Place, Dumfries, VA 22025
- $500,000
- 3
- BD
- 4
- BA
- 1,760
- SqFt




- Sold Price
- $500,000
- List Price
- $490,000
- Closing Date
- Jun 26, 2026
- Days on Market
- 4
- Status
- CLOSED
- MLS#
- VAPW2117738
- Bedrooms
- 3
- Bathrooms
- 4
- Full Baths
- 3
- Half Baths
- 1
- Living Area
- 1,760
- Lot Size (Acres)
- 0.04
- Style
- Colonial
- Year Built
- 2001
- County
- Prince William
- School District
- Prince William County Public Schools
Property Description
Welcome to 17514 Denali Place, where modern style meets total peace of mind. This stunning three-level townhouse has been thoughtfully updated from top to bottom, offering a fresh, "like-new" feel the moment you step through the door. The heart of the home is the bright, open-concept main level, featuring brand-new luxury vinyl plank flooring, fresh neutral paint, and a seamless flow between the living and dining areas. The gourmet kitchen is an entertainer’s dream, anchored by a large center island, granite countertops, and a suite of brand-new appliances. Just off the kitchen, the spacious rear deck offers the perfect spot for morning coffee or evening BBQs. Upstairs, the primary suite serves as a true retreat with vaulted ceilings and a luxury ensuite bath featuring dual vanities, a soaking tub, and a separate shower. The walk-out lower level provides incredible versatility, offering a full bathroom and a generous space that works perfectly as a family room, home office, or a potential fourth bedroom with easy access to the garage. What truly sets this home apart are the major system upgrades: enjoy years of maintenance-free living with a brand-new roof, brand-new appliances, and newer HVAC and hot water heater. Combined with new plush carpeting and a prime location just minutes from I-95 and Route 234, this home offers the perfect blend of suburban comfort and commuter convenience. It’s rare to find a home this turn-key—all that’s left to do is move in!
/u.realgeeks.media/donnakelly/header_black.png)
Additional Information
- Subdivision
- Forest Park
- Taxes
- $4457
- HOA Fee
- $110
- HOA Frequency
- Monthly
- Interior Features
- Carpet, Ceiling Fan(s), Combination Kitchen/Dining, Dining Area, Family Room Off Kitchen, Floor Plan - Open, Kitchen - Island, Primary Bath(s), Bathroom - Stall Shower, Bathroom - Tub Shower, Upgraded Countertops, Wood Floors
- Amenities
- Party Room, Pool - Outdoor, Tot Lots/Playground, Jog/Walk Path
- School District
- Prince William County Public Schools
- Elementary School
- Pattie
- Middle School
- Graham
- High School
- Forest Park
- Garage
- Yes
- Garage Spaces
- 2
- Community Amenities
- Party Room, Pool - Outdoor, Tot Lots/Playground, Jog/Walk Path
- Heating
- Forced Air
- Heating Fuel
- Natural Gas
- Cooling
- Central A/C
- Roof
- Composite
- Water
- Public
- Sewer
- Public Sewer
- Basement
- Yes
Mortgage Calculator
Listing courtesy of EXP Realty, LLC. Contact:
Selling Office: .