2505 Sweet Clover Ct, Dumfries, VA 22026
- $975,000
- 4
- BD
- 5
- BA
- 3,220
- SqFt




- List Price
- $975,000
- Price Change
- ▼ $24,000 1781844028
- Days on Market
- 73
- Status
- ACTIVE
- MLS#
- VAPW2118836
- Bedrooms
- 4
- Bathrooms
- 5
- Full Baths
- 4
- Half Baths
- 1
- Living Area
- 3,220
- Lot Size (Acres)
- 0.32
- Style
- Traditional, Colonial
- Year Built
- 2018
- County
- Prince William
- School District
- Prince William County Public Schools
Property Description
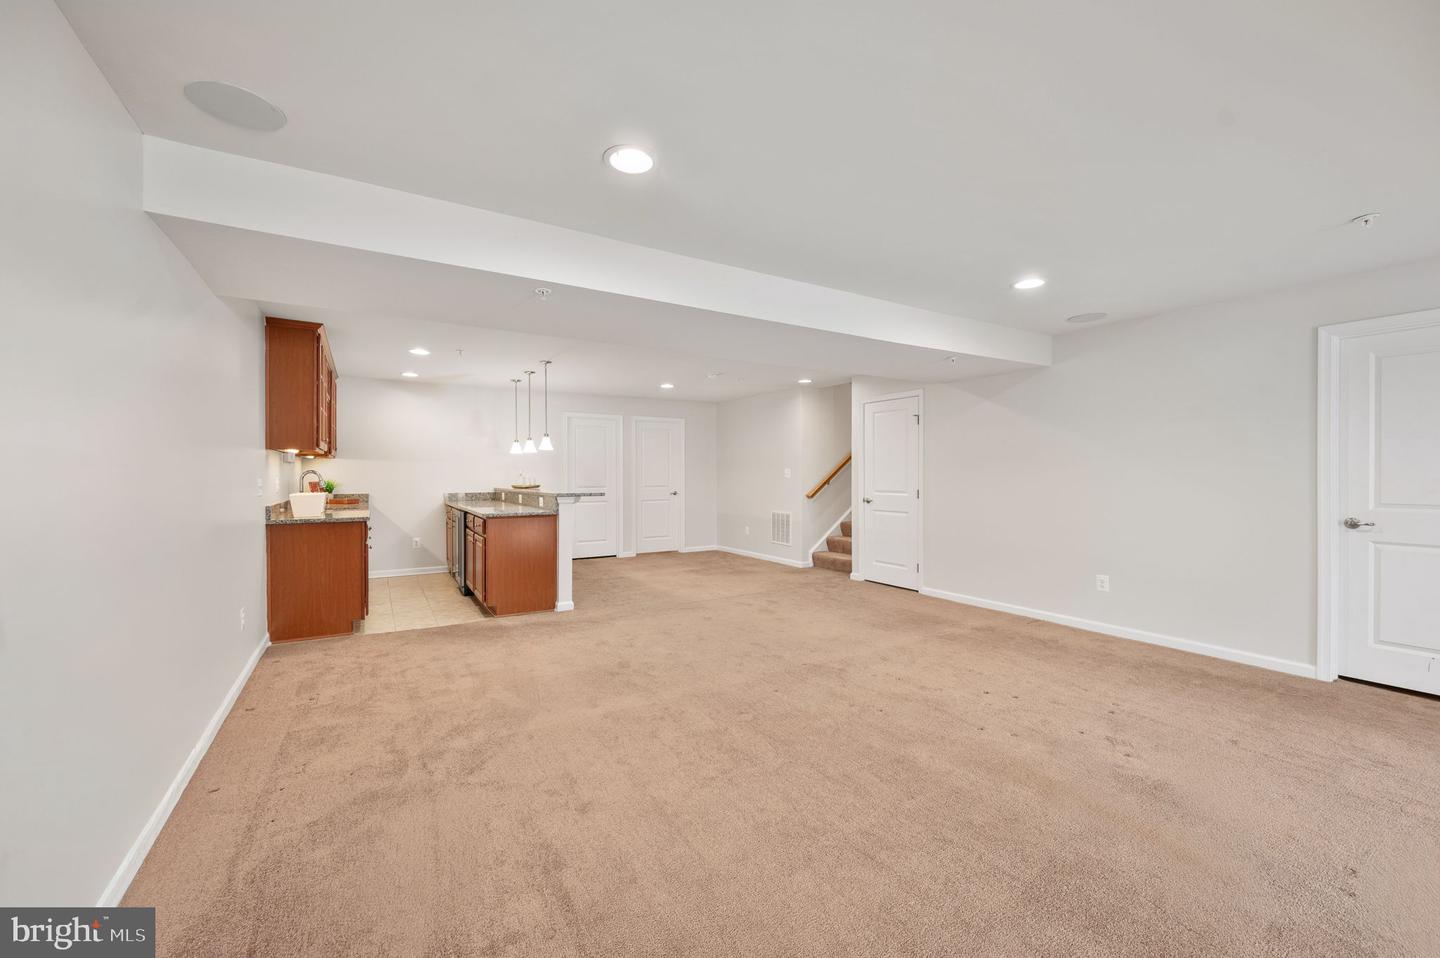
Major price reduction! Beautiful and spacious home located in the premier Potomac Shares neighborhood. Located on one of the biggest lots in the neighborhood, and backing to green space, this home offers plenty of room both inside in out. Looking for more savings on soaring energy costs? This already amazing home includes fully paid off solar panels that bring the electric down to almost nothing! You will love the flat and beautifully landscaped yard, full of blooming flowers. The main level includes a formal living room and dining room for welcoming guests. The large gourmet kitchen gives plenty of gathering space and room to cook meals. The kitchen island is a wonderful gathering space, with room for stools. The morning room/ sunroom is flooded with natural light, a serene place to enjoy morning coffee. Located off the kitchen, the open family room look over the back patio and gardens, and the fireplace is perfect for cozying in on cold nights. Built-in speakers throughout the home allow music to play from your favorite artists, no matter which floor you are on. Working from home? The home office is ready for you. Upstairs is the oversized primary suite with plenty of room for a sitting area, two walk-in closets, and an attached bathroom. An additional 3 bedrooms, one with a private attached bathroom for guests, allow everyone plenty of privacy and space. The upstairs loft provides and additional living space to kick back and relax. The downstairs recreation room is ready for entertaining built-in surround sound speakers, and wet bar with included wine fridge and wine rack. A full bathroom is also located on this level for your convienence. There is plenty of space to add an additional hobby room AND media center. The basement also walks out to the backyard for easy access. Outside, the garden is in full bloom for a calm afternoon or evening with family and friends. The patio is a wonderful gathering space, and the carefully curated gardens and walking paths fill the yard with beauty. Fully paid off solar panels bring the electric down to almost nothing! Located in the premier Potomac Shores Community, you will enjoy all the amenities including party rooms, club center, tennis courts, outdoor pool, pier/dock, walking trails and more! Close to I-95, shopping, and community centers. Schedule your showing today!
/u.realgeeks.media/donnakelly/header_black.png)
Additional Information
- Subdivision
- Potomac Shores
- Taxes
- $7579
- HOA Fee
- $180
- HOA Frequency
- Monthly
- Interior Features
- Bar, Bathroom - Tub Shower, Bathroom - Walk-In Shower, Breakfast Area, Carpet, Ceiling Fan(s), Chair Railings, Dining Area, Family Room Off Kitchen, Floor Plan - Traditional, Formal/Separate Dining Room, Kitchen - Eat-In, Kitchen - Gourmet, Kitchen - Island, Kitchen - Table Space, Pantry, Primary Bath(s), Recessed Lighting, Sound System, Upgraded Countertops, Walk-in Closet(s), Wet/Dry Bar, Wood Floors, Bathroom - Stall Shower, Crown Moldings, Window Treatments
- Amenities
- Club House, Common Grounds, Golf Course Membership Available, Jog/Walk Path, Tot Lots/Playground, Swimming Pool, Pier/Dock, Tennis Courts, Pickleball Courts, Basketball Courts, Meeting Room, Party Room, Picnic Area
- School District
- Prince William County Public Schools
- Elementary School
- Swans Creek
- Middle School
- Potomac
- High School
- Potomac
- Fireplaces
- 1
- Fireplace Description
- Gas/Propane
- Flooring
- Carpet, Hardwood, Ceramic Tile
- Garage
- Yes
- Garage Spaces
- 2
- Exterior Features
- Extensive Hardscape, Sidewalks, Play Area
- Community Amenities
- Club House, Common Grounds, Golf Course Membership Available, Jog/Walk Path, Tot Lots/Playground, Swimming Pool, Pier/Dock, Tennis Courts, Pickleball Courts, Basketball Courts, Meeting Room, Party Room, Picnic Area
- Heating
- Forced Air
- Heating Fuel
- Natural Gas
- Cooling
- Heat Pump(s), Central A/C
- Roof
- Architectural Shingle
- Water
- Public
- Sewer
- Public Sewer
- Room Level
- Primary Bedroom: Upper 1, Primary Bathroom: Upper 1, Bedroom 2: Upper 1, Bedroom 3: Upper 1, Bedroom 4: Upper 1, Loft: Upper 1, Bathroom 2: Upper 1, Bathroom 3: Upper 1, Laundry: Upper 1, Living Room: Main, Dining Room: Main, Kitchen: Main, Family Room: Main, Sun/Florida Room: Main, Office: Main, Half Bath: Main, Recreation Room: Lower 1, Full Bath: Lower 1, Storage Room: Lower 1
- Basement
- Yes
Mortgage Calculator
Listing courtesy of Century 21 Redwood Realty. Contact: