3621 Tupelo Ct, Woodbridge, VA 22192
- $790,000
- 4
- BD
- 4
- BA
- 3,770
- SqFt




- List Price
- $790,000
- Price Change
- ▼ $5,000 1783018854
- Days on Market
- 60
- Status
- ACTIVE
- MLS#
- VAPW2118994
- Bedrooms
- 4
- Bathrooms
- 4
- Full Baths
- 3
- Half Baths
- 1
- Living Area
- 3,770
- Lot Size (Acres)
- 0.37
- Style
- Colonial
- Year Built
- 1999
- County
- Prince William
- School District
- Prince William County Public Schools
Property Description
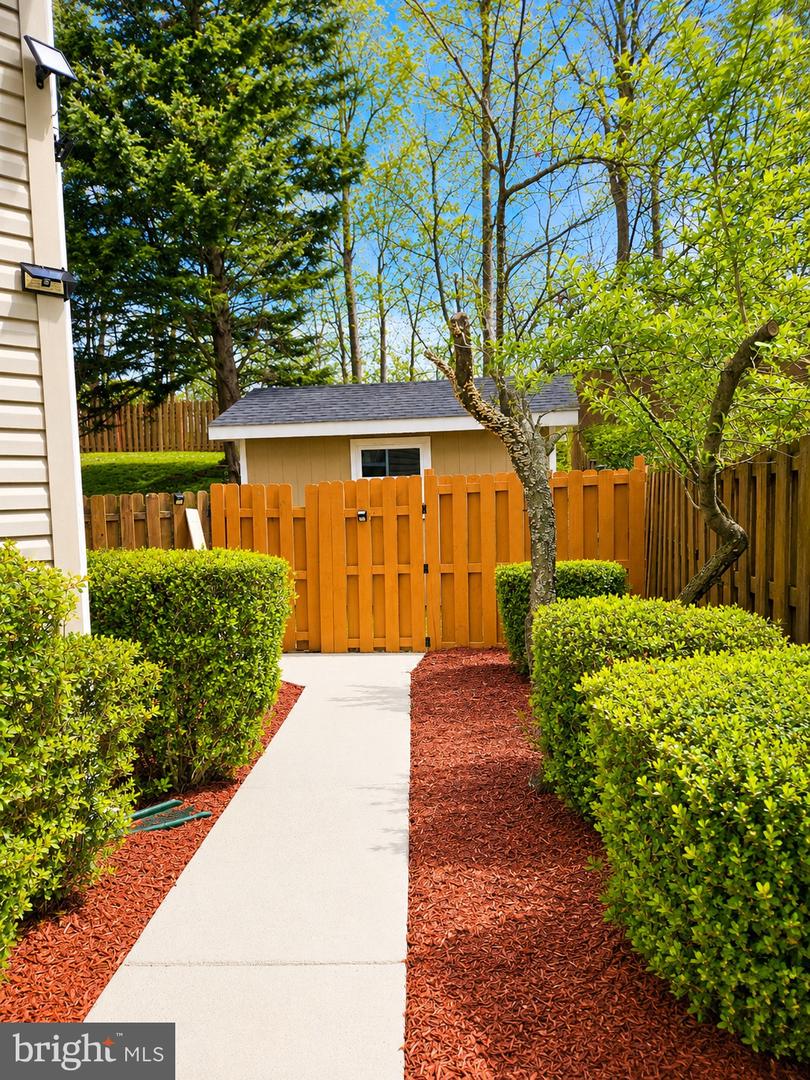
Welcome to this exceptional Colonial-style home located in the highly desirable Forest Vista community, perfectly positioned on a quiet cul-de-sac corner lot in the heart of Woodbridge. Combining space, comfort, and commuter convenience, this home delivers the lifestyle today’s buyers are searching for. Boasting 3,770 finished square feet above grade with a 3-level layout, this beautifully maintained residence features 4 spacious bedrooms, 4 bathrooms, 2 additional in-law bedrooms located in the finished basement and a thoughtfully designed floor plan ideal for both everyday living and entertaining. Step inside to find a welcoming main level highlighted by hardwood flooring, private office, formal dining & living room, family room, and a bright breakfast area, with island counter suitable for up to 5 stools chairs all enhanced by natural light and seamless flow. The kitchen offers gas cooking, ample cabinetry, and pantry space, and a pantry separate room making it the true centerpiece of the home. Upstairs, retreat to the expansive primary suite, complemented by additional generously sized bedrooms, perfect for guests, or flexible work-from-home space. Ceiling fans and comfortable layouts enhance each room’s livability. The fully finished basement provides 2- additional suites with closets, living space with a daylight configuration, home theater, mini-kitchen with bar & 4 stools chairs. Location & Lifestyle Highlights: -Located in Forest Vista Community with HOA ($260 quarterly) -Minutes to Prince William Parkway, Minnieville Rd, and major commuter routes -Close proximity to Metro access, commuter lots, and public transportation -Zoned for John D. Jenkins Elementary, Woodbridge Middle, and Gar-Field High School Additional Features Buyers Will Love: -Colonial-style detached home (built 1999) -3 full levels of living space -Fully finished basement with flexible use -Hardwood and carpet flooring throughout -Public utilities (water & sewer) -No pet restrictions – pet-friendly community -Located in a well-established, commuter-friendly neighborhood
/u.realgeeks.media/donnakelly/header_black.png)
Additional Information
- Subdivision
- Forest Vista
- Taxes
- $6215
- HOA Fee
- $260
- HOA Frequency
- Quarterly
- Amenities
- None
- School District
- Prince William County Public Schools
- Elementary School
- Jenkins
- Middle School
- Woodbridge
- High School
- Gar-Field
- Fireplaces
- 1
- Fireplace Description
- Brick, Fireplace - Glass Doors, Gas/Propane
- Flooring
- Carpet, Hardwood
- Garage
- Yes
- Garage Spaces
- 2
- Exterior Features
- Play Area
- Community Amenities
- None
- Heating
- Central, Forced Air, Programmable Thermostat
- Heating Fuel
- Central, Natural Gas
- Cooling
- Central A/C, Heat Pump(s)
- Roof
- Architectural Shingle
- Utilities
- Electric Available, Natural Gas Available, Water Available, Sewer Available
- Water
- Public
- Sewer
- Public Sewer
- Room Level
- Dining Room: Main, Family Room: Main, Kitchen: Main, Breakfast Room: Main, Living Room: Main, Half Bath: Main, Storage Room: Main, Bedroom 1: Upper 1, Bedroom 2: Upper 1, Bedroom 3: Upper 1, Full Bath: Upper 1, Primary Bedroom: Upper 1, Laundry: Upper 1, Bonus Room: Lower 1, Exercise Room: Lower 1, Recreation Room: Lower 1, Utility Room: Lower 1, Media Room: Lower 1
- Basement
- Yes
Mortgage Calculator
Listing courtesy of The Greene Realty Group. Contact: 8882785840