13250 Fallen Leaf Ct, Woodbridge, VA 22192
- $759,900
- 5
- BD
- 4
- BA
- 2,271
- SqFt









- List Price
- $759,900
- Days on Market
- 73
- Status
- ACTIVE
- MLS#
- VAPW2119178
- Bedrooms
- 5
- Bathrooms
- 4
- Full Baths
- 3
- Half Baths
- 1
- Living Area
- 2,271
- Lot Size (Acres)
- 0.24
- Style
- Colonial
- Year Built
- 1991
- County
- Prince William
- School District
- Prince William County Public Schools
Property Description
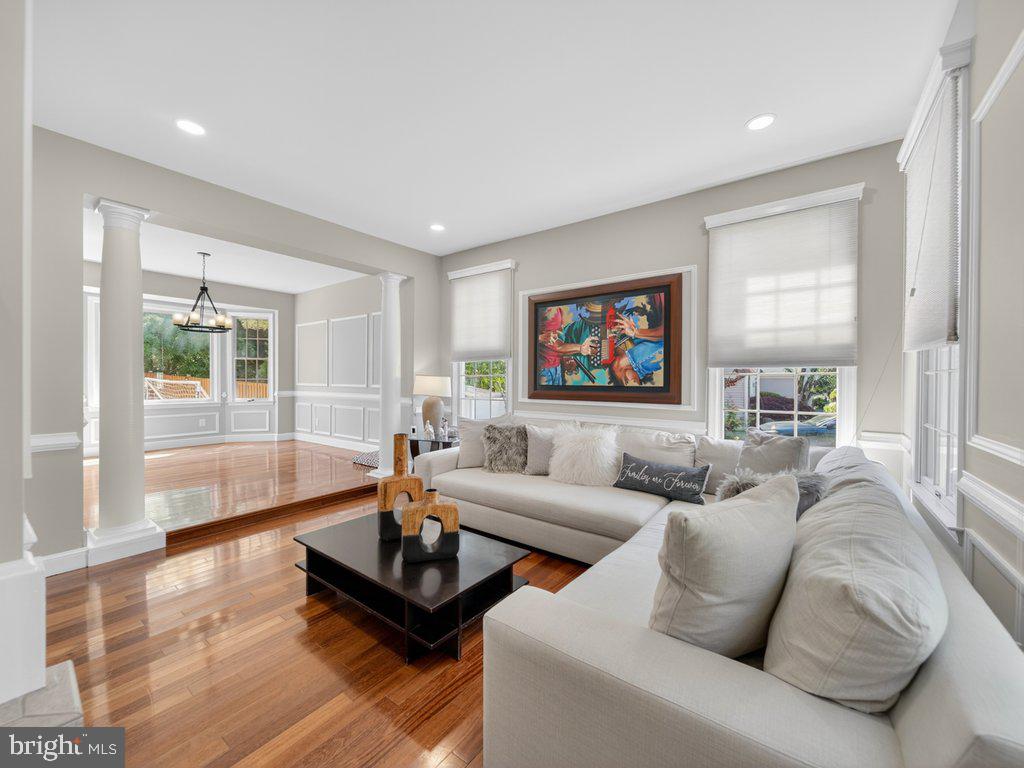
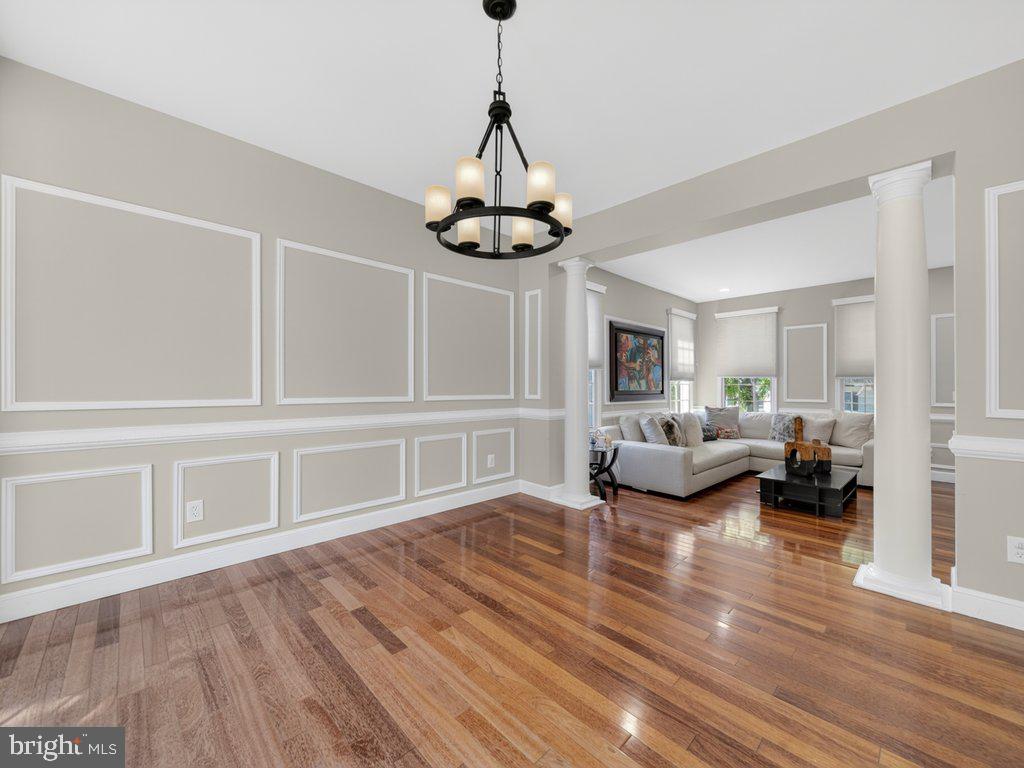
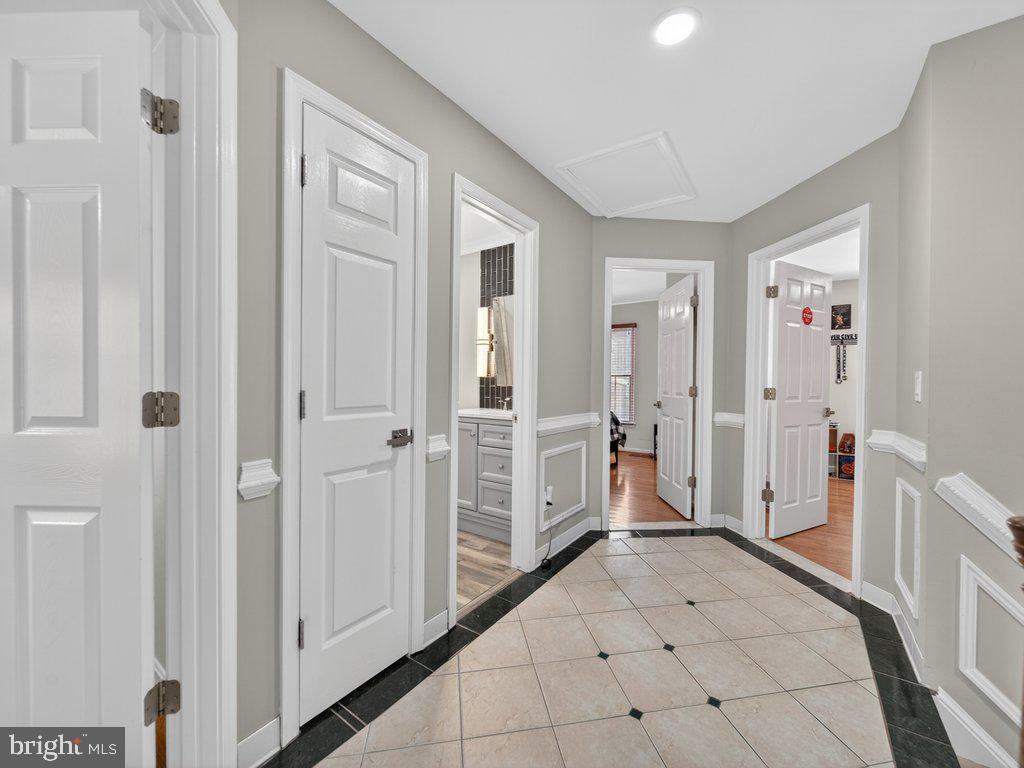
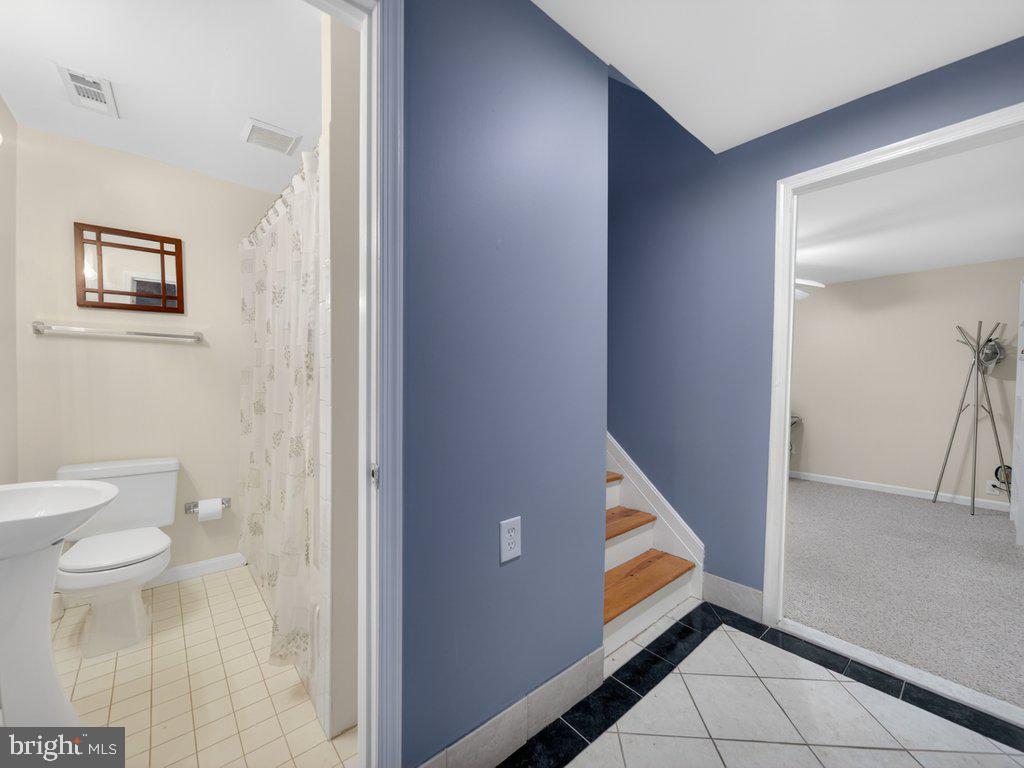
Gorgeous & Sophisticated 3-Level Detached Home in a Beautiful Community This stunning single-family home offers the perfect blend of elegance, comfort, and modern upgrades. Featuring 5 spacious bedrooms, 3.5 bathrooms, and a dedicated office space on main level, this home is designed for both everyday living and entertaining. Step inside to find hardwood flooring throughout and a thoughtfully designed layout. The recently remodeled kitchen boasts ceramic tile floors, stainless steel appliances, quartz countertops, a stylish glass backsplash, soft-close cabinetry and a bright breakfast area. Relax in the inviting family room with a cozy fireplace and recessed lighting, or retreat to the luxurious primary suite, complete with a sitting area and a fully remodeled bathroom featuring porcelain tile walls and floors, double vanity, skylight, soaking tub, and separate shower. Additional highlights include: 2021 Remodeled hallway bathroom with ceramic floors, walk- in shower, floor-to-ceiling custom tile and updated vanity. Fully finished basement with full bath, ceramic and carpet flooring, ample storage space and an additional office/den. Ceiling fans in all bedrooms. Radon System Installed 2017. Newer Roof, Siding, Gutters, and Copper Bay Window installed in 2017. Newer Water Heater. Spacious fully fenced backyard featuring a Beautiful patio, Lower-Level Trex deck built in 2021, and a Wood Gazebo—perfect for outdoor entertaining. Corner lot with a 2-car garage. Ideally located close to schools, shopping, and transportation, this home truly has it all.
/u.realgeeks.media/donnakelly/header_black.png)
Additional Information
- Subdivision
- Firwood Manor
- Taxes
- $5345
- HOA Fee
- $144
- HOA Frequency
- Quarterly
- Interior Features
- Ceiling Fan(s), Crown Moldings, Dining Area, Family Room Off Kitchen, Kitchen - Table Space, Skylight(s), Bathroom - Soaking Tub
- Amenities
- Jog/Walk Path
- School District
- Prince William County Public Schools
- Elementary School
- Jenkins
- Middle School
- Woodbridge
- High School
- Gar-Field
- Fireplaces
- 1
- Fireplace Description
- Wood
- Flooring
- Hardwood, Ceramic Tile, Marble
- Garage
- Yes
- Garage Spaces
- 2
- Community Amenities
- Jog/Walk Path
- Heating
- Forced Air
- Heating Fuel
- Natural Gas
- Cooling
- Ceiling Fan(s), Dehumidifier
- Water
- Public
- Sewer
- Public Sewer
- Room Level
- Primary Bedroom: Upper 1, Primary Bathroom: Upper 1, Bedroom 3: Upper 1, Bathroom 2: Upper 1, Bathroom 2: Main, Bedroom 5: Lower 1, Bathroom 3: Lower 1, Bedroom 2: Upper 1, Bedroom 4: Upper 1
- Basement
- Yes
Mortgage Calculator
Listing courtesy of Atlas One Realty. Contact: 5713433100