4213 Devonwood Way, Woodbridge, VA 22192
- $499,000
- 3
- BD
- 4
- BA
- 1,424
- SqFt




- Sold Price
- $499,000
- List Price
- $499,000
- Closing Date
- Jul 06, 2026
- Days on Market
- 11
- Status
- CLOSED
- MLS#
- VAPW2119206
- Bedrooms
- 3
- Bathrooms
- 4
- Full Baths
- 3
- Half Baths
- 1
- Living Area
- 1,424
- Lot Size (Acres)
- 0.04
- Style
- Traditional
- Year Built
- 1987
- County
- Prince William
- School District
- Prince William County Public Schools
Property Description
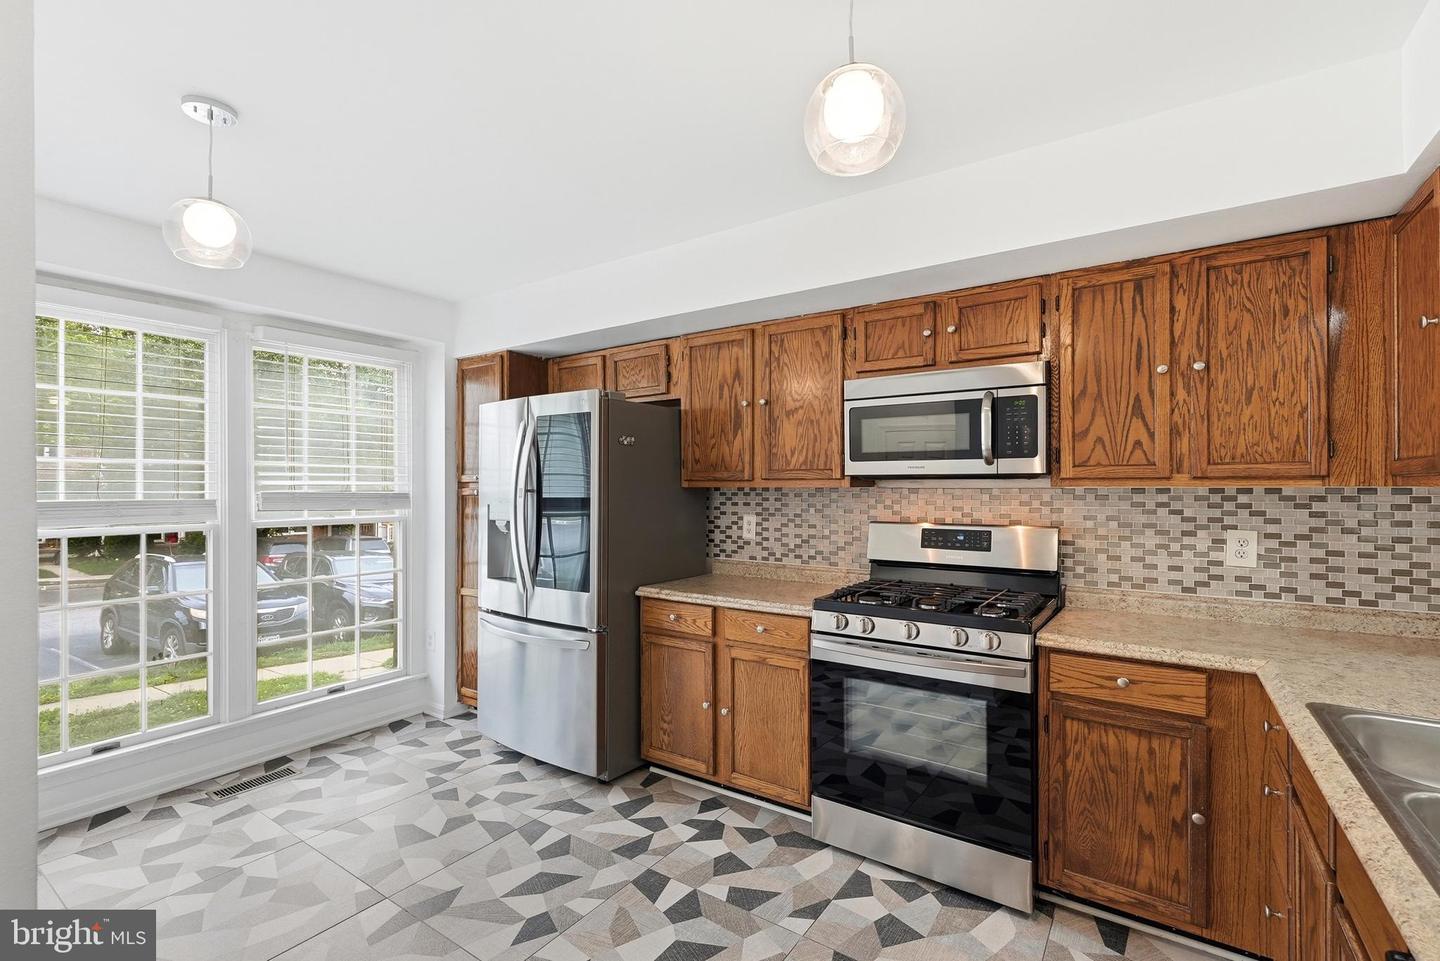
You’re in for a pleasant surprise with this one! Tucked into the established Westridge community, this refreshed townhome delivers the kind of everyday comfort that instantly feels easy to settle into. From the moment you step inside, the home strikes a balance between warmth, functionality, and stylish updates that make each space feel intentionally designed for real life. With over 2,100 square feet spread across three finished levels, there’s room to spread out, unwind, entertain, and simply enjoy the pace of home. The main level welcomes you with rich wood flooring installed within the last five years, creating a seamless flow through the living and dining spaces while adding warmth and durability that never goes out of style. Natural light filters through the home throughout the day, giving the interior an inviting energy that feels bright without losing its cozy atmosphere. Fresh paint completed throughout the home adds a crisp, modern feel and creates the perfect backdrop for everything from quiet mornings to lively weekends with friends. The kitchen has been refreshed with newer appliances installed within the last five years, giving the space a clean, updated feel while making everyday routines easier and more enjoyable. Whether it’s coffee before the day begins, late-night takeout, or a full dinner spread for guests, the layout keeps everything connected and functional. Nearby dining and living spaces allow conversations to flow naturally, while the fireplace adds just the right amount of character and comfort during colder months. Upstairs, the bedroom level feels calm and private, with renovated bathrooms that bring a polished, contemporary look to the home. All three bathrooms have been updated within the last five years, offering refreshed finishes and a cleaner, more elevated feel throughout. The result is a home that feels genuinely move-in ready without the long to-do list that often comes with resale properties. The finished lower level adds valuable flexibility to the floorplan and creates the kind of bonus space buyers are always searching for. Whether used as a media room, workout area, game room, home office, creative studio, or guest retreat, it adapts easily to changing needs and lifestyles. Having multiple levels of finished living space gives the home a larger feel than many townhomes in the area and creates natural separation between gathering spaces and quieter retreats. Outside, the lifestyle advantages continue. Westridge remains one of Woodbridge’s most recognizable communities thanks to its mature landscaping, connected neighborhood feel, community amenities, and convenient access to shopping, dining, commuter routes, and outdoor recreation. Restaurants, retail, grocery options, and daily conveniences are all nearby, making errands and evenings out refreshingly simple. Residents also enjoy easy access to recreation areas, trails, and waterfront destinations throughout Prince William County, creating countless opportunities to enjoy the outdoors without needing to travel far from home. One of the details the current owners have loved most is the convenience of the location itself — close to restaurants, shopping, playgrounds, and commuter connections while still maintaining the comfort of a neighborhood setting. Ample parking adds another layer of practicality that guests and residents alike appreciate, and the sense of community throughout the area has made this home especially enjoyable over the years. Homes that combine updated interiors, flexible living space, and a location this convenient rarely feel this approachable. The renovations completed within the last five years — including all three bathrooms, wood flooring, fresh paint, and updated appliances — create a home that feels polished, comfortable, and ready for its next chapter from day one.
/u.realgeeks.media/donnakelly/header_black.png)
Additional Information
- Subdivision
- Westridge
- Taxes
- $4238
- HOA Fee
- $383
- HOA Frequency
- Quarterly
- Interior Features
- Breakfast Area, Combination Dining/Living, Crown Moldings, Floor Plan - Open, Kitchen - Eat-In, Recessed Lighting, Carpet
- Amenities
- Basketball Courts, Bike Trail, Club House, Common Grounds, Jog/Walk Path, Lake, Meeting Room, Party Room, Picnic Area, Pool - Outdoor, Tennis Courts, Tot Lots/Playground
- School District
- Prince William County Public Schools
- Elementary School
- Westridge
- Middle School
- Woodbridge
- High School
- Woodbridge
- Fireplaces
- 1
- Fireplace Description
- Mantel(s), Screen
- Community Amenities
- Basketball Courts, Bike Trail, Club House, Common Grounds, Jog/Walk Path, Lake, Meeting Room, Party Room, Picnic Area, Pool - Outdoor, Tennis Courts, Tot Lots/Playground
- Heating
- Forced Air
- Heating Fuel
- Natural Gas
- Cooling
- Central A/C
- Roof
- Asphalt
- Water
- Public
- Sewer
- Public Septic
- Basement
- Yes
Mortgage Calculator
Listing courtesy of Samson Properties. Contact:
Selling Office: .