9716 Seafield Pl, Bristow, VA 20136
- $650,000
- 3
- BD
- 3
- BA
- 2,760
- SqFt






- List Price
- $650,000
- Price Change
- ▼ $25,000 1782260666
- Days on Market
- 60
- Status
- ACTIVE
- MLS#
- VAPW2119838
- Bedrooms
- 3
- Bathrooms
- 3
- Full Baths
- 3
- Living Area
- 2,760
- Lot Size (Acres)
- 0.17
- Style
- Colonial
- Year Built
- 2001
- County
- Prince William
- School District
- Prince William County Public Schools
Property Description
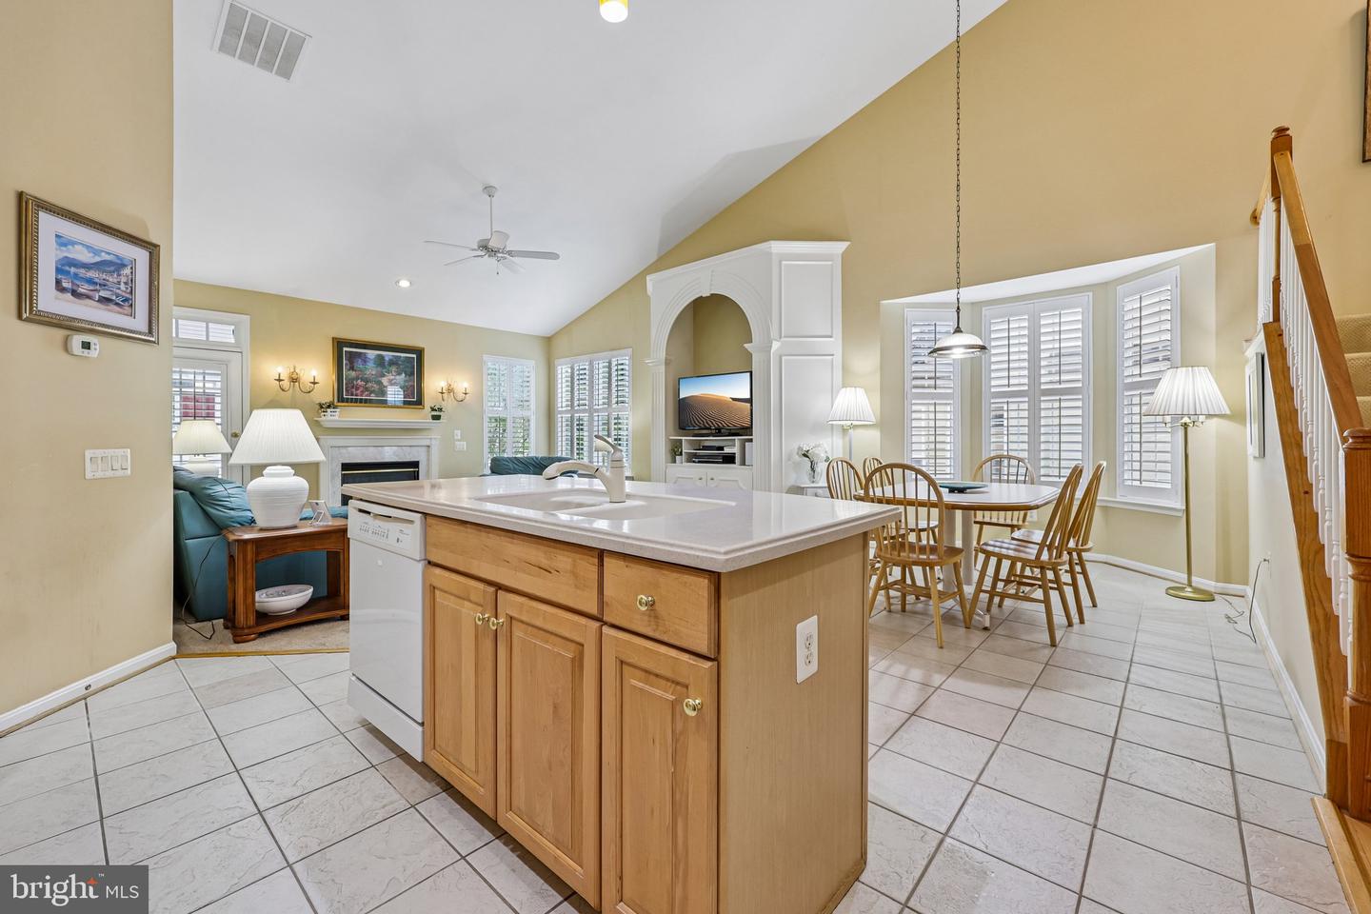
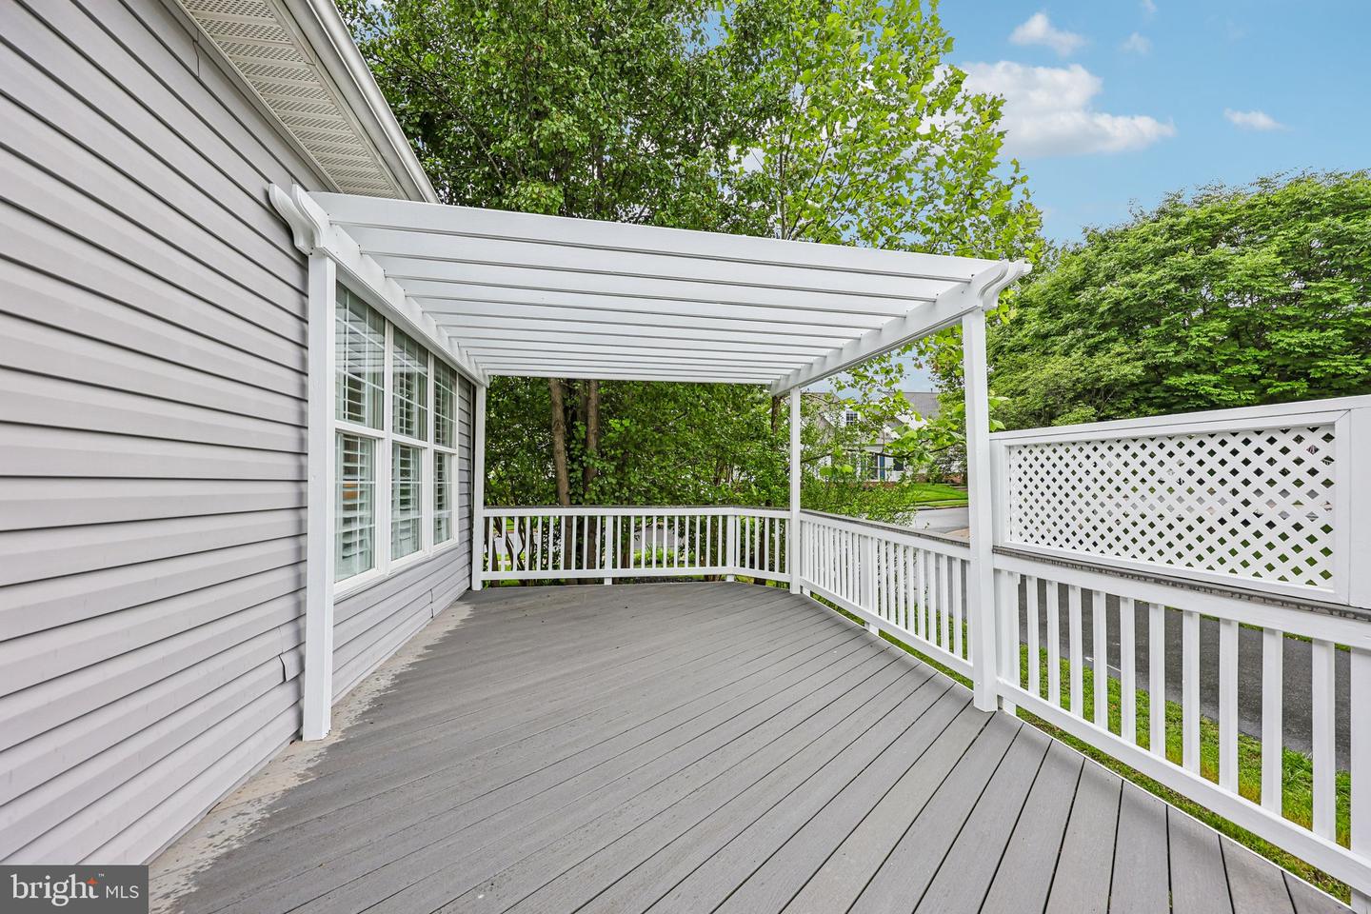
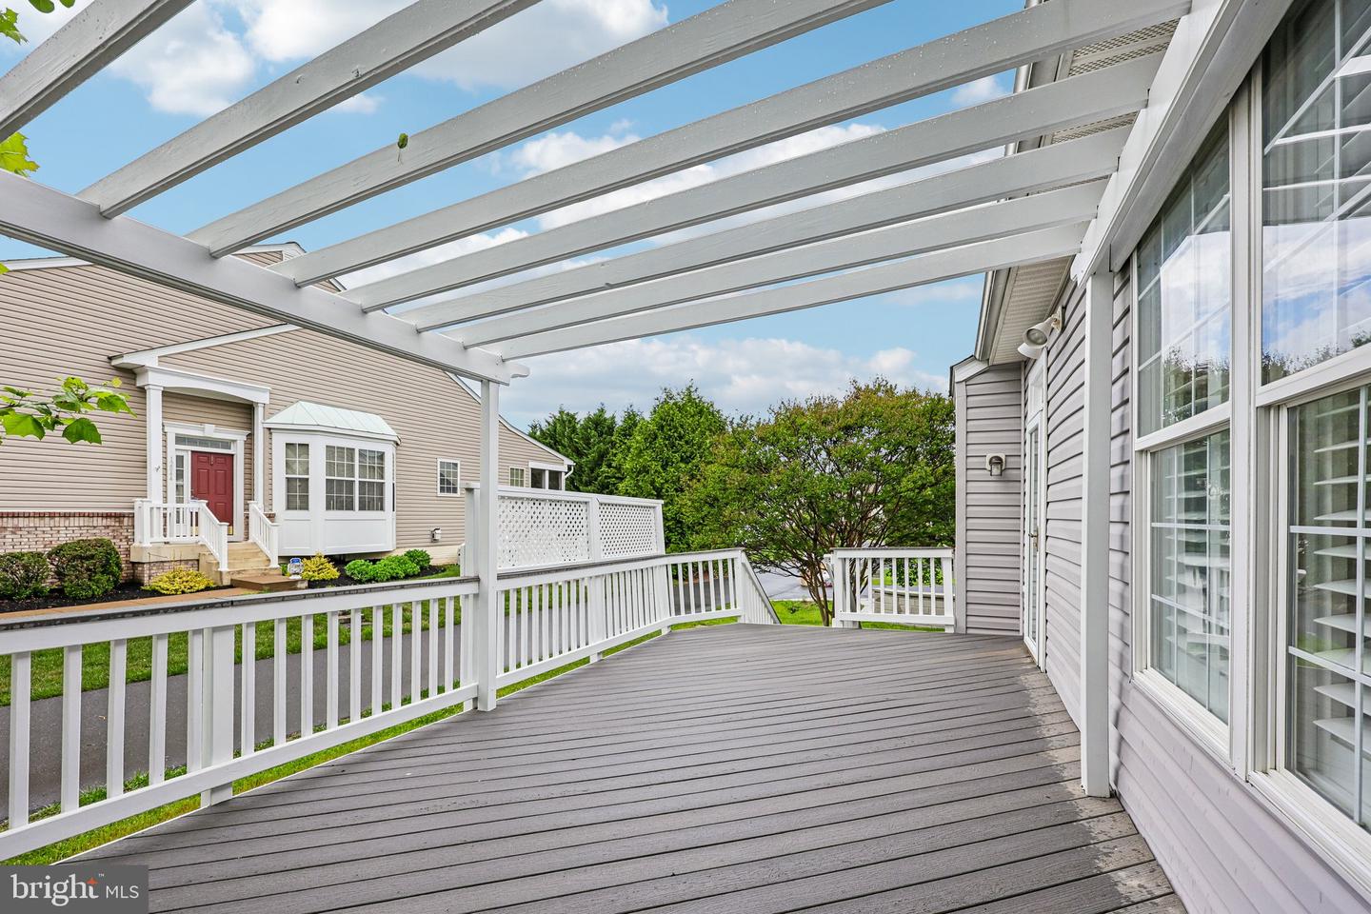
OPEN HOUSE ON SUNDAY, JULY 26 FROM 11:00-1:00. Welcome to the former Drummond model single family home in the sought-after active adult community of Dunbarton! Enjoy main level living at it's finest. Upon entry, you will notice hardwood floors and plenty of natural light throughout the main level. The thoughtfully designed floor plan offers formal living and dining spaces that flow seamlessly into the spacious kitchen and breakfast area, complete with ample cabinetry and generous countertop space. The family room features a gas fireplace along with direct access to the low-maintenance composite deck—perfect for relaxing or entertaining. The main level includes both the expansive primary suite and secondary bedroom. The primary suite is very spacious and features 2 walk-in closets, tray ceiling, and full bathroom. The bathroom has tile flooring, 2 vanities, shower, and separate soaking tub. Upstairs, you will find an additional sitting area, third bedroom, full bath, and a versatile bonus room ideal for a craft room, home office, or flex space. The partially finished basement offers abundant storage and future expansion potential. Additional highlights include a new roof installed in 2020 and plantation shutters have been installed throughout the home. This beautifully cared-for residence is truly move-in ready and offers an exceptional opportunity in one of the area’s premier active adult communities.
/u.realgeeks.media/donnakelly/header_black.png)
Additional Information
- Subdivision
- Dunbarton
- Taxes
- $5772
- HOA Fee
- $360
- HOA Frequency
- Monthly
- Interior Features
- Ceiling Fan(s), Built-Ins, Breakfast Area, Bathroom - Tub Shower, Bathroom - Soaking Tub, Bathroom - Walk-In Shower, Crown Moldings, Entry Level Bedroom, Family Room Off Kitchen, Floor Plan - Open, Pantry, Primary Bath(s), Recessed Lighting, Wood Floors, Walk-in Closet(s)
- Amenities
- Bike Trail, Billiard Room, Cable, Club House, Common Grounds, Community Center, Exercise Room, Fitness Center, Game Room, Gated Community, Jog/Walk Path, Meeting Room, Party Room, Pool - Indoor, Retirement Community, Swimming Pool, Tennis Courts, Pickleball Courts
- School District
- Prince William County Public Schools
- Middle School
- Marsteller
- High School
- Patriot
- Fireplaces
- 1
- Fireplace Description
- Gas/Propane
- Flooring
- Hardwood, Carpet, Ceramic Tile
- Garage
- Yes
- Garage Spaces
- 2
- Exterior Features
- Extensive Hardscape, Underground Lawn Sprinkler
- Community Amenities
- Bike Trail, Billiard Room, Cable, Club House, Common Grounds, Community Center, Exercise Room, Fitness Center, Game Room, Gated Community, Jog/Walk Path, Meeting Room, Party Room, Pool - Indoor, Retirement Community, Swimming Pool, Tennis Courts, Pickleball Courts
- Heating
- Forced Air
- Heating Fuel
- Natural Gas
- Cooling
- Central A/C
- Roof
- Architectural Shingle
- Water
- Public
- Sewer
- Public Sewer
- Basement
- Yes
Mortgage Calculator
Listing courtesy of Paul Wesley Real Estate. Contact: 7032822709