14905 January Ct, Woodbridge, VA 22193
- $805,000
- 3
- BD
- 3
- BA
- 2,308
- SqFt




- List Price
- $805,000
- Price Change
- ▼ $35,000 1781496636
- Days on Market
- 54
- Status
- ACTIVE
- MLS#
- VAPW2120050
- Bedrooms
- 3
- Bathrooms
- 3
- Full Baths
- 2
- Half Baths
- 1
- Living Area
- 2,308
- Lot Size (Acres)
- 1.23
- Style
- Split Foyer
- Year Built
- 1977
- County
- Prince William
- School District
- Prince William County Public Schools
Property Description
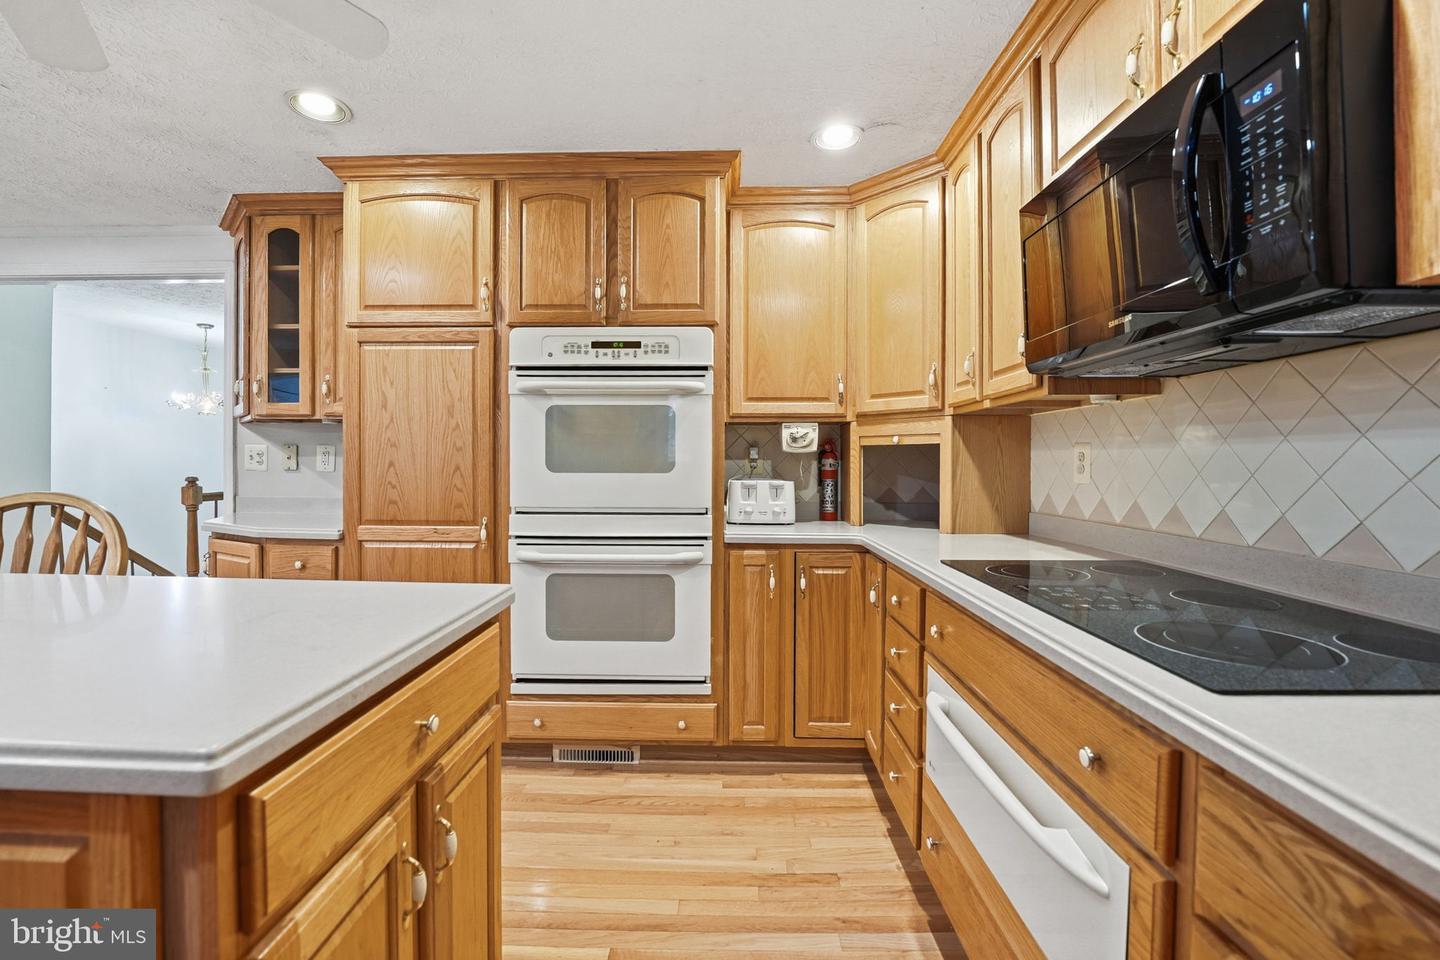
Nestled in the prestigious enclave of Prestige Manor, this exquisite split foyer home offers a harmonious blend of luxury and comfort. Spanning over 3,500 square feet, the residence features three spacious bedrooms and two and a half elegantly appointed bathrooms, perfect for both relaxation and entertaining. Step inside to discover a warm and inviting atmosphere, sunroom with heated flooring & gas fireplace, and plantation shutters, highlighted by rich hardwood floors and a traditional floor plan that seamlessly connects the living and dining areas. The gourmet kitchen boasts an island, ideal for culinary creations, while the dining area invites intimate gatherings. Enjoy cozy evenings by one of the two fireplaces, each exuding charm and warmth. The main floor laundry adds to the home's functionality, ensuring ease in daily living. Outside, the property is a true oasis, set on a generous 1.23-acre lot that is partly wooded, offering privacy and tranquility. The heated in-ground pool beckons for summer days spent lounging in the sun, while the expansive yard provides ample space for outdoor activities. With a four-car attached garage and additional parking, convenience is at your fingertips. This home is not just a residence; it's a lifestyle, offering the perfect blend of luxury, comfort, and outdoor enjoyment. Experience the essence of refined living in this exceptional property.
/u.realgeeks.media/donnakelly/header_black.png)
Additional Information
- Subdivision
- Prestige Manor
- Taxes
- $7366
- HOA Fee
- $400
- HOA Frequency
- Annually
- Interior Features
- Ceiling Fan(s), Combination Kitchen/Dining, Dining Area, Floor Plan - Traditional, Kitchen - Island, Walk-in Closet(s), Water Treat System, Wood Floors, Window Treatments, Carpet, Breakfast Area, Bathroom - Jetted Tub, Bathroom - Stall Shower, Bathroom - Tub Shower
- Amenities
- None
- School District
- Prince William County Public Schools
- Elementary School
- Kyle R Wilson
- Middle School
- Benton
- High School
- Charles J. Colgan, Sr.
- Fireplaces
- 2
- Fireplace Description
- Gas/Propane, Wood, Equipment
- Flooring
- Carpet, Hardwood, Ceramic Tile, Heated
- Garage
- Yes
- Garage Spaces
- 4
- Exterior Features
- Exterior Lighting, Gutter System
- Community Amenities
- None
- Pool Description
- Concrete, Heated, In Ground, Fenced
- Heating
- Heat Pump(s)
- Heating Fuel
- Electric
- Cooling
- Ceiling Fan(s), Central A/C, Heat Pump(s)
- Roof
- Asphalt
- Utilities
- Cable TV Available, Electric Available, Phone Available, Propane
- Water
- Well
- Sewer
- Septic = # of BR
- Room Level
- Sun/Florida Room: Main, Kitchen: Main, Breakfast Room: Main, Dining Room: Main, Bedroom 1: Main, Bedroom 2: Main, Primary Bedroom: Main, Primary Bathroom: Main, Bathroom 1: Main, Bathroom 2: Lower 1, Recreation Room: Lower 1, Study: Lower 1, Foyer: Lower 1, Bonus Room: Lower 1, Utility Room: Lower 1, Foyer: Main
- Basement
- Yes
Mortgage Calculator
Listing courtesy of Fathom Realty. Contact: 7032448702