14501 Crossfield Way, Woodbridge, VA 22191
- $600,000
- 4
- BD
- 4
- BA
- 2,166
- SqFt




- Sold Price
- $600,000
- List Price
- $615,000
- Closing Date
- Jul 22, 2026
- Days on Market
- 8
- Status
- CLOSED
- MLS#
- VAPW2120192
- Bedrooms
- 4
- Bathrooms
- 4
- Full Baths
- 3
- Half Baths
- 1
- Living Area
- 2,166
- Style
- Colonial
- Year Built
- 2006
- County
- Prince William
- School District
- Prince William County Public Schools
Property Description
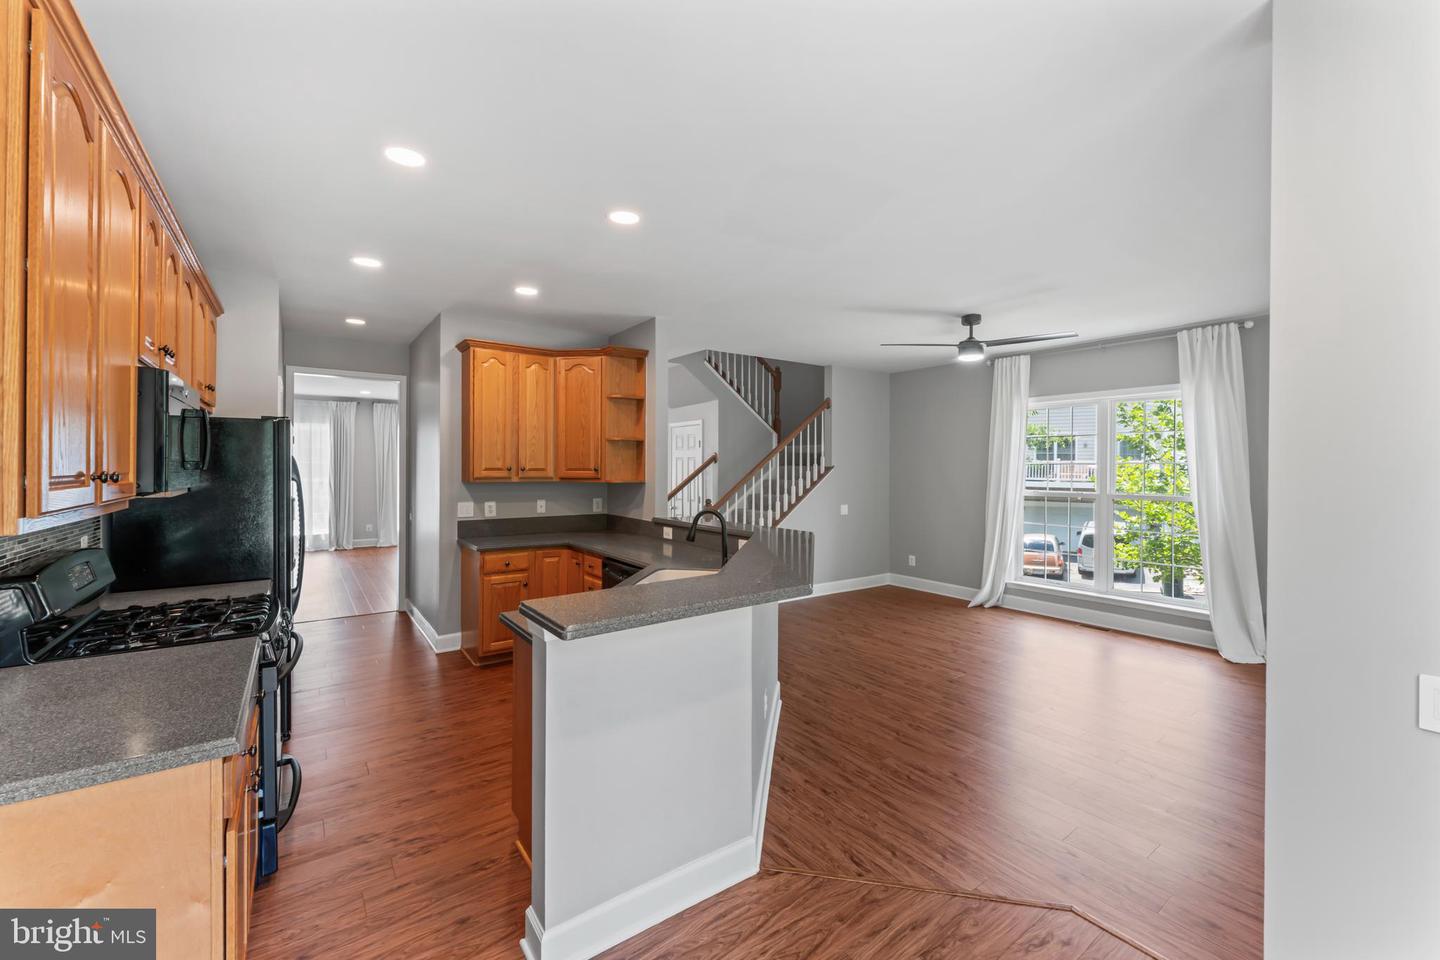
Welcome to luxury living in the highly sought-after gated community of Potomac Club! This stunning brick-front end-unit townhome is one of the largest townhome models in the community offering nearly 3,300 square feet of beautifully updated living space. Featuring 4 spacious bedrooms, 3.5 baths, and a 2-car garage, this home combines elegance, comfort, and convenience in an unbeatable location. The main level showcases custom crown molding, chair rails, and an open layout perfect for entertaining. The gourmet kitchen opens to a gorgeous new Trex deck backing to serene trees for added privacy. Upstairs, the spacious primary suite offers a relaxing retreat, while the fully finished walk-out basement includes a 4th bedroom and full bath—ideal for guests, multi-generational living, or a home office setup. Major updates include a new HVAC system, new tankless water heater, and newer roof for peace of mind. Located near the gated entrance for easy access and just minutes to I-95, commuter lots, and VRE, this location is perfect for commuters to DC and Northern Virginia. Enjoy resort-style amenities including indoor and outdoor pools, fitness center, sauna, basketball courts, clubhouse, and scenic walking trails. Conveniently located across from Stonebridge at Potomac Town Center and close to Potomac Mills Mall with endless shopping, dining, and entertainment options within walking distance!
/u.realgeeks.media/donnakelly/header_black.png)
Additional Information
- Subdivision
- Potomac Club
- Building Name
- Potomac Club Condo
- Taxes
- $5643
- HOA Fee
- $166
- HOA Frequency
- Monthly
- Condo Fee
- $148
- Interior Features
- Ceiling Fan(s), Chair Railings, Crown Moldings, Dining Area, Family Room Off Kitchen, Floor Plan - Open, Formal/Separate Dining Room, Kitchen - Eat-In, Kitchen - Gourmet, Kitchen - Island, Kitchen - Table Space, Pantry, Recessed Lighting, Walk-in Closet(s), Window Treatments, Wood Floors
- Amenities
- Club House, Community Center, Common Grounds, Dog Park, Fitness Center, Gated Community, Pool - Outdoor, Tot Lots/Playground
- School District
- Prince William County Public Schools
- Elementary School
- Marumsco Hills
- Middle School
- Rippon
- High School
- Freedom
- Fireplaces
- 1
- Flooring
- Carpet, Luxury Vinyl Plank
- Garage
- Yes
- Garage Spaces
- 2
- Community Amenities
- Club House, Community Center, Common Grounds, Dog Park, Fitness Center, Gated Community, Pool - Outdoor, Tot Lots/Playground
- Heating
- Forced Air
- Heating Fuel
- Natural Gas
- Cooling
- Central A/C
- Water
- Public
- Sewer
- Public Sewer
- Basement
- Yes
Mortgage Calculator
Listing courtesy of EXP Realty, LLC. Contact:
Selling Office: .