12840 Mill Brook Ct, Woodbridge, VA 22192
- $484,900
- 2
- BD
- 4
- BA
- 1,384
- SqFt






- List Price
- $484,900
- Price Change
- ▼ $5,000 1781317184
- Days on Market
- 67
- Status
- ACTIVE
- MLS#
- VAPW2120202
- Bedrooms
- 2
- Bathrooms
- 4
- Full Baths
- 2
- Half Baths
- 2
- Living Area
- 1,384
- Style
- Colonial
- Year Built
- 1987
- County
- Prince William
- School District
- Prince William County Public Schools
Property Description
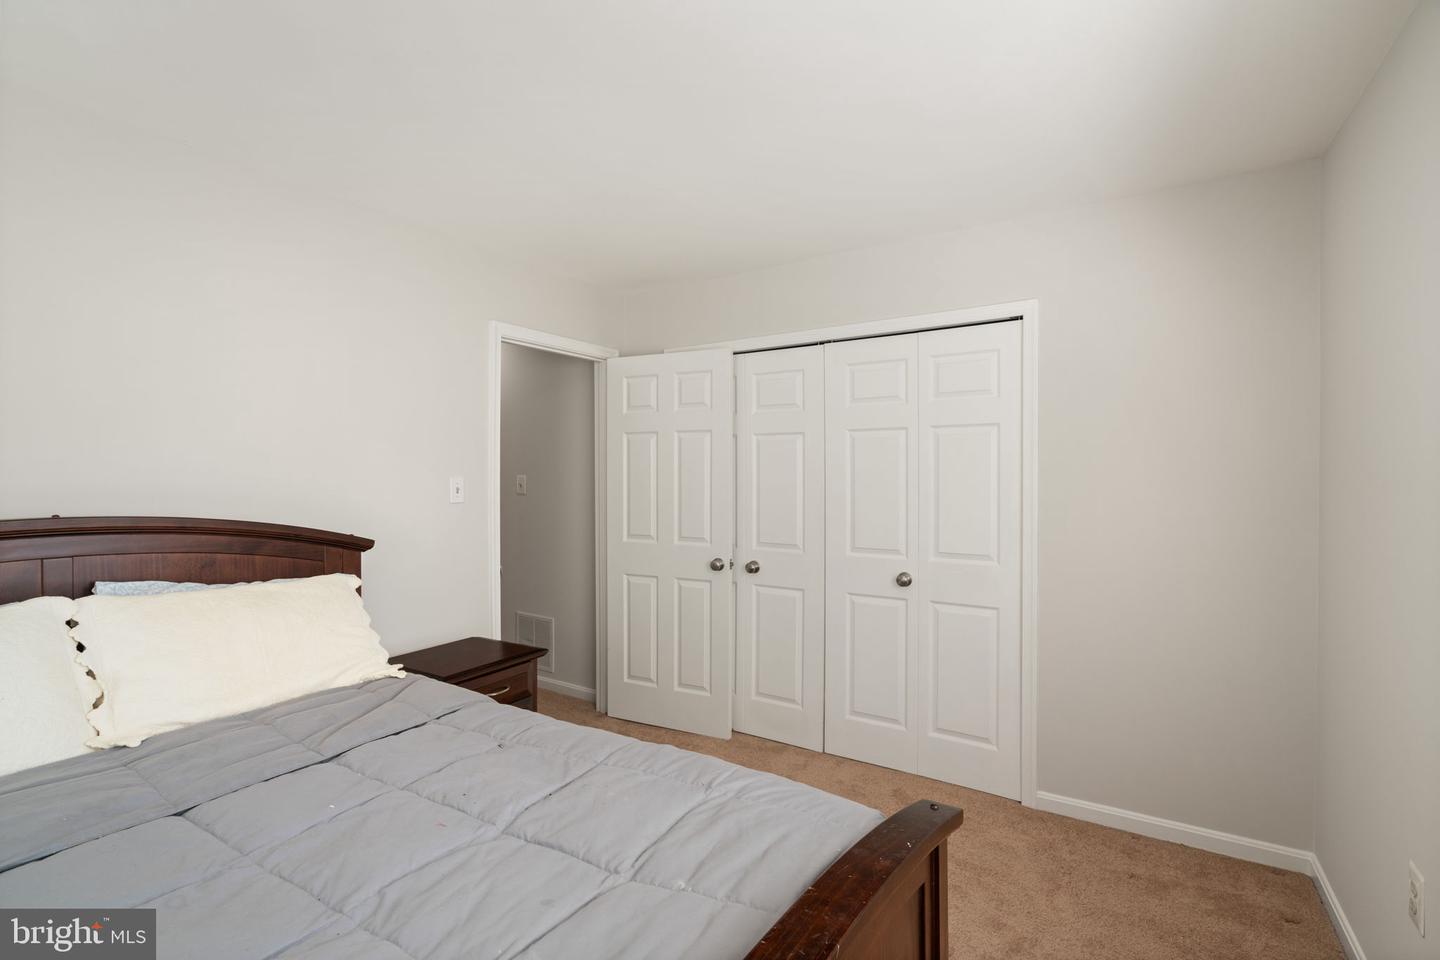
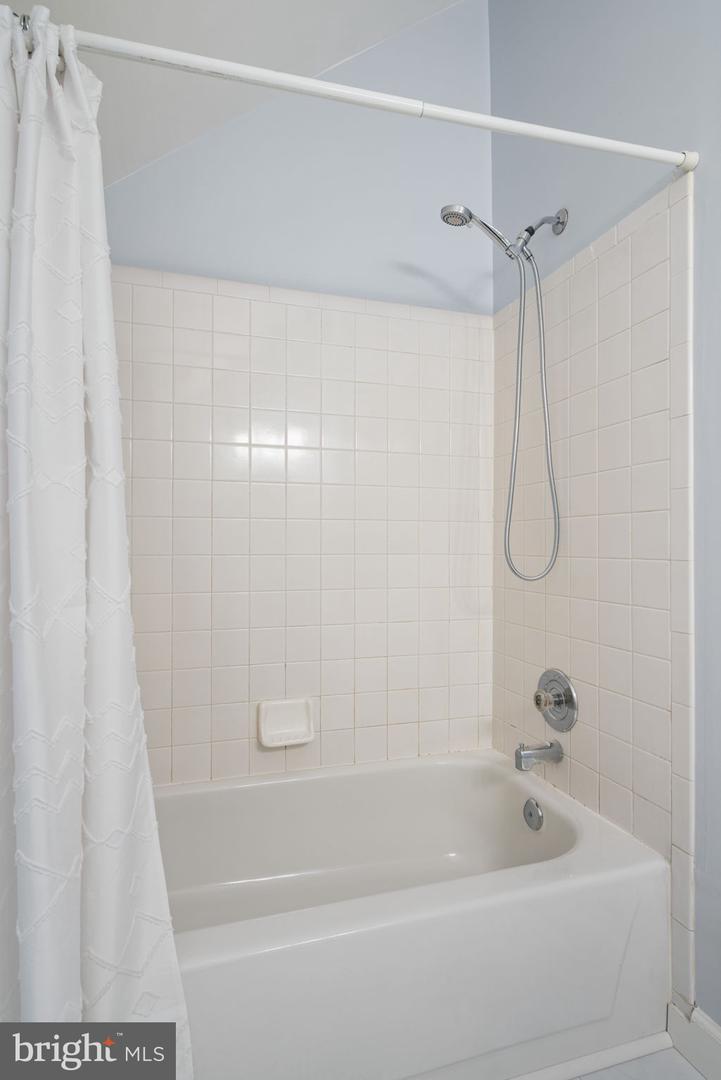
This bright, 4-level townhouse in the sought-after Tackett's Mill community offers a modern lifestyle with room to grow. Inside, you’ll find two bright and airy bedrooms as well as a spacious loft-style third bedroom, versatile loft suite with its own full bath—perfect for a home office, nursery or creative retreat. The main level welcomes you with warm hardwood floors and a sunlit living area anchored by a cozy wood-burning fireplace, seamlessly flowing into the kitchen for easy everyday living or entertaining. Thoughtfully maintained and upgraded over time, this home gives peace of mind with major improvements already done—from energy-efficient windows and doors to a new roof with a 50-year warranty, plus a recently refreshed loft-level bathroom. Fresh paint throughout. The finished basement with a rec room adds even more flexibility with extra living space, storage, and a convenient half bath is already plumbed for conversion to a full bath—ideal for a home gym, media room, or work-from-home setup. Outdoors, unwind or host with ease in your fully fenced backyard with a deck, or enjoy your morning coffee on the charming front patio. Beyond your doorstep, Tackett's Mill offers scenic walking trails, tranquil ponds, and easy access to shopping, dining, and everyday essentials—making it effortless to balance work, life, and everything in between. This is more than just a home—it’s a smart start in a community you’ll love.
/u.realgeeks.media/donnakelly/header_black.png)
Additional Information
- Subdivision
- Tacketts Mill
- Taxes
- $4308
- HOA Fee
- $307
- HOA Frequency
- Quarterly
- Interior Features
- Carpet, Combination Dining/Living, Skylight(s), Walk-in Closet(s), Wood Floors
- School District
- Prince William County Public Schools
- Fireplaces
- 1
- Fireplace Description
- Screen
- Flooring
- Carpet, Engineered Wood
- Exterior Features
- Sidewalks
- Heating
- Heat Pump(s)
- Heating Fuel
- Electric
- Cooling
- Central A/C
- Roof
- Architectural Shingle
- Utilities
- Electric Available, Water Available
- Water
- Public
- Sewer
- Public Sewer
- Room Level
- Kitchen: Main, Dining Room: Main, Living Room: Main, Loft: Upper 2, Laundry: Lower 1, Recreation Room: Lower 1
- Basement
- Yes
Mortgage Calculator
Listing courtesy of Samson Properties. Contact: (571) 921-9755