15300 Nottingham Dr, Manassas, VA 20112
- $535,000
- 3
- BD
- 2
- BA
- 1,100
- SqFt




- List Price
- $535,000
- Price Change
- ▼ $30,000 1783369878
- Days on Market
- 53
- Status
- ACTIVE
- MLS#
- VAPW2120580
- Bedrooms
- 3
- Bathrooms
- 2
- Full Baths
- 2
- Living Area
- 1,100
- Lot Size (Acres)
- 0.5
- Style
- Ranch/Rambler
- Year Built
- 1969
- County
- Prince William
- School District
- Prince William County Public Schools
Property Description
Listing includes 2 additional lots 7991-51-6737 and 7991-51-8024. Total square footage with house lot and lots is 98,697 square feet which is 2.266 acres .Charming 3-bedroom Rambler backing to Prince William Forest This well maintained brick rambler offers 3 bedrooms and 2 baths with an exceptional outdoor lifestyle on a spacious lots includes 2 additional lots. Designed for both relaxation and entertaining the home features a three-season screened porch that opens to a large patio complete with hot tub and gazebo. This property includes a tranquil fountain with sitting area that leads to a fire pit area. A detached steel garage provides excellent workspace and storage, featuring electricity , a wood stove and both front and side entrances. Additional outdoor amenities include extensive board and pine fencing, a convenient dog run adjacent to the screened porch. Animal lovers and hobby farmers will appreciate the chicken coop, outbuildings, electric-fence enclosure and run. This property also benefits from EarthNet Solar panels connected to NOVEC helping reduce electric bills. Close to major highways (I95) and shopping and parks.
/u.realgeeks.media/donnakelly/header_black.png)
Additional Information
- Subdivision
- Sisson
- Taxes
- $3598
- Interior Features
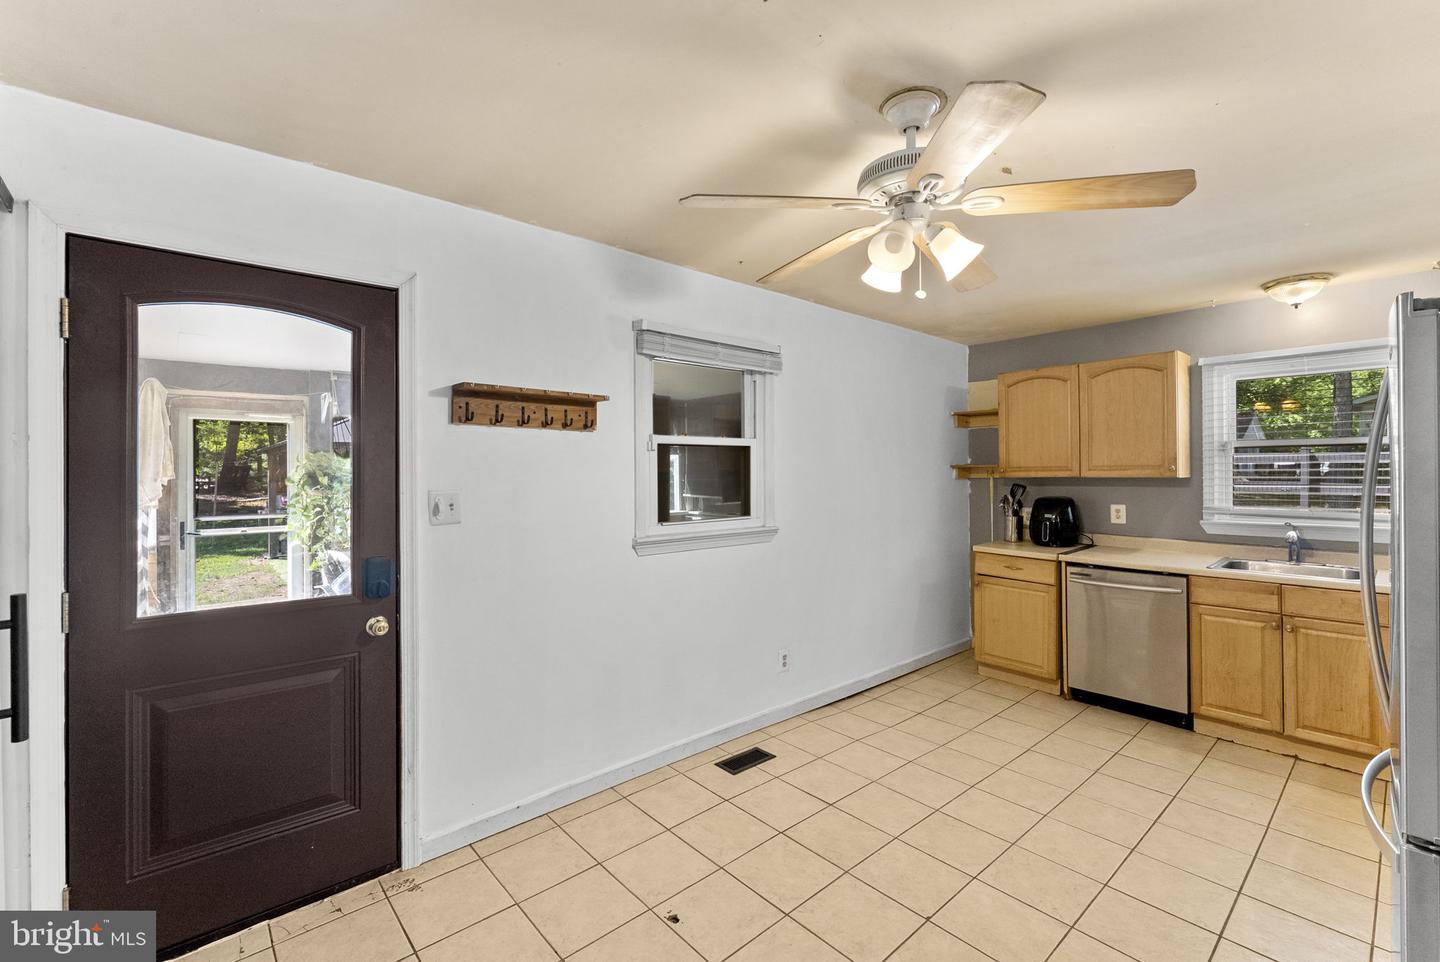
- Bathroom - Stall Shower, Bathroom - Walk-In Shower, Ceiling Fan(s), Floor Plan - Traditional, Kitchen - Eat-In, Stove - Wood, Wood Floors
- School District
- Prince William County Public Schools
- Fireplaces
- 1
- Fireplace Description
- Wood, Brick, Insert
- Flooring
- Wood, Tile/Brick
- Garage
- Yes
- Garage Spaces
- 1
- Exterior Features
- Kennels, Outbuilding(s), Hot Tub, Exterior Lighting, Gutter System, Flood Lights, Secure Storage
- View
- Trees/Woods
- Heating
- Heat Pump(s), Solar On Grid, Wood Burn Stove
- Heating Fuel
- Electric, Propane - Owned, Wood
- Cooling
- Central A/C, Heat Pump(s)
- Roof
- Asbestos Shingle
- Utilities
- Propane, Electric Available, Cable TV Available
- Water
- Well
- Sewer
- Gravity Sept Fld
- Room Level
- Screened Porch: Main, Kitchen: Main, Bathroom 1: Main, Bedroom 2: Main, Living Room: Main, Full Bath: Main, Primary Bedroom: Main
Mortgage Calculator
Listing courtesy of Long & Foster Real Estate, Inc.. Contact: