17751 Kingfisher Isle Rd, Dumfries, VA 22026
- $679,900
- 3
- BD
- 3
- BA
- 2,865
- SqFt






- List Price
- $679,900
- Price Change
- ▼ $15,000 1783986327
- Days on Market
- 56
- Status
- ACTIVE
- MLS#
- VAPW2120692
- Bedrooms
- 3
- Bathrooms
- 3
- Full Baths
- 2
- Half Baths
- 1
- Living Area
- 2,865
- Lot Size (Acres)
- 0.06
- Style
- Contemporary
- Year Built
- 2021
- County
- Prince William
- School District
- Prince William County Public Schools
Property Description
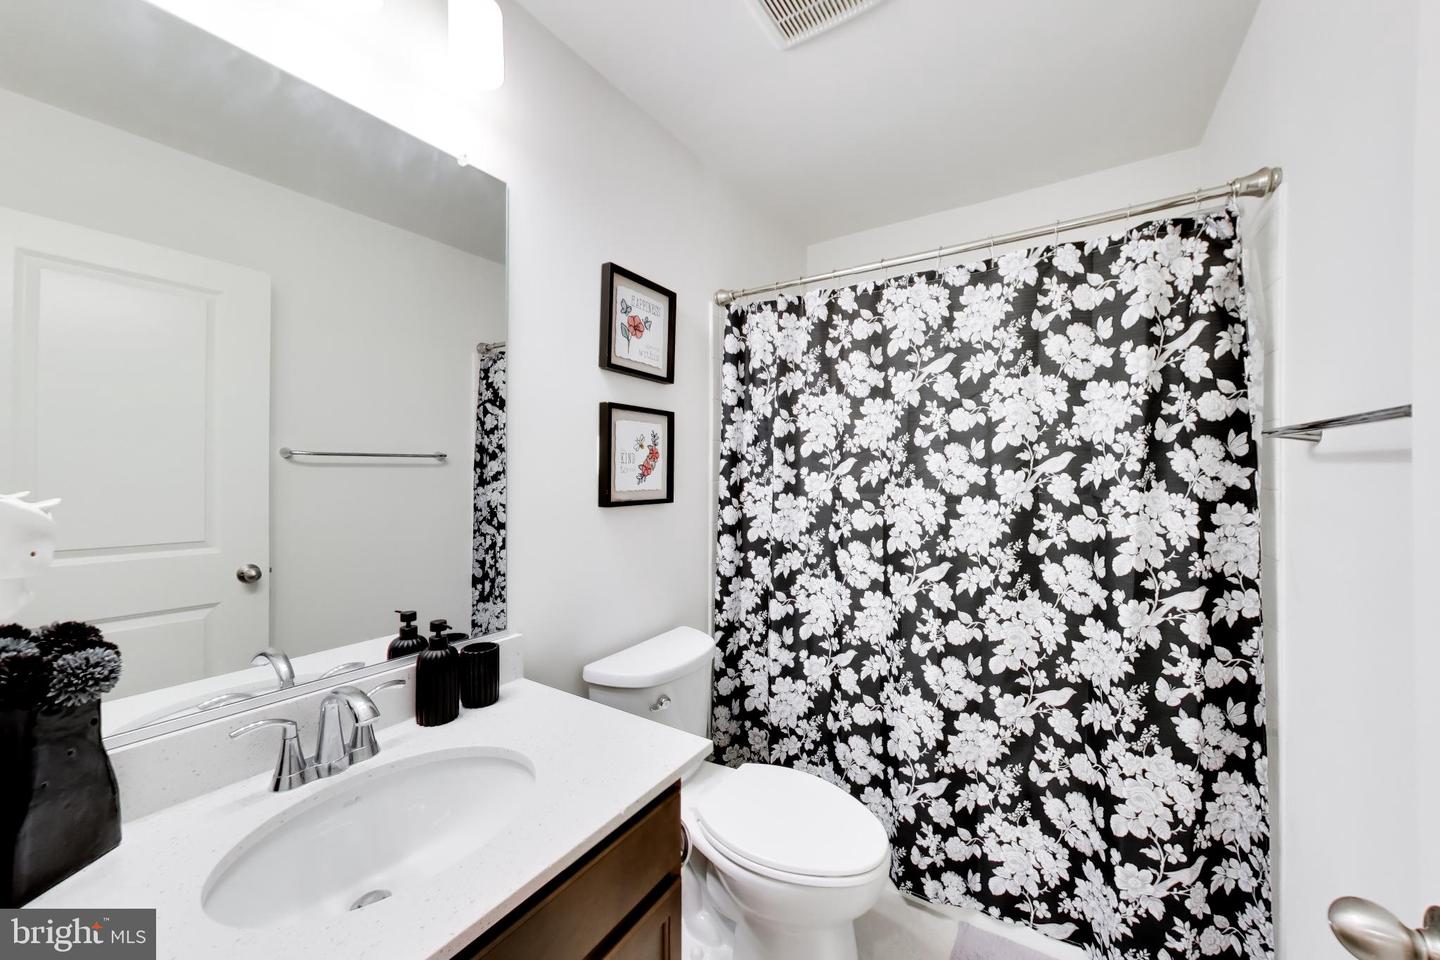
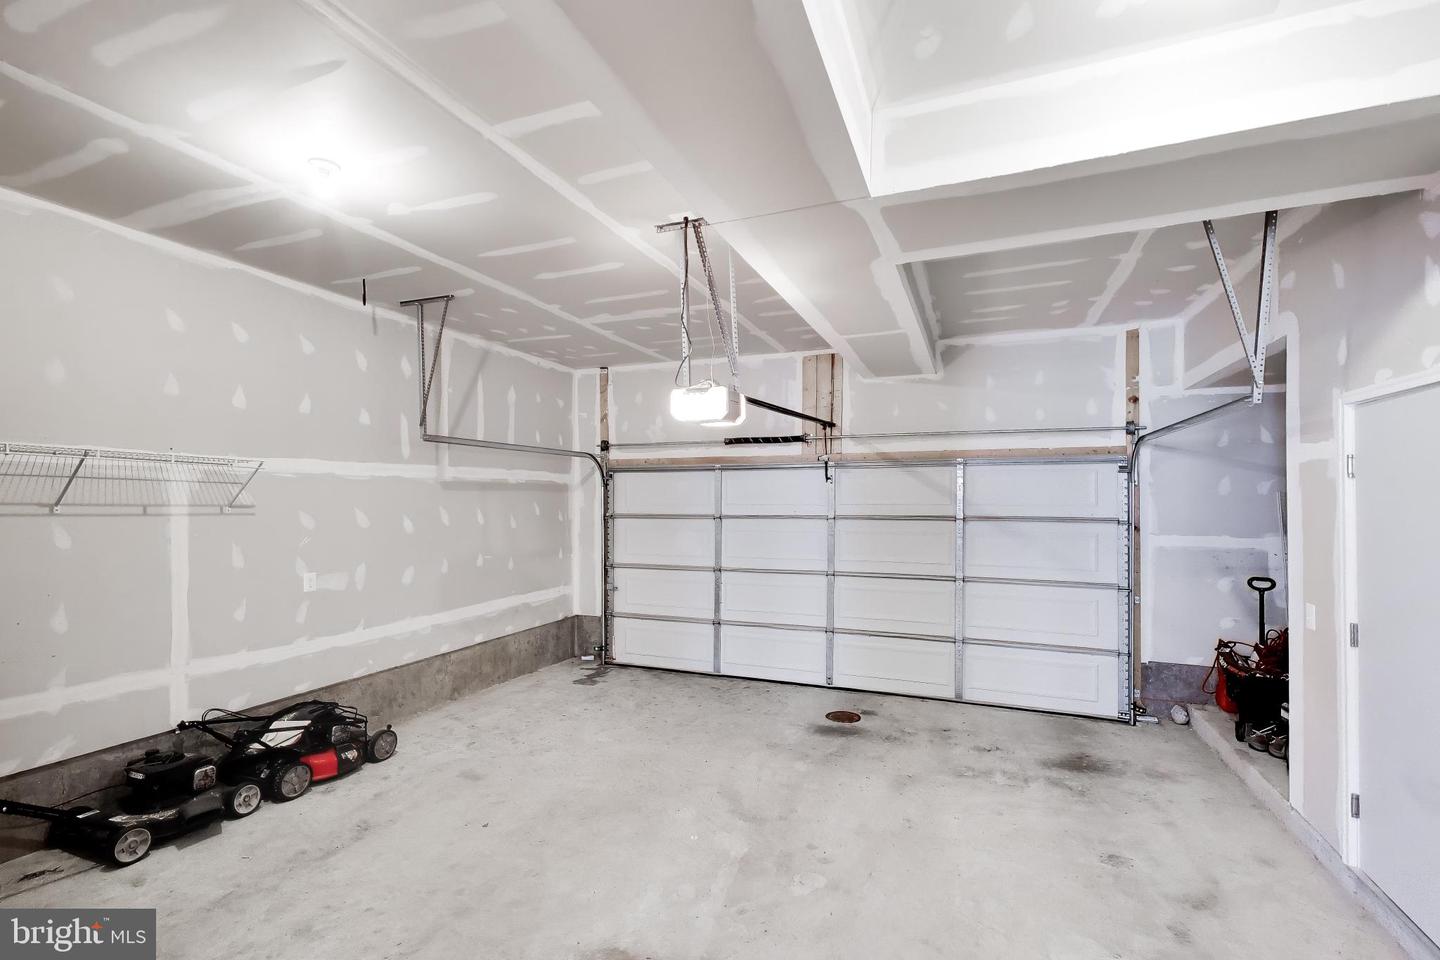
ABOUT 17751 KINGFISHER ISLE RD Take advantage of a rare opportunity to assume an existing FHA loan of approximately $500,000 at a low 3% interest rate (subject to lender approval). Buyers may obtain their own financing or assume the existing loan. The home’s solar panel system offers significant long-term energy savings. With a full-price offer, the seller will pay off the remaining solar panel balance at settlement so the system conveys free and clear. Alternatively, buyers may choose to assume the solar panel loan as part of their offer in exchange for a negotiated purchase price. Buyers may also be eligible for available solar tax incentives through 2028. Contact the listing agent for additional information.<br><br> This beautifully designed townhome offers four levels of thoughtfully planned living space. The entry level features a versatile recreation room that can easily serve as a fourth bedroom, home office, fitness room, or guest suite. Rough-in plumbing is already in place, providing the opportunity to add a future bathroom.<br><br> The main level showcases an open-concept floor plan designed for both everyday living and entertaining. The gourmet kitchen features abundant cabinetry, a large center island, generous counter space, and seamless access to a private deck—perfect for grilling, relaxing, or enjoying seasonal views of the Potomac River. The spacious living and dining areas are filled with natural light and are complemented by a convenient powder room and additional flex space ideal for a pantry, home office, or extra storage.<br><br> The upper level offers three spacious bedrooms, including a luxurious primary suite with a private bath and generous walk-in closet, along with two additional bedrooms and another full bathroom.<br>,br> The impressive fourth-level loft provides the perfect entertainment room, media space, or home retreat and opens to an incredible rooftop terrace—an ideal setting for entertaining, enjoying spectacular sunsets, or simply unwinding while taking in the surrounding views.<br>,br> Additional highlights include a two-car garage, ample guest parking, modern finishes throughout, and abundant natural light.<br><br> Located in the award-winning Potomac Shores community, residents enjoy resort-style amenities including swimming pools, scenic walking and biking trails, a state-of-the-art fitness center, golf course, social barn, parks, and year-round community events. Exciting future development includes the highly anticipated VRE station, offering convenient commuter rail service to Alexandria and Washington, D.C., as well as an expanding town center with shopping, dining, and everyday conveniences just minutes away.<br><br> This home combines luxury, energy efficiency, and an outstanding financing opportunity rarely available in today’s market. Contact the listing agent for additional details regarding the assumable loan and solar panel system.<br><br> *Buyer should verify eligibility for loan assumption and any available tax incentives with the appropriate lender and tax professional.
/u.realgeeks.media/donnakelly/header_black.png)
Additional Information
- Subdivision
- Potomac Shores
- Taxes
- $6271
- HOA Fee
- $200
- HOA Frequency
- Monthly
- Interior Features
- Kitchen - Gourmet, Pantry, Bathroom - Soaking Tub, Bathroom - Stall Shower, Bathroom - Tub Shower, Bathroom - Walk-In Shower, Primary Bath(s), Walk-in Closet(s), Wood Floors
- Amenities
- Basketball Courts, Bike Trail, Boat Dock/Slip, Club House, Common Grounds, Community Center, Dining Rooms, Exercise Room, Fitness Center, Golf Course, Golf Course Membership Available, Jog/Walk Path, Meeting Room, Picnic Area, Pier/Dock, Pool - Outdoor, Recreational Center, Swimming Pool, Tennis Courts, Tot Lots/Playground, Other
- School District
- Prince William County Public Schools
- Flooring
- Carpet, Hardwood
- Garage
- Yes
- Garage Spaces
- 2
- Exterior Features
- Roof Deck, Bump-outs, Sidewalks, Street Lights
- Community Amenities
- Basketball Courts, Bike Trail, Boat Dock/Slip, Club House, Common Grounds, Community Center, Dining Rooms, Exercise Room, Fitness Center, Golf Course, Golf Course Membership Available, Jog/Walk Path, Meeting Room, Picnic Area, Pier/Dock, Pool - Outdoor, Recreational Center, Swimming Pool, Tennis Courts, Tot Lots/Playground, Other
- View
- River, Scenic Vista, Street, Water, Trees/Woods
- Heating
- Forced Air
- Heating Fuel
- Natural Gas
- Cooling
- Central A/C
- Water
- Public
- Sewer
- Public Sewer
- Room Level
- Half Bath: Main, Living Room: Main, Dining Room: Main, Kitchen: Main, Other: Main, Family Room: Lower 1, Foyer: Lower 1, Laundry: Upper 1, Media Room: Upper 2, Other: Upper 2, Primary Bathroom: Upper 1, Primary Bedroom: Upper 1, Bathroom 2: Upper 1, Bedroom 2: Upper 1, Bedroom 3: Upper 1
- Basement
- Yes
Mortgage Calculator
Listing courtesy of Samson Properties. Contact: 3017602136