14431 Aden Rd, Nokesville, VA 20181
- $1,300,000
- 7
- BD
- 7
- BA
- 5,014
- SqFt






- List Price
- $1,300,000
- Days on Market
- 59
- Status
- ACTIVE
- MLS#
- VAPW2120728
- Bedrooms
- 7
- Bathrooms
- 7
- Full Baths
- 6
- Half Baths
- 1
- Living Area
- 5,014
- Lot Size (Acres)
- 10
- Style
- Colonial, Traditional
- Year Built
- 2007
- County
- Prince William
- School District
- Prince William County Public Schools
Property Description
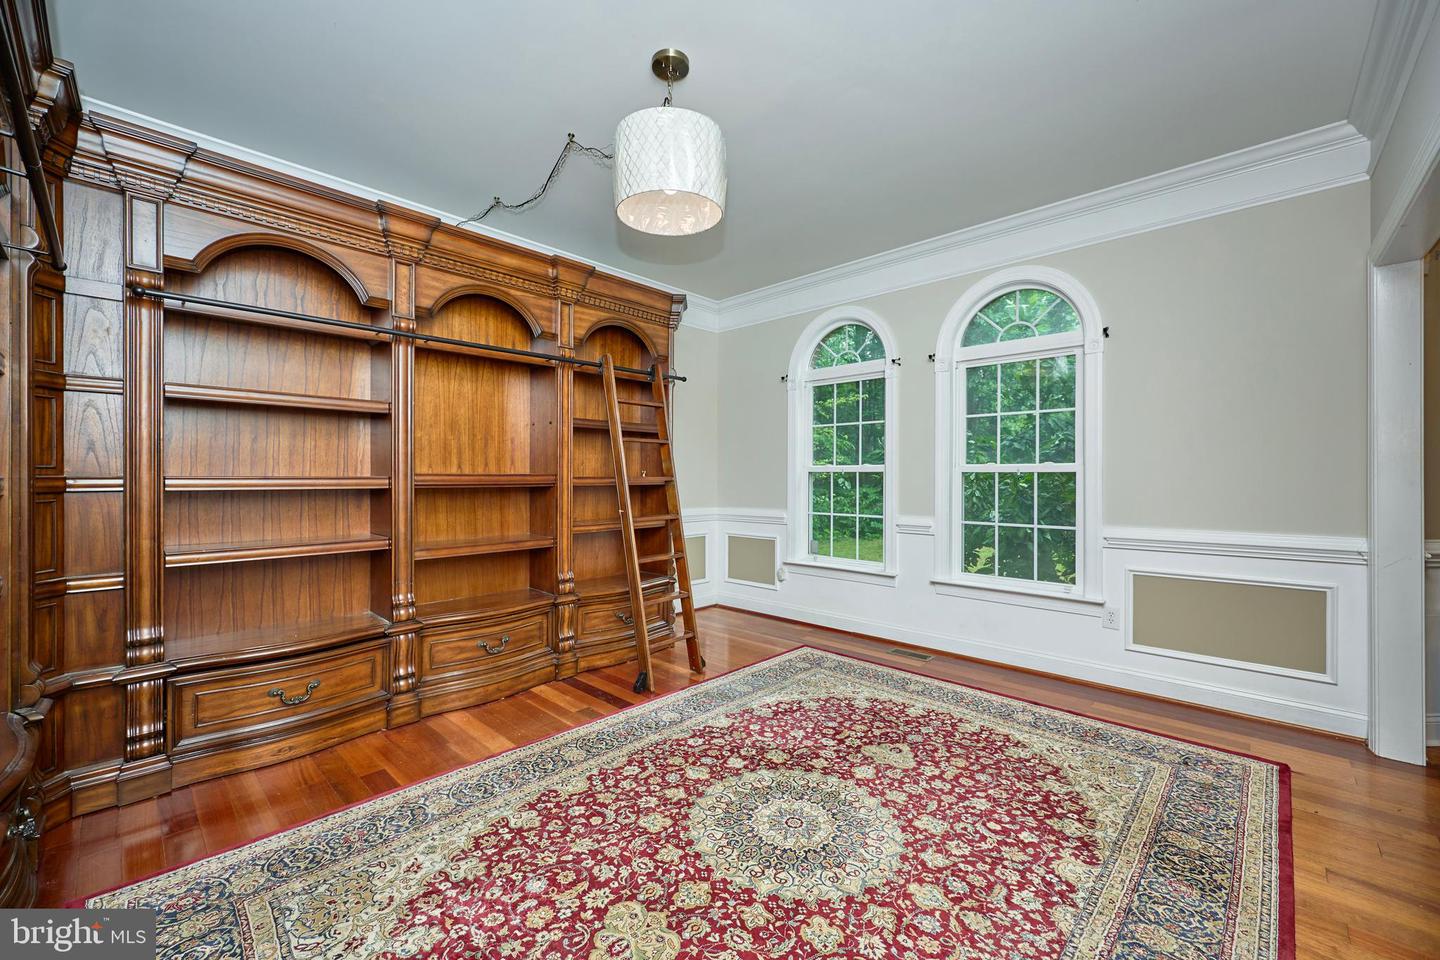
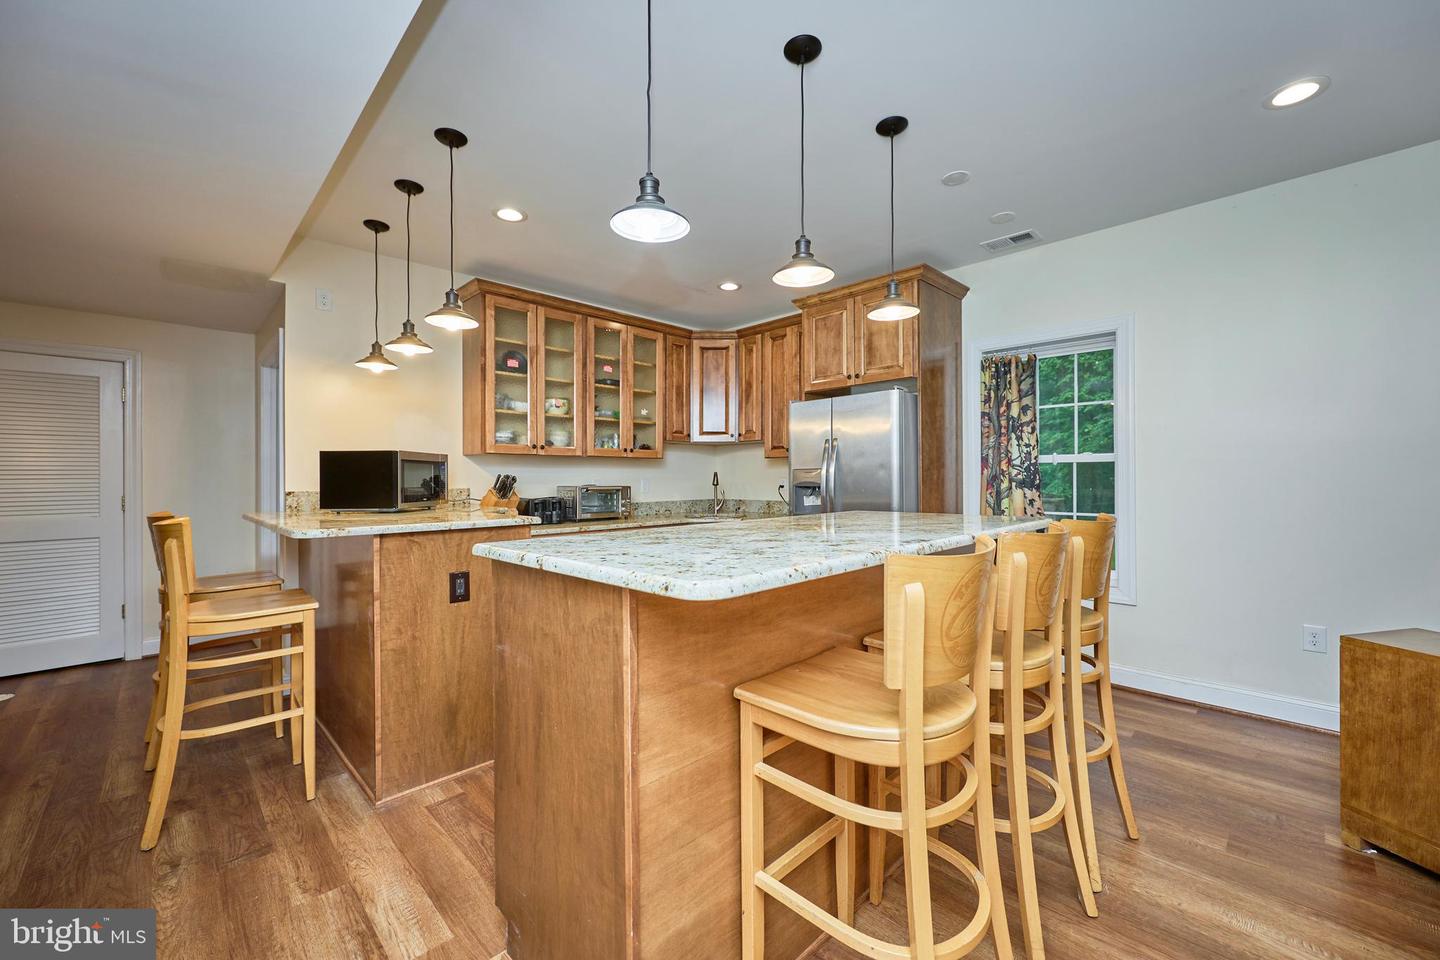
Classic, regal, and majestic are just a few words to describe this stunning home! With over 6,500 finished square feet, 7 bedrooms, 6.5 bathrooms, and a 3-car garage, this custom-built, 3-level beauty sits on 10 private acres. Recent updates include a spectacular kitchen (2025), new roof (2026), paver patio (2025), mudroom and pantry additions (2025), updated decks (2025), and a finished basement (2024). The main-level in-law suite offers a bedroom, spacious living room, walk-in closet, and full bath. The newly renovated kitchen shines with an adjoining breakfast room, custom shelving in the new pantry, upgraded granite countertops, custom cabinetry, and high-end appliances. A main-level home office adds convenience, while large decks and paver/concrete patios are perfect for outdoor entertaining. With a tankless water heater for endless hot water and surrounded by nature, this home truly has it all—inside and out. Must see to believe! Owner offering a decorating allowance for the in-law suite.
/u.realgeeks.media/donnakelly/header_black.png)
Additional Information
- Subdivision
- Liberty Oaks
- Taxes
- $11330
- Interior Features
- 2nd Kitchen, Bathroom - Soaking Tub, Bathroom - Walk-In Shower, Breakfast Area, Carpet, Ceiling Fan(s), Chair Railings, Entry Level Bedroom, Floor Plan - Traditional, Formal/Separate Dining Room, Kitchen - Gourmet, Kitchen - Island, Kitchen - Table Space, Primary Bath(s), Recessed Lighting, Upgraded Countertops, Walk-in Closet(s), Water Treat System, Wood Floors
- School District
- Prince William County Public Schools
- Elementary School
- Coles
- Middle School
- Benton
- High School
- Charles J. Colgan Senior
- Fireplaces
- 1
- Fireplace Description
- Gas/Propane
- Flooring
- Ceramic Tile, Carpet, Concrete, Luxury Vinyl Plank
- Garage
- Yes
- Garage Spaces
- 3
- Heating
- Heat Pump(s)
- Heating Fuel
- Propane - Leased
- Cooling
- Central A/C
- Roof
- Architectural Shingle
- Water
- Well
- Sewer
- Private Septic Tank
- Basement
- Yes
Mortgage Calculator
Listing courtesy of Pearson Smith Realty LLC. Contact: listinginquires@pearsonsmithrealty.com