5829 Amanda Rose Ln, Woodbridge, VA 22193
- $830,000
- 4
- BD
- 4
- BA
- 2,904
- SqFt








- List Price
- $830,000
- Days on Market
- 38
- Status
- ACTIVE
- MLS#
- VAPW2121030
- Bedrooms
- 4
- Bathrooms
- 4
- Full Baths
- 3
- Half Baths
- 1
- Living Area
- 2,904
- Lot Size (Acres)
- 0.23
- Style
- Colonial
- Year Built
- 2014
- County
- Prince William
- School District
- Prince William County Public Schools
Property Description
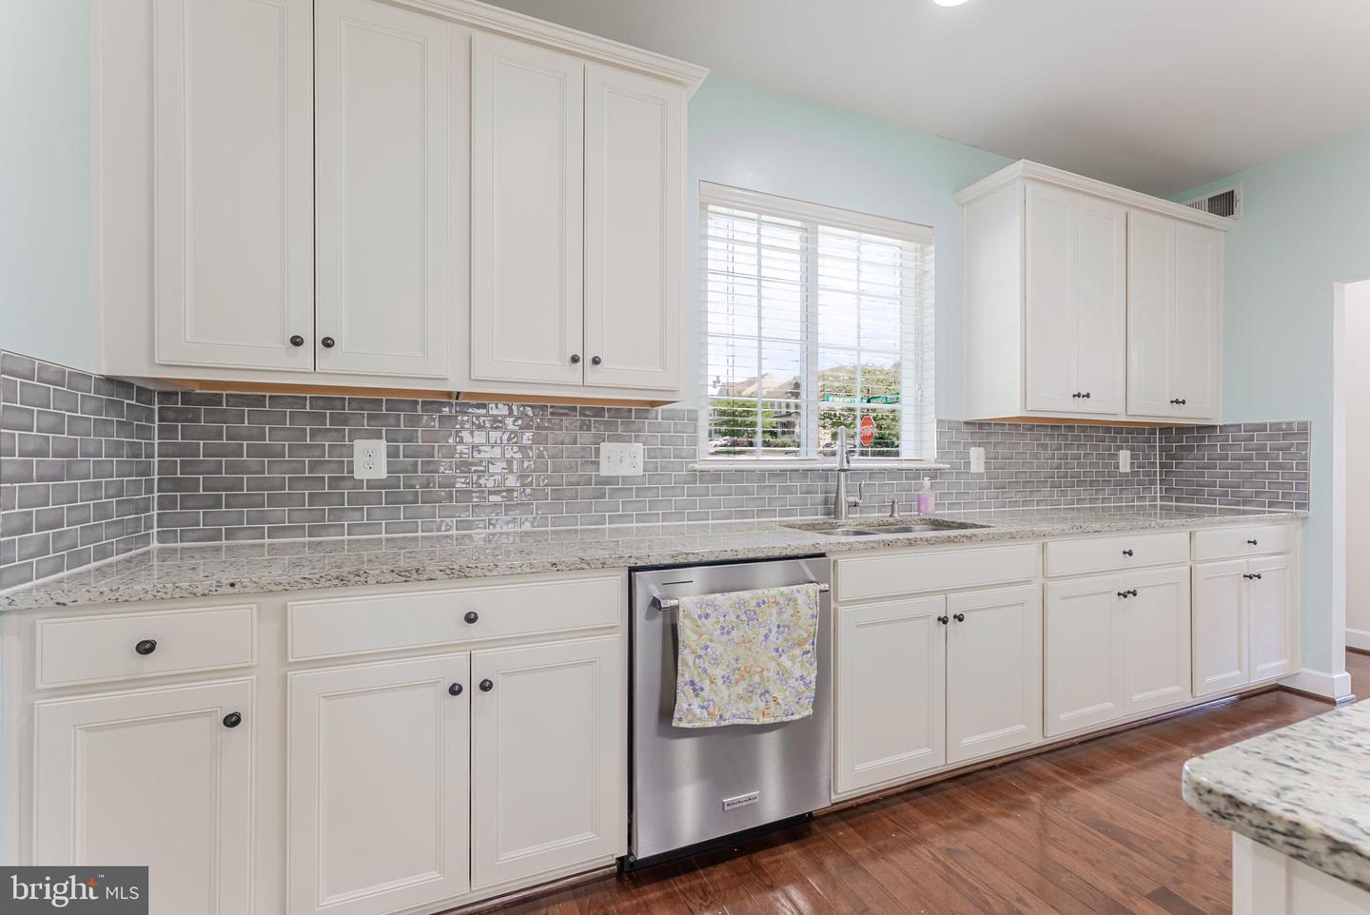
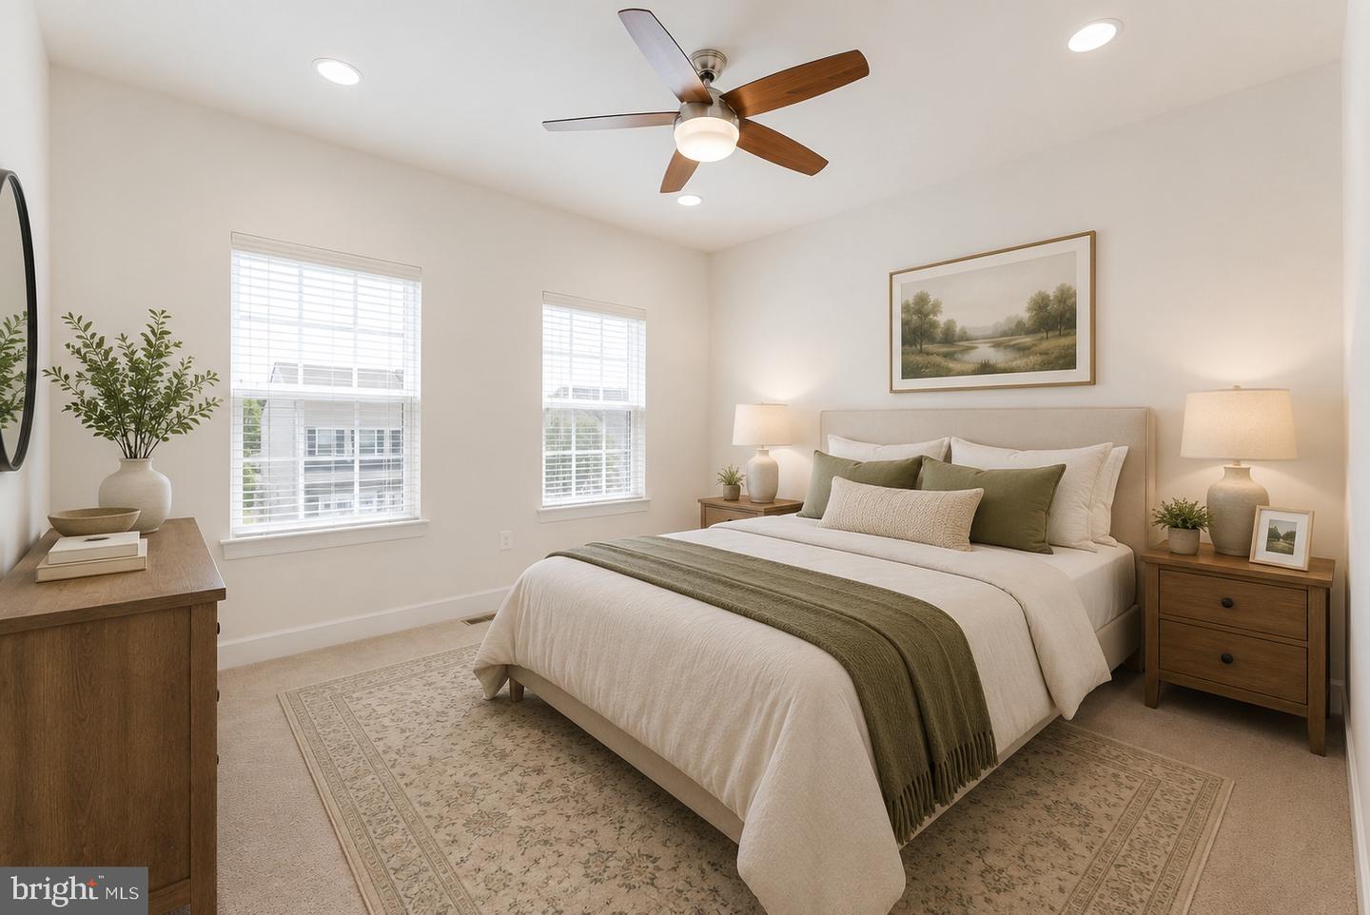
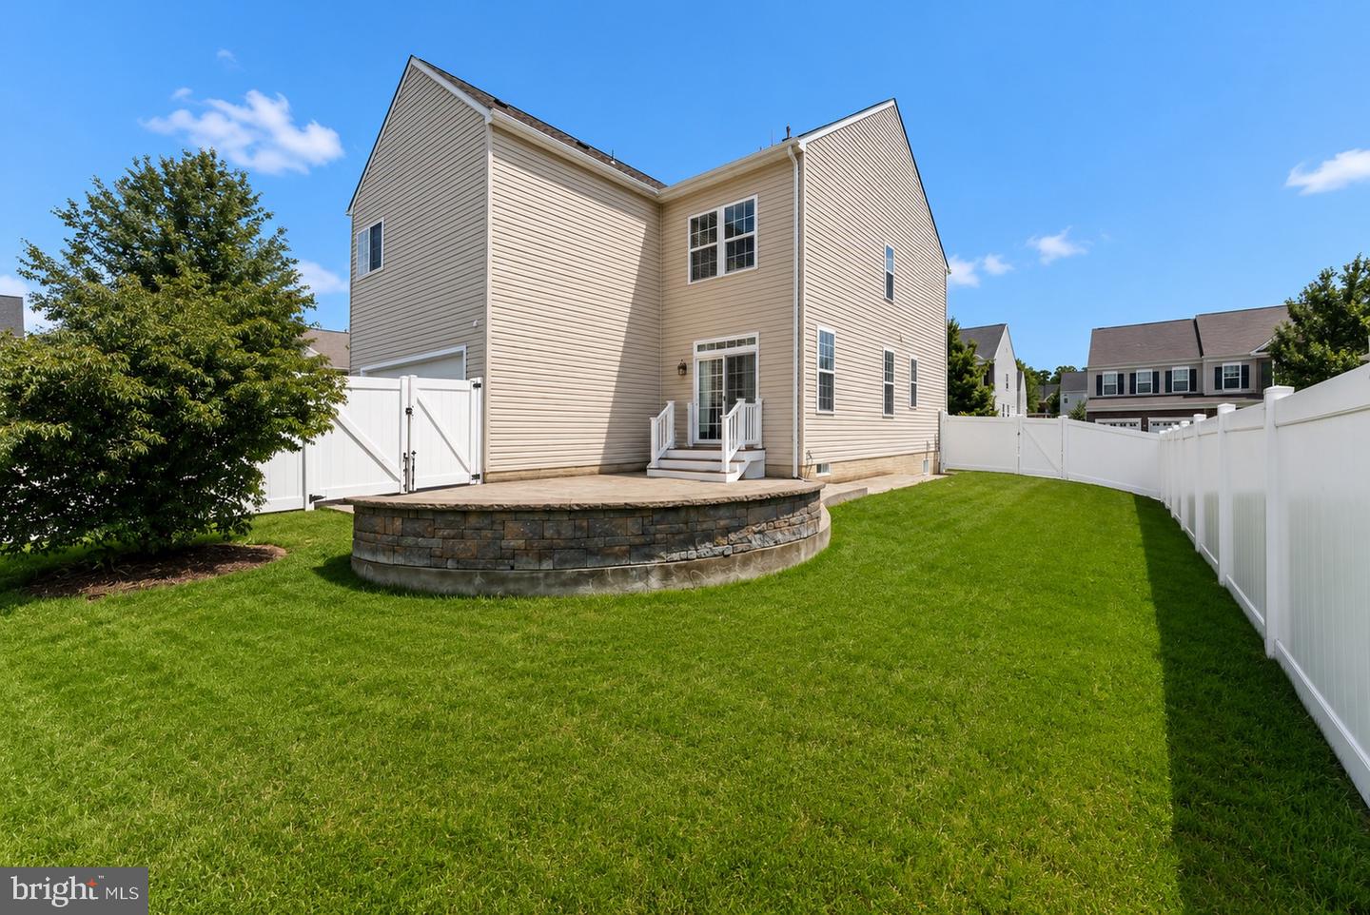
FRESHLY painted and Ready to move right in!!! Welcome to this beautifully maintained 4-bedroom, 3.5-bath home in a sought-after community featuring a clubhouse, outdoor pool, and playgrounds. With 9-foot ceilings on the main and upper levels, the home offers a bright, open feel and a functional layout designed for both everyday living and entertaining. The huge kitchen features a large center island and opens seamlessly to the family room, creating the perfect gathering space. Fresh paint throughout the main level (2025), along with a new refrigerator and range (2025), add a modern touch. Upstairs, all bedrooms include walk-in closets, and brand-new carpet (2026) provides comfort throughout the upper level. The finished lower level offers a large recreation area, bonus room, and dedicated playroom, while the fenced backyard features a private playground which conveys and custom patio—ideal for relaxing or entertaining outdoors. Additional updates include a new roof (2019), fence (2020), microwave (2021), and dishwasher (2024). Thoughtfully updated and move-in ready, this home combines space, comfort, and exceptional community amenities in one fantastic package.
/u.realgeeks.media/donnakelly/header_black.png)
Additional Information
- Subdivision
- Hope Hill Crossing
- Taxes
- $6990
- HOA Fee
- $115
- HOA Frequency
- Monthly
- Interior Features
- Ceiling Fan(s), Window Treatments
- School District
- Prince William County Public Schools
- Elementary School
- Kyle R Wilson
- Middle School
- Saunders
- High School
- Charles J. Colgan Senior
- Fireplaces
- 1
- Garage
- Yes
- Garage Spaces
- 2
- Exterior Features
- Play Equipment
- Heating
- Heat Pump(s)
- Heating Fuel
- Electric
- Cooling
- Central A/C
- Water
- Public
- Sewer
- Public Sewer
- Room Level
- Primary Bedroom: Upper 1, Primary Bathroom: Upper 1, Bedroom 2: Upper 1, Full Bath: Upper 1, Bedroom 3: Upper 1, Laundry: Upper 1, Bedroom 4: Upper 1, Foyer: Main, Living Room: Main, Dining Room: Main, Half Bath: Main, Kitchen: Main, Family Room: Main, Other: Main, Basement: Lower 1, Full Bath: Lower 1, Utility Room: Lower 1
- Basement
- Yes
Mortgage Calculator
Listing courtesy of eXp Realty LLC. Contact: 7034253582