17248 Four Seasons Dr, Dumfries, VA 22025
- $665,000
- 4
- BD
- 3
- BA
- 3,265
- SqFt






- List Price
- $665,000
- Days on Market
- 17
- Status
- ACTIVE
- MLS#
- VAPW2121510
- Bedrooms
- 4
- Bathrooms
- 3
- Full Baths
- 3
- Living Area
- 3,265
- Lot Size (Acres)
- 0.21
- Style
- Colonial
- Year Built
- 2004
- County
- Prince William
- School District
- Prince William County Public Schools
Property Description
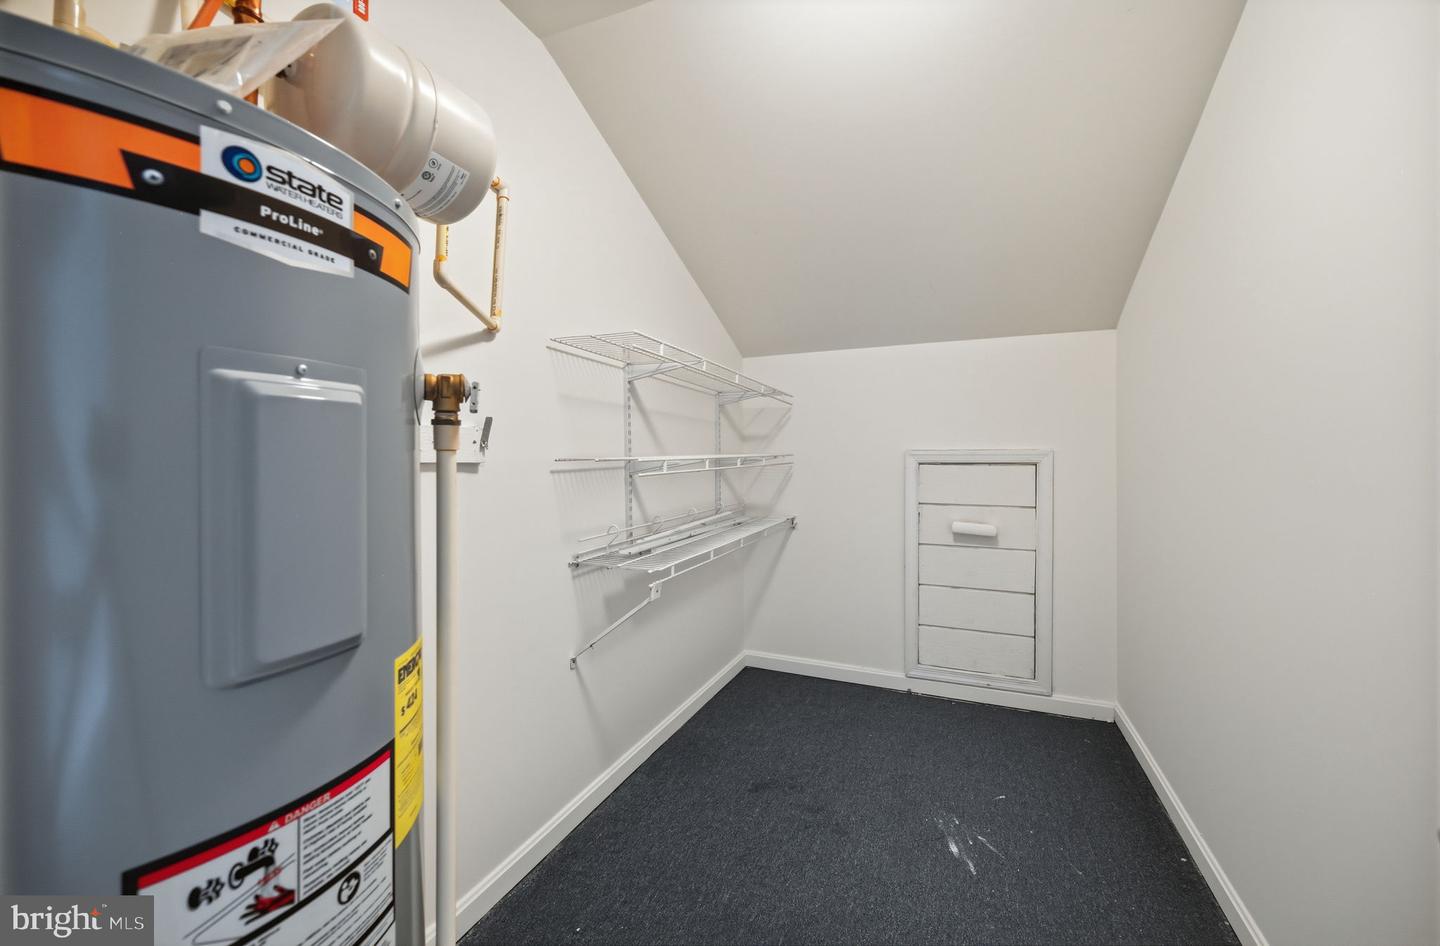
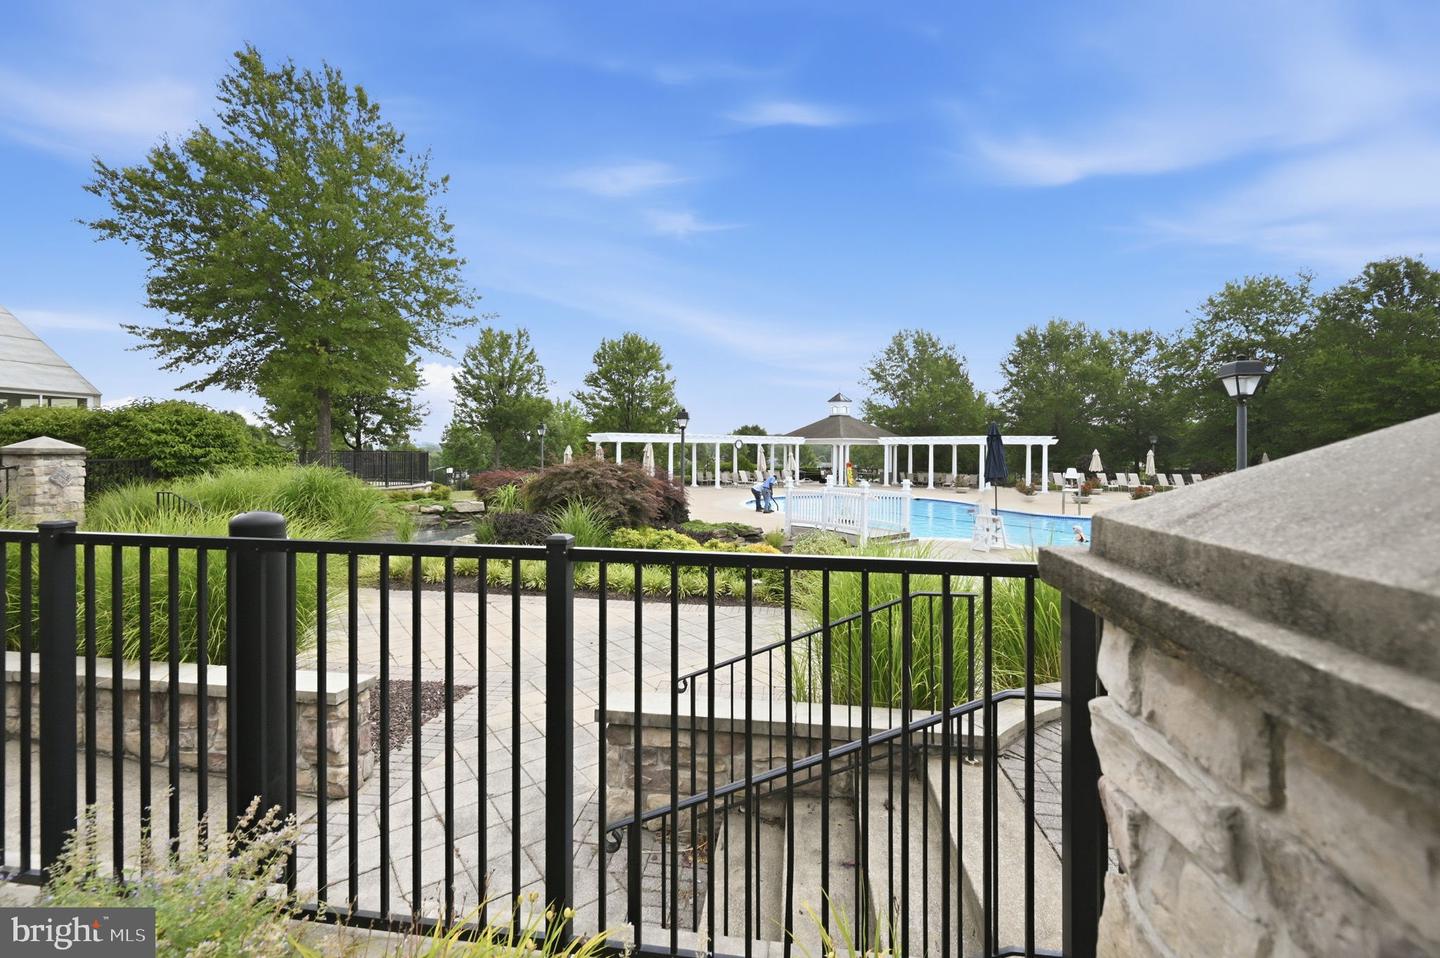
*Active Over 55 Community* with resort style amenities! Attractively priced to add your personal touches and improvements. This impressive Captiva Loft model offers complete one level living w/ additional living space upstairs. The main level impresses w/ rich vinyl plank flooring, large living room w/ vaulted ceiling. The cozy family room which opens to the upgraded kitchen w/ new stainless steel appliances, granite countertops & tile backsplash. The expansive primary bedroom offers 2 walk-in closets & four piece ensuite bath w/ stand-alone soaking tub & large shower. An office with french doors, second bedroom, laundry room, full bath & access to 2 car garage, completes the main level. Upstairs the vinyl plank flooring continues throughout the loft, with scenic tree views of the skyline & two large bedrooms. A full bath & storage room also services this level. Outside enjoy the privacy of your personal patio area, additional space between neighbors, and take a walk to the amenity laden community center with Indoor & Outdoor pools, fitness center, tennis/pickleball courts, bocce ball, driving range, putting green, meeting rooms, billiards room & library. All in close proximity to grocery stores, shopping, medical & I-95!!!
/u.realgeeks.media/donnakelly/header_black.png)
Additional Information
- Subdivision
- Four Seasons In Historic Virginia
- Taxes
- $6134
- HOA Fee
- $280
- HOA Frequency
- Monthly
- Interior Features
- Combination Dining/Living, Family Room Off Kitchen, Floor Plan - Traditional, Store/Office, Bathroom - Soaking Tub, Bathroom - Stall Shower, Breakfast Area, Ceiling Fan(s), Dining Area, Entry Level Bedroom, Primary Bath(s), Walk-in Closet(s), Window Treatments
- Amenities
- Art Studio, Club House, Community Center, Exercise Room, Fitness Center, Game Room, Pool - Outdoor, Pool - Indoor, Putting Green, Retirement Community
- School District
- Prince William County Public Schools
- High School
- Forest Park
- Fireplaces
- 2
- Fireplace Description
- Gas/Propane, Insert
- Flooring
- Luxury Vinyl Plank
- Garage
- Yes
- Garage Spaces
- 2
- Exterior Features
- Gutter System, Sidewalks
- Community Amenities
- Art Studio, Club House, Community Center, Exercise Room, Fitness Center, Game Room, Pool - Outdoor, Pool - Indoor, Putting Green, Retirement Community
- Heating
- Forced Air
- Heating Fuel
- Natural Gas
- Cooling
- Central A/C
- Roof
- Architectural Shingle
- Water
- Public
- Sewer
- Public Sewer
Mortgage Calculator
Listing courtesy of CENTURY 21 New Millennium. Contact: 7034919570