5665 Roundtree Drive, Woodbridge, VA 22193
- $545,000
- 3
- BD
- 4
- BA
- 1,408
- SqFt






- Sold Price
- $545,000
- List Price
- $535,000
- Closing Date
- Jul 17, 2026
- Days on Market
- 2
- Status
- CLOSED
- MLS#
- VAPW2121792
- Bedrooms
- 3
- Bathrooms
- 4
- Full Baths
- 3
- Half Baths
- 1
- Living Area
- 1,408
- Lot Size (Acres)
- 0.18
- Style
- Traditional
- Year Built
- 1988
- County
- Prince William
- School District
- Prince William County Public Schools
Property Description
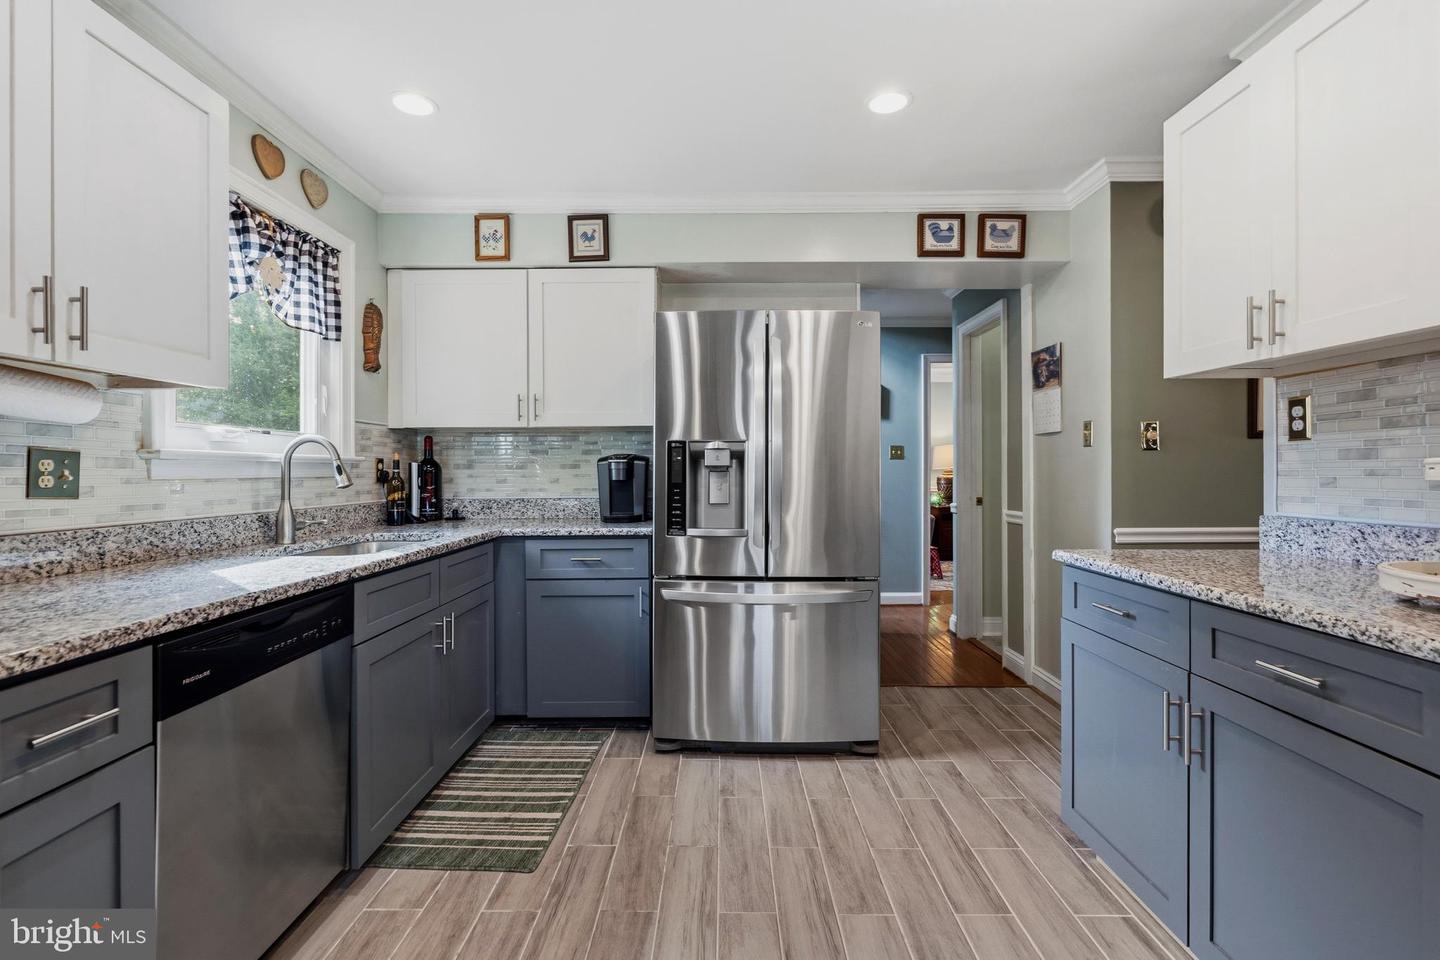
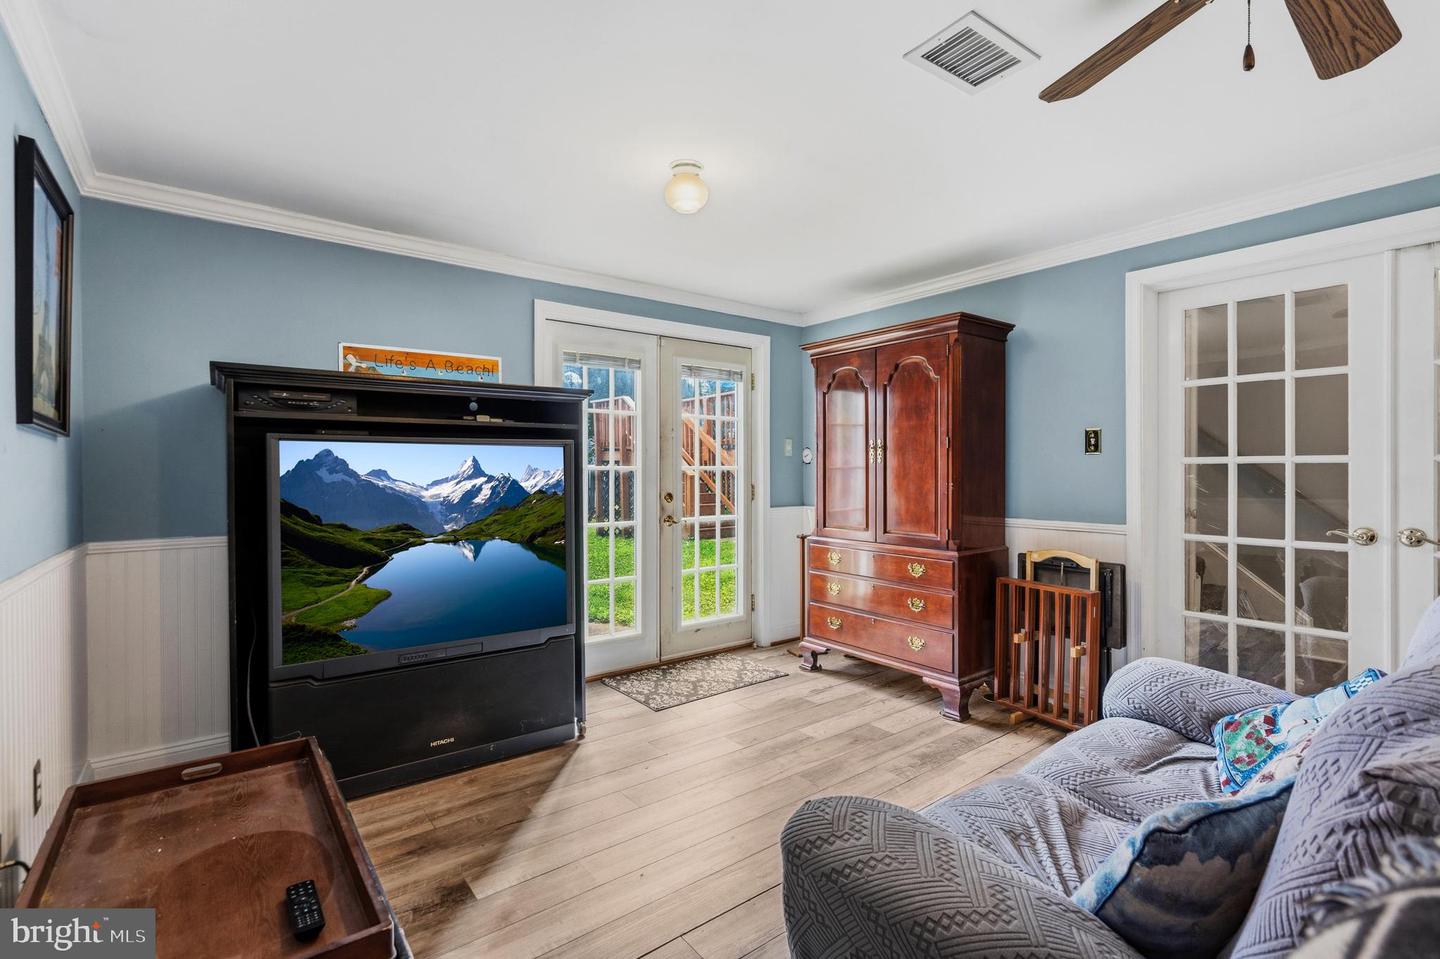
*Completely Updated* A welcoming, freshly painted front porch sets the tone, the moment you arrive at this beautifully, updated home! Inside, wood floors run throughout the main level connecting the formal dining room to the spacious great room. The kitchen is fully updated with freshly painted cabinetry, tile floor, pantry, granite, and a sink window overlooking the rear yard. The open layout flows to a multi-level rear deck in the fully-fenced, rear yard. An updated half bath rounds out this main floor. Upstairs, the primary suite has two closets and a beautifully modernized en-suite bathroom. Two additional bright bedrooms share an updated, full hallway bath. The walk-out, lower level adds incredible versatility, featuring an enormous living room with custom built-in cabinetry and bookcases. A full bathroom, dedicated laundry room with a practical mop sink, and an unfinished storage shop with a built-in workbench complete this floor. Outside, the fully fenced yard features landscaping and a rare, oversized two-car detached garage. ***UPDATES***All Bathrooms have been Updated; 2013- House Gutters; 2014- New Plumbing, Add Basement Bathroom; 2019- House Roof; 2020- House Siding and Windows, Furnace; 2022- Roof, Gutters, and Siding on Garage, Kitchen Floor, Granite Countertops; 2023- Hardwood Upper Level, Primary Shower Enclosure, Porch Steps, Lower Deck Added, Garage Door; 2024- Hot Water Heater and Kitchen Cabinets; 2026- HVAC***
/u.realgeeks.media/donnakelly/header_black.png)
Additional Information
- Subdivision
- Dale City
- Taxes
- $4750
- Interior Features
- Built-Ins, Ceiling Fan(s), Crown Moldings
- School District
- Prince William County Public Schools
- Flooring
- Ceramic Tile, Hardwood, Laminate Plank
- Garage
- Yes
- Garage Spaces
- 2
- Exterior Features
- Exterior Lighting, Gutter System, Street Lights, Sidewalks
- Heating
- Forced Air
- Heating Fuel
- Electric
- Cooling
- Ceiling Fan(s), Central A/C
- Roof
- Architectural Shingle
- Water
- Public
- Sewer
- Public Sewer
- Basement
- Yes
Mortgage Calculator
Listing courtesy of Paul Wesley Real Estate. Contact:
Selling Office: .