11651 Chanceford Drive, Woodbridge, VA 22192
- $1,350,000
- 6
- BD
- 6
- BA
- 4,150
- SqFt




- Sold Price
- $1,350,000
- List Price
- $1,400,000
- Closing Date
- Jul 23, 2026
- Days on Market
- 11
- Status
- CLOSED
- MLS#
- VAPW2121856
- Bedrooms
- 6
- Bathrooms
- 6
- Full Baths
- 5
- Half Baths
- 1
- Living Area
- 4,150
- Lot Size (Acres)
- 1.46
- Style
- Colonial
- Year Built
- 2009
- County
- Prince William
- School District
- Prince William County Public Schools
Property Description
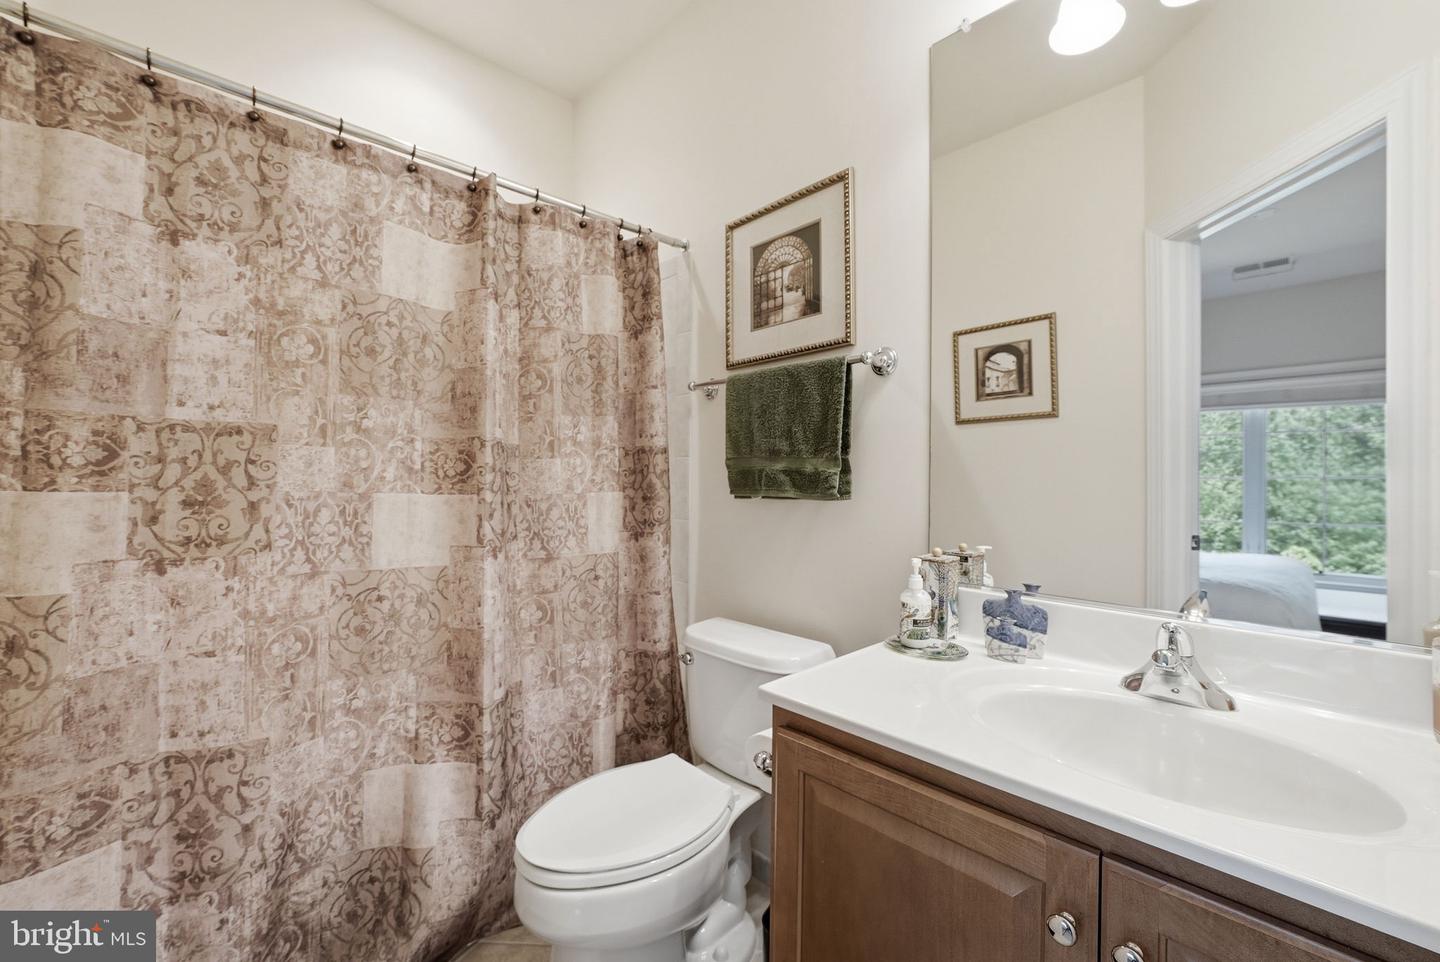
Absolutely stunning Fonthill model by Basheer & Edgemoore located in the prestigious golf course community of River Falls, home to the renowned Old Hickory Golf Club. Situated on nearly 1.5 private acres with seasonal views of the Occoquan Reservoir, this exceptional residence offers over-the-top quality, luxury finishes, and an ideal floor plan for both everyday living and entertaining. Featuring 6 bedrooms, 5.5 baths, soaring 10-foot ceilings on the main level, and hardwood flooring throughout most of the main level, this home is designed to impress. The open-concept layout includes a spacious family room, large morning room, and an abundance of natural light overlooking the private wooded setting. Step outside to enjoy the expansive deck with a dedicated gas line for grilling, or relax on the gorgeous custom patio below while taking in peaceful wildlife views. The luxurious primary suite offers a spa-inspired bath highlighted by custom Italian tile, a separate soaking tub, and generous closet space. Most bedrooms feature walk-in closets, while high-end Hunter Douglas window treatments throughout the home add elegance and functionality, including top-down options in select rooms. The fully finished walkout lower level is an entertainer's dream, featuring a massive recreation room, second fireplace, pre-wired media room, sixth bedroom with full bath, and abundant storage space. Additional upgrades include a sprinkler system and an impressive 7-zone whole-home sound system with amplifier, allowing different audio sources to be enjoyed simultaneously throughout the home. River Falls residents enjoy exceptional community amenities including scenic walking trails, tennis courts, basketball courts, pet stations, and a vibrant community atmosphere. Located within a highly sought-after school pyramid including Charles J. Colgan Sr. High School, Benton middle and Westridge elementary. This meticulously maintained home truly shows like a model home and offers a rare opportunity to own one of River Falls' finest properties. Luxury, privacy, views, and an unbeatable location—this is the one you've been waiting for.
/u.realgeeks.media/donnakelly/header_black.png)
Additional Information
- Subdivision
- River Falls
- Taxes
- $11888
- HOA Fee
- $134
- HOA Frequency
- Monthly
- Interior Features
- Bathroom - Soaking Tub, Bathroom - Walk-In Shower, Breakfast Area, Built-Ins, Carpet, Ceiling Fan(s), Chair Railings, Crown Moldings, Dining Area, Family Room Off Kitchen, Floor Plan - Open, Formal/Separate Dining Room, Kitchen - Eat-In, Kitchen - Gourmet, Kitchen - Island, Kitchen - Table Space, Recessed Lighting, Sprinkler System, Walk-in Closet(s), Window Treatments, Wood Floors
- Amenities
- Basketball Courts, Common Grounds, Golf Club, Golf Course, Golf Course Membership Available, Jog/Walk Path, Pickleball Courts, Pool - Outdoor, Swimming Pool, Tennis Courts, Tot Lots/Playground
- School District
- Prince William County Public Schools
- Elementary School
- Westridge
- Middle School
- Benton
- High School
- Charles J. Colgan Senior
- Fireplaces
- 2
- Fireplace Description
- Fireplace - Glass Doors
- Flooring
- Carpet, Hardwood
- Garage
- Yes
- Garage Spaces
- 3
- Exterior Features
- Underground Lawn Sprinkler
- Community Amenities
- Basketball Courts, Common Grounds, Golf Club, Golf Course, Golf Course Membership Available, Jog/Walk Path, Pickleball Courts, Pool - Outdoor, Swimming Pool, Tennis Courts, Tot Lots/Playground
- Heating
- Central
- Heating Fuel
- Natural Gas
- Cooling
- Ceiling Fan(s), Central A/C, Multi Units, Zoned
- Roof
- Asphalt
- Utilities
- Under Ground
- Water
- Public
- Sewer
- Public Sewer
- Basement
- Yes
Mortgage Calculator
Listing courtesy of M.O. Wilson Properties. Contact:
Selling Office: .